





223 CROSBY DRIVEKawartha Lakes (Emily), ONK0M1A0
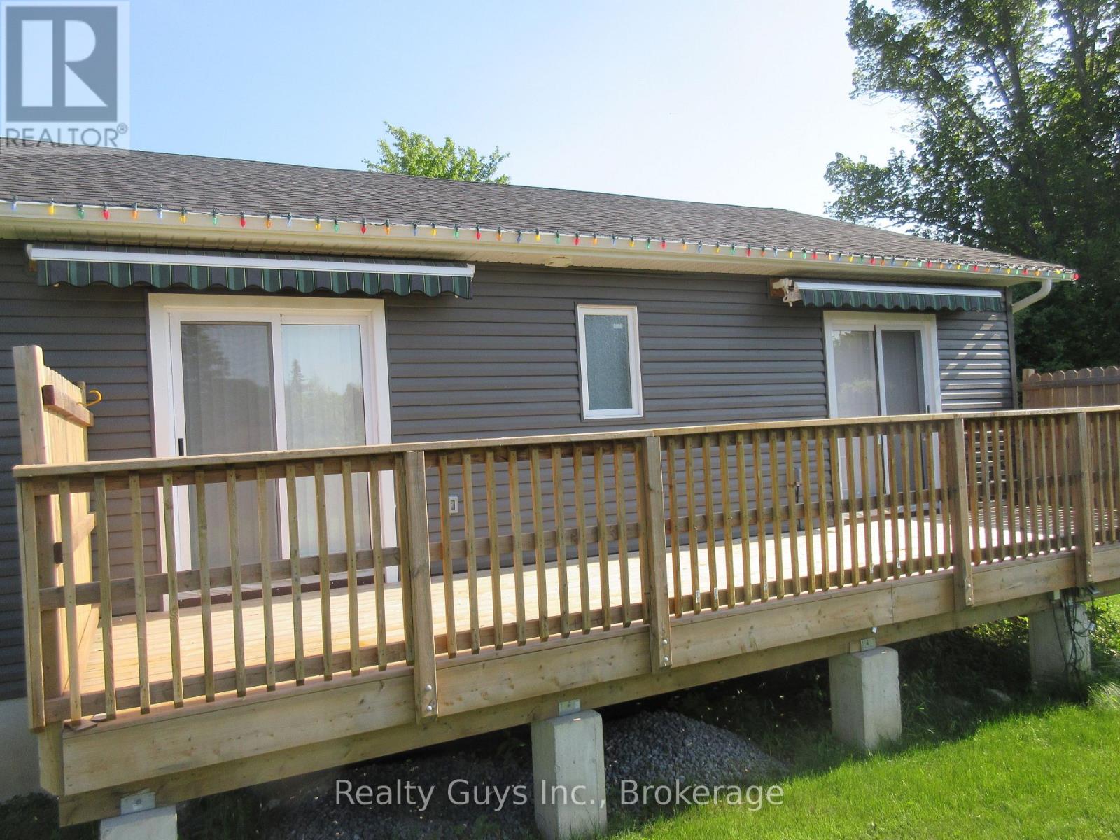
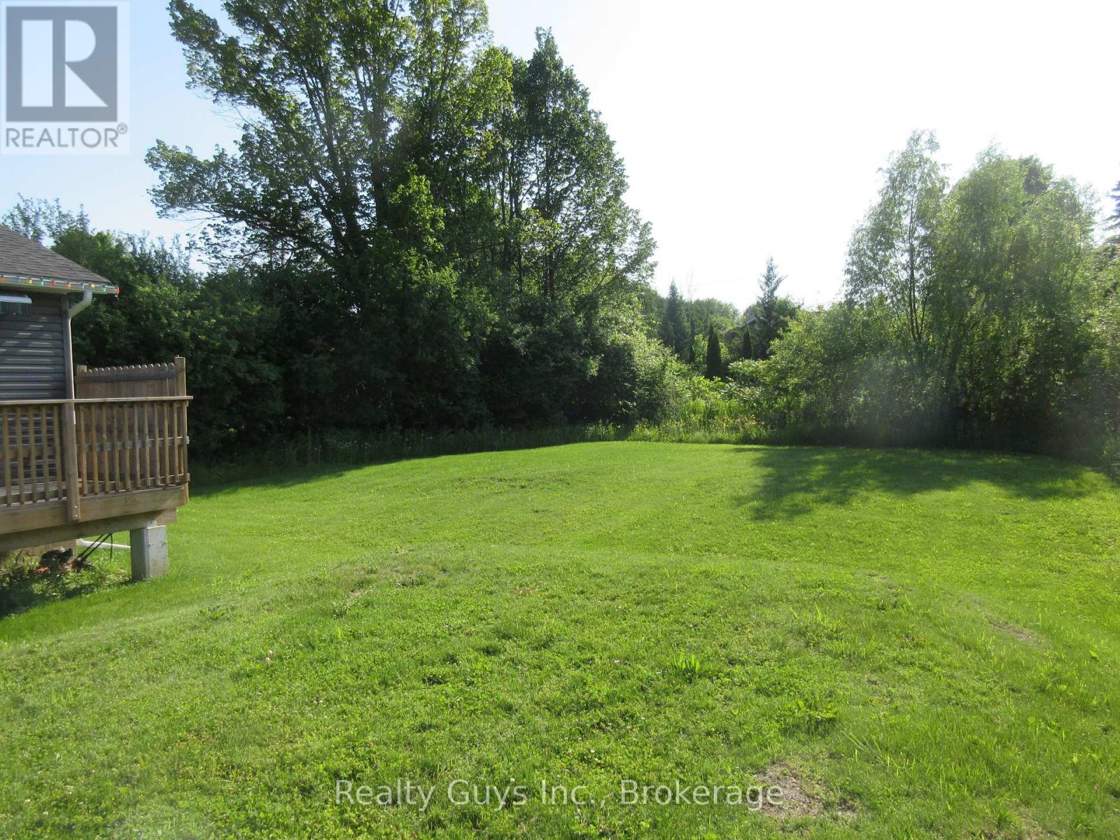
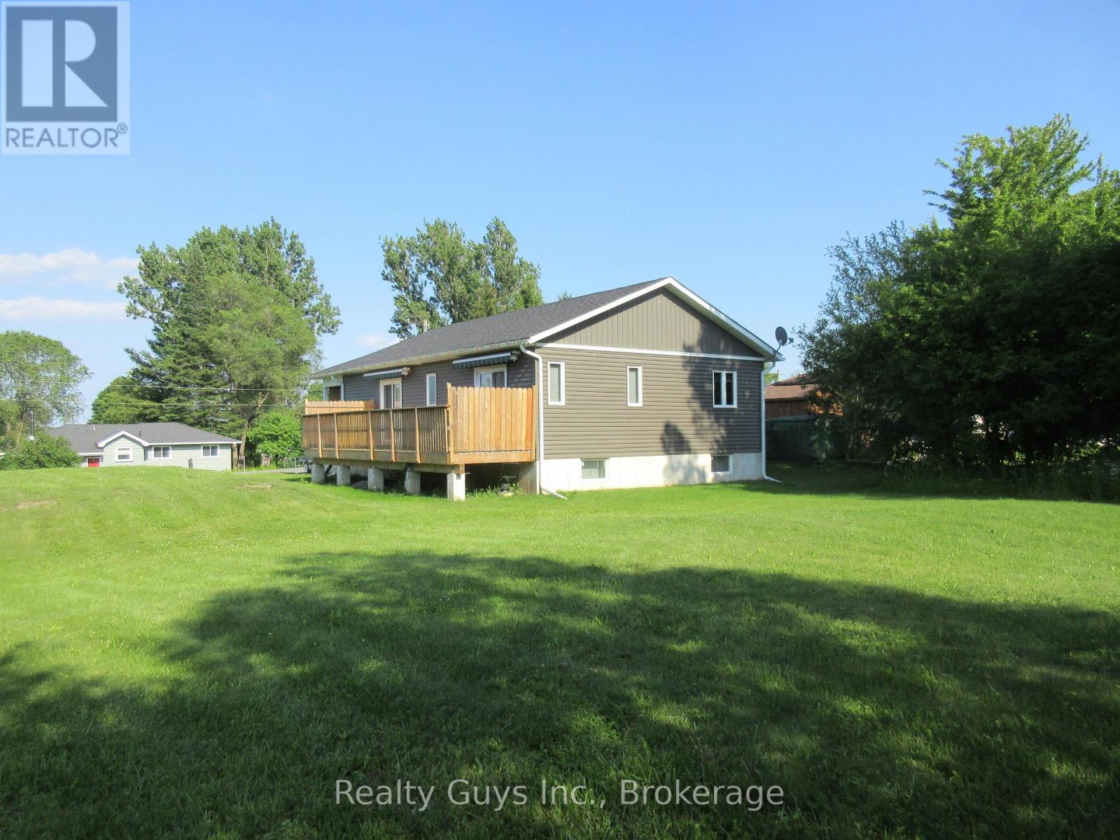
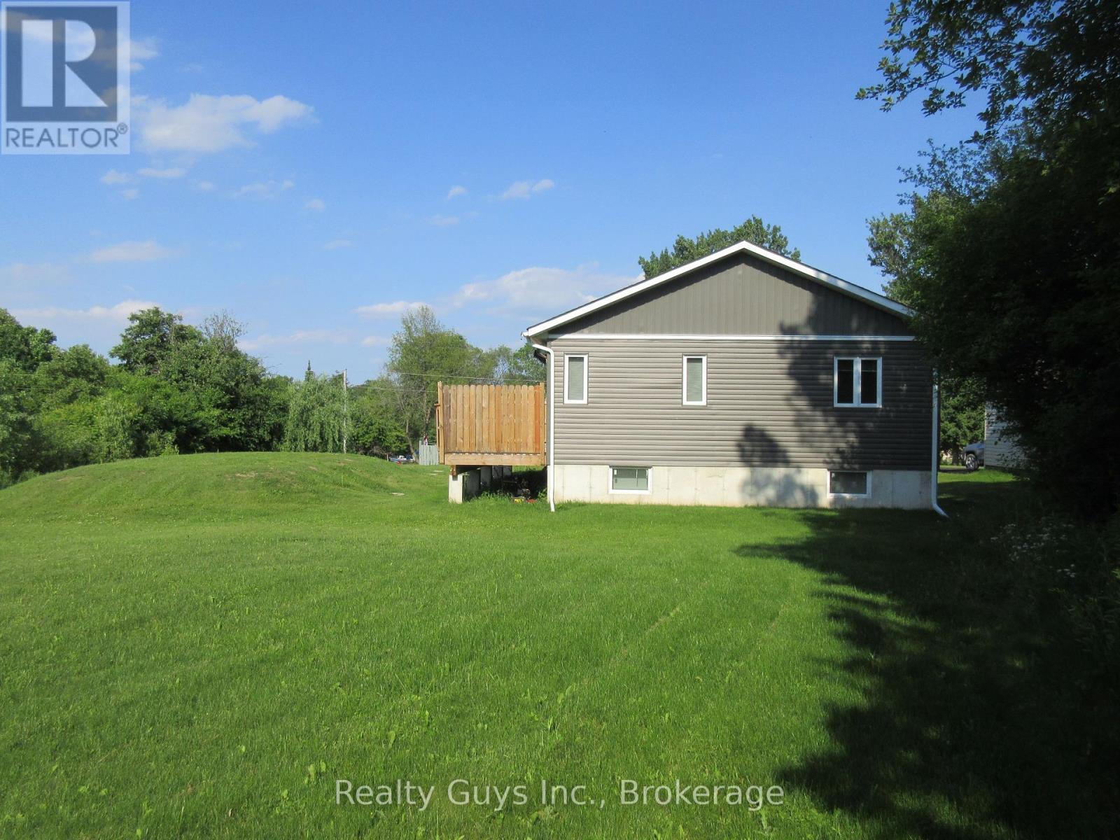
WOW!!!!--THIS ONE IS A MUST SEE. GOOD VALUE---4 YEAR OLD BUNGALOW IN LAKEVIEW ESTATES . A WATERFRONT COMMUNITY JUST OUTSIDE BOBCAYGEON. ENJOY THE GORGEOUS WATERFRONT PARK JUST WALKING DISTANCE FROM YOUR HOME. This open concept bungalow is only 4 years old and sits on a nice 100ft by 150ft lot. Main floor great room with gleaming over sized tiles and cathedral ceilings with pot lights offers cozy living room with sliding doors to a large side deck, nice sized kitchen with lots of cupboards, plus foyer with walk out to the garage , 2 nice sized bedrooms (with primary having sliding doors to deck) and a 5pc bath. Lower level is filled with natural light, 9 ft ceilings, R36 spray foam walls, sub floor under flooring plus offers a huge family room, large bedroom, 2 pc bath with laundry, cold storage room and storage. GOOD VALUE HERE. Please note: the waterfront park is run by the association which there is an approximately a $70 fee per year which gives you access to the 5 acre community park which has boat launch, beach and picnic area. The docks are on a first come basis when they come available and there may be separate fee for them. Possible Seller take back. NATURAL GAS ON STREET. FIBER OPTICS ALSO THERE BUT SELLER HAS NOT HOOKED UP. (id:31684)
| yesterday | Listing updated with changes from the MLS® | |
| yesterday | Listing first seen on site |



The trademarks MLS®, Multiple Listing Service® and the associated logos are owned by The Canadian Real Estate Association (CREA) and identify the quality of services provided by real estate professionals who are members of CREA. Used under license.
The trademarks REALTOR®, REALTORS®, and the REALTOR® logo are controlled by The Canadian Real Estate Association (CREA) and identify real estate professionals who are members of CREA. These trademarks are owned or controlled by The Canadian Real Estate Association (CREA) and identify real estate professionals who are members of CREA (REALTOR®) and/or the quality of services they provide (MLS®).
This REALTOR.ca listing content is owned and licensed by REALTOR® members of The Canadian Real Estate Association.