Save
Ask
Tour
Hide
Share
$349,900
1 Day On Site

49 - 110 DEVERON CRESCENT
London South (South T), ONN5Z4W7

For Sale|Condominium|Active
3
Beds
2
Total Baths
1
Partial Bath
1000 - 1199
SqFt

/SqFt
Subdivision:
South T
Call Now: 613.733.9494
Is this the listing for you? We can help make it yours.
613.733.9494
49 - 110 DEVERON CRESCENT49 - 110 DEVERON CRESCENT49 - 110 DEVERON CRESCENT49 - 110 DEVERON CRESCENT
Save
Ask
Tour
Hide
Share

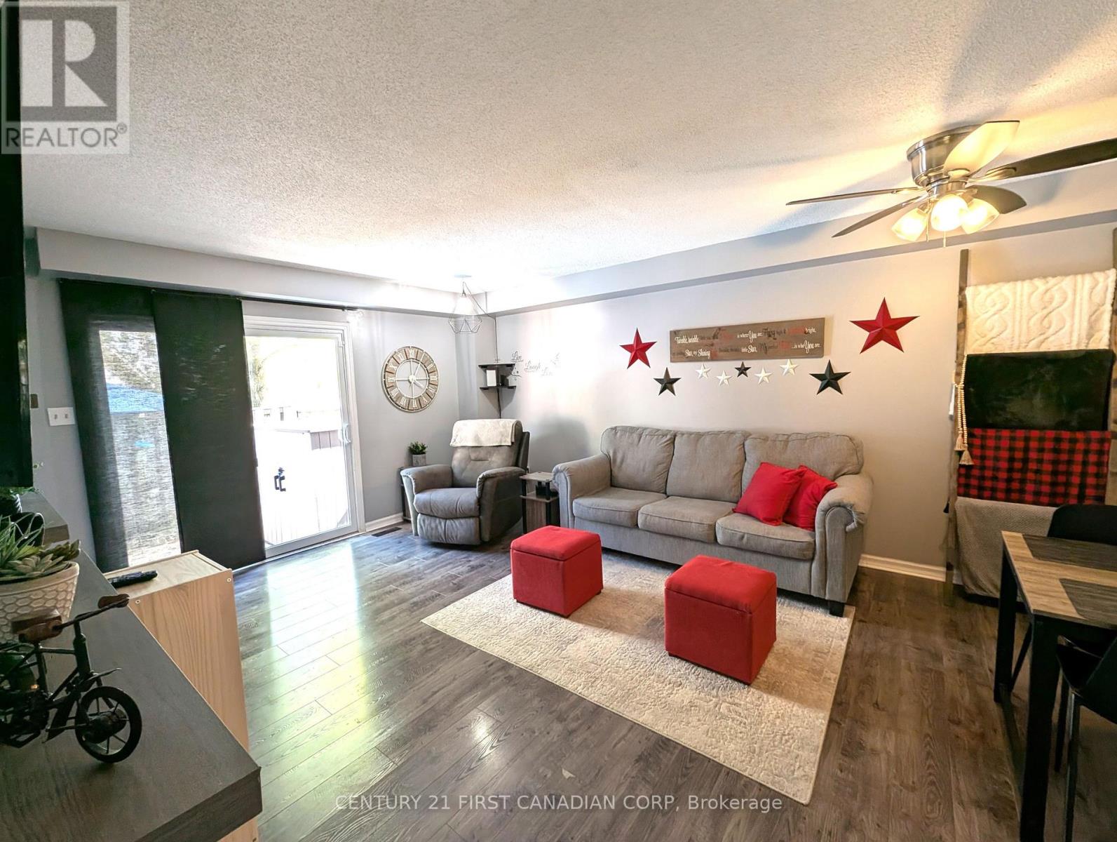
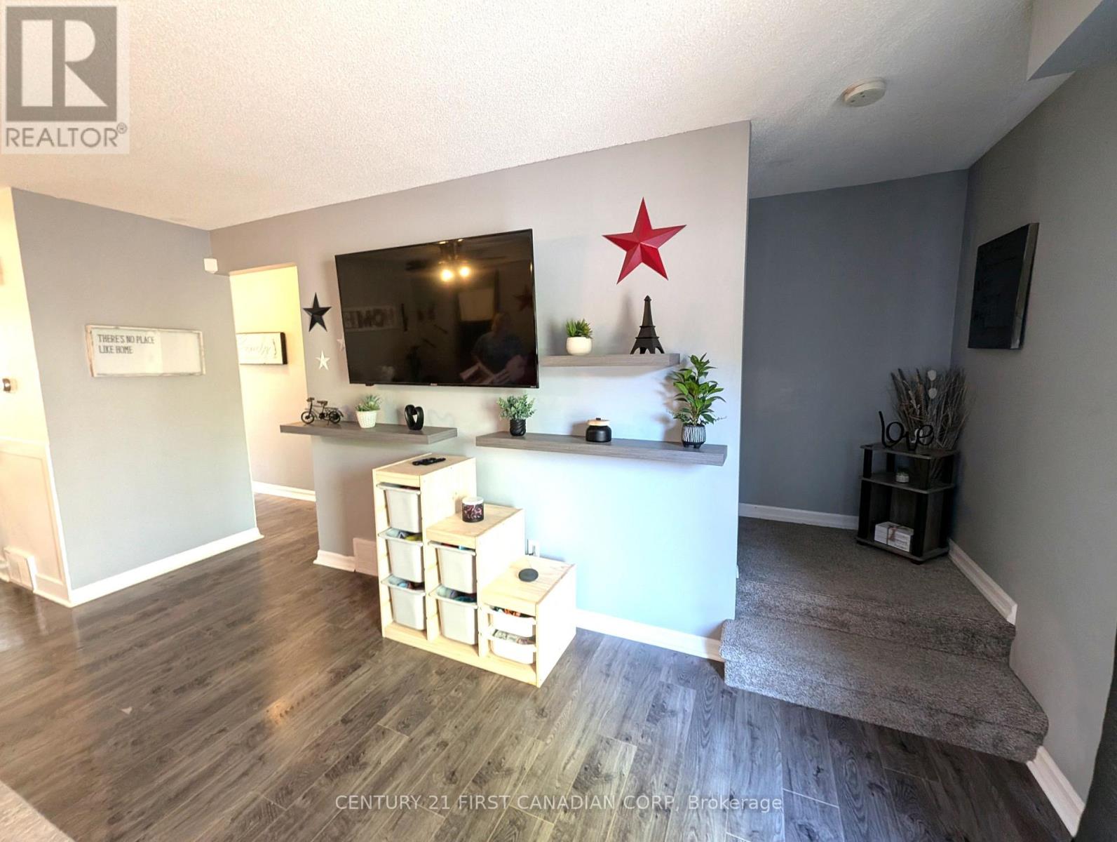
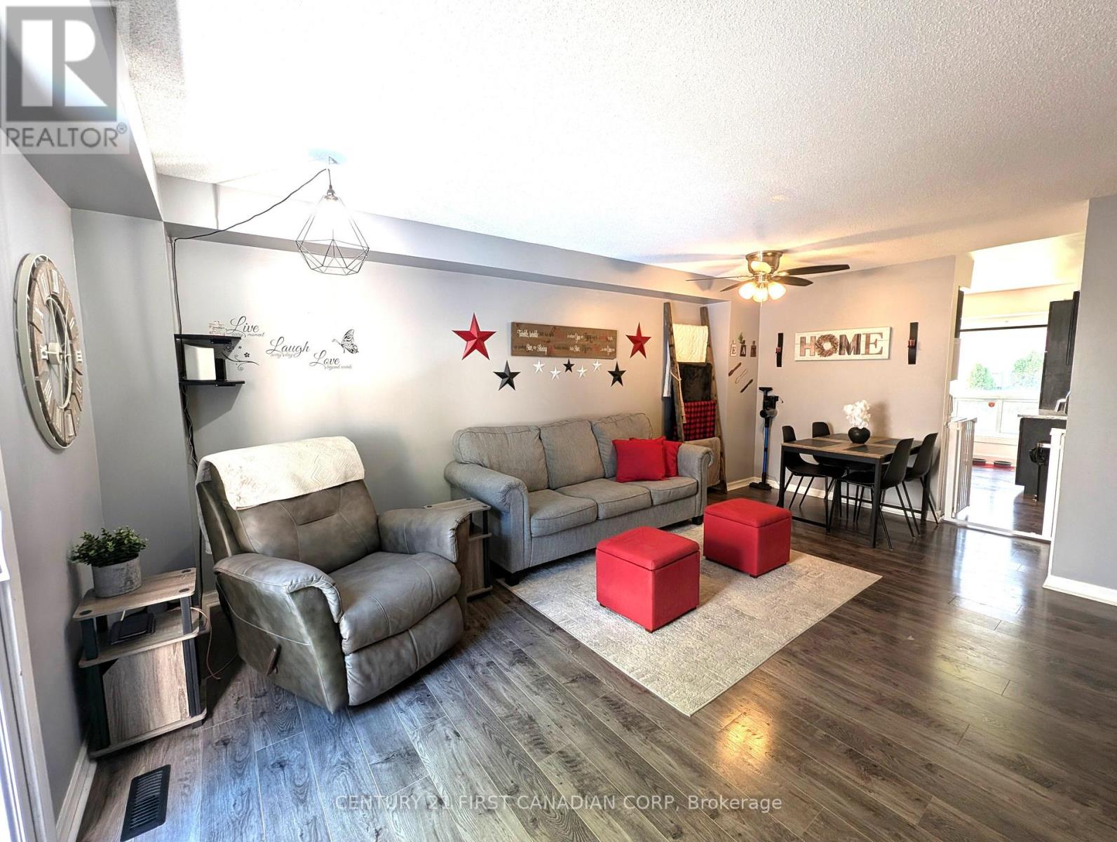
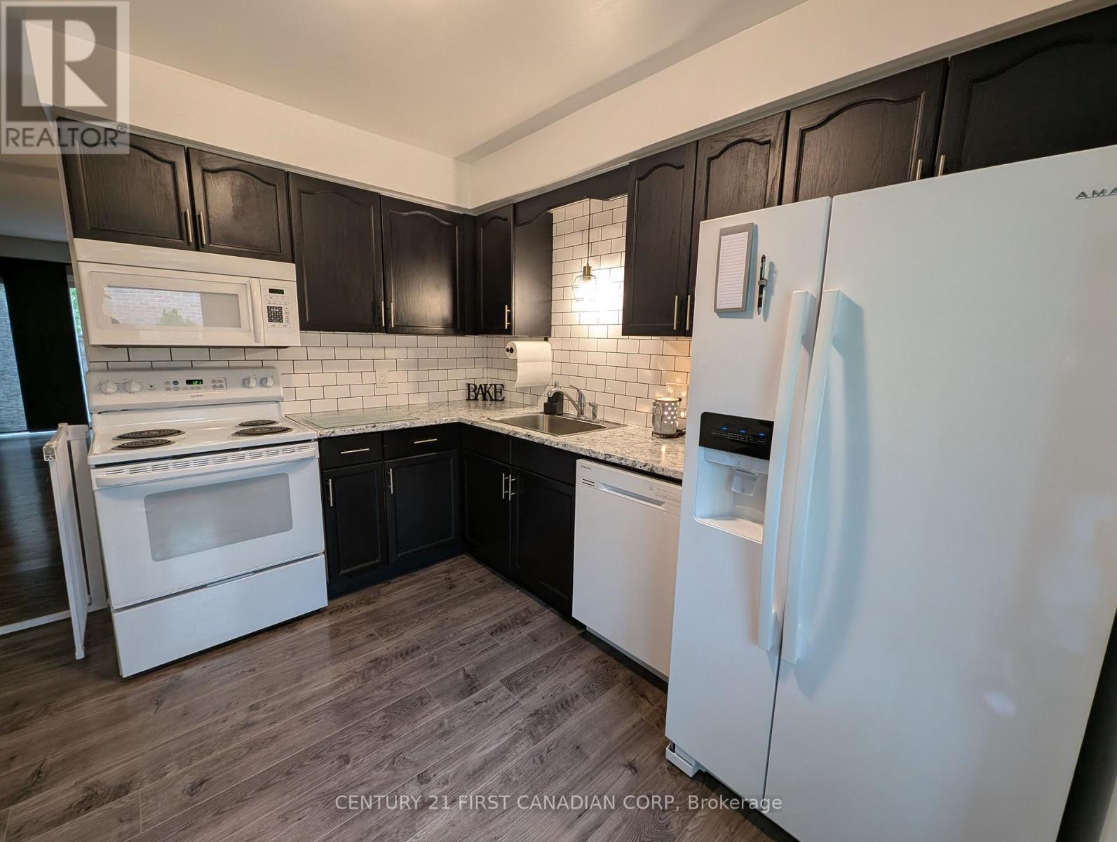
Spacious 3 bedroom, 1.5 bath townhome condo located in the Pond Mills community of south London! Close to shopping, restaurants, park & playground, public transit, short drive to LHSC hospital, easy access to downtown & HWY 401. Spacious living room, main level 2pc powder room, 3 good sized bedrooms and 4pc main bath on upper level. Partially finished lower level with recroom, laundry room and plenty of storage! Patio doors leading to private fenced patio with garden shed & sundeck. (id:31684)

Save
Ask
Tour
Hide
Share
Listing Snapshot
Price 
$349,900
Days On Site 
1 Day
Bedrooms 
3
Inside Area (SqFt) 
1000 - 1199 sqft
Total Baths 
2
Full Baths 
N/A
Partial Baths 
1
Lot Size 
N/A
Year Built 
N/A
MLS® Number 
X13537026
Status 
Active
Property Tax 
N/A
Maintenance Fees 
$415 monthly
Sq Ft Source 
N/A
Friends & Family
Recent Activity
yesterdayListing updated with changes from the MLS®
yesterdayListing first seen on site
General Features
Levels 
Two
Parking Spaces 
1
Pets 
Yes
Property Sub Type 
Condominium
Interior Features
Cooling 
Central Air
Heating 
Forced AirNatural Gas
Bedroom 2 
Dimensions - 2.92 m X 2.59 mLevel - Second
Bedroom 3 
Dimensions - 4.06 m X 3.3 mLevel - Second
Game Room 
Dimensions - 5.08 m X 3.96 mLevel - Basement
Kitchen 
Dimensions - 3 m X 2.21 mLevel - Main
Laundry 
Dimensions - 3.89 m X 3.1 mLevel - Basement
Living Room 
Dimensions - 5.08 m X 4.06 mLevel - Main
Other Room 1 
Dimensions - 3.7 m X 1.9 mLevel - Basement
Save
Ask
Tour
Hide
Share
Community Features
Maintenance Fee 
415
Maintenance Fee Frequency 
Monthly

Listing courtesy of: TIM CANN of CENTURY 21 FIRST CANADIAN CORP

The trademarks MLS®, Multiple Listing Service® and the associated logos are owned by The Canadian Real Estate Association (CREA) and identify the quality of services provided by real estate professionals who are members of CREA. Used under license.

The trademarks REALTOR®, REALTORS®, and the REALTOR® logo are controlled by The Canadian Real Estate Association (CREA) and identify real estate professionals who are members of CREA. These trademarks are owned or controlled by The Canadian Real Estate Association (CREA) and identify real estate professionals who are members of CREA (REALTOR®) and/or the quality of services they provide (MLS®).

This REALTOR.ca listing content is owned and licensed by REALTOR® members of The Canadian Real Estate Association.

Neighborhood & Commute
Source: Walkscore
Disclosure: Community information and market data powered by Constellation Data Labs. Information is deemed reliable but not guaranteed.
Save
Ask
Tour
Hide
Share