





129 HACKAMORE CRESCENTOttawa, ONK0A2Z0
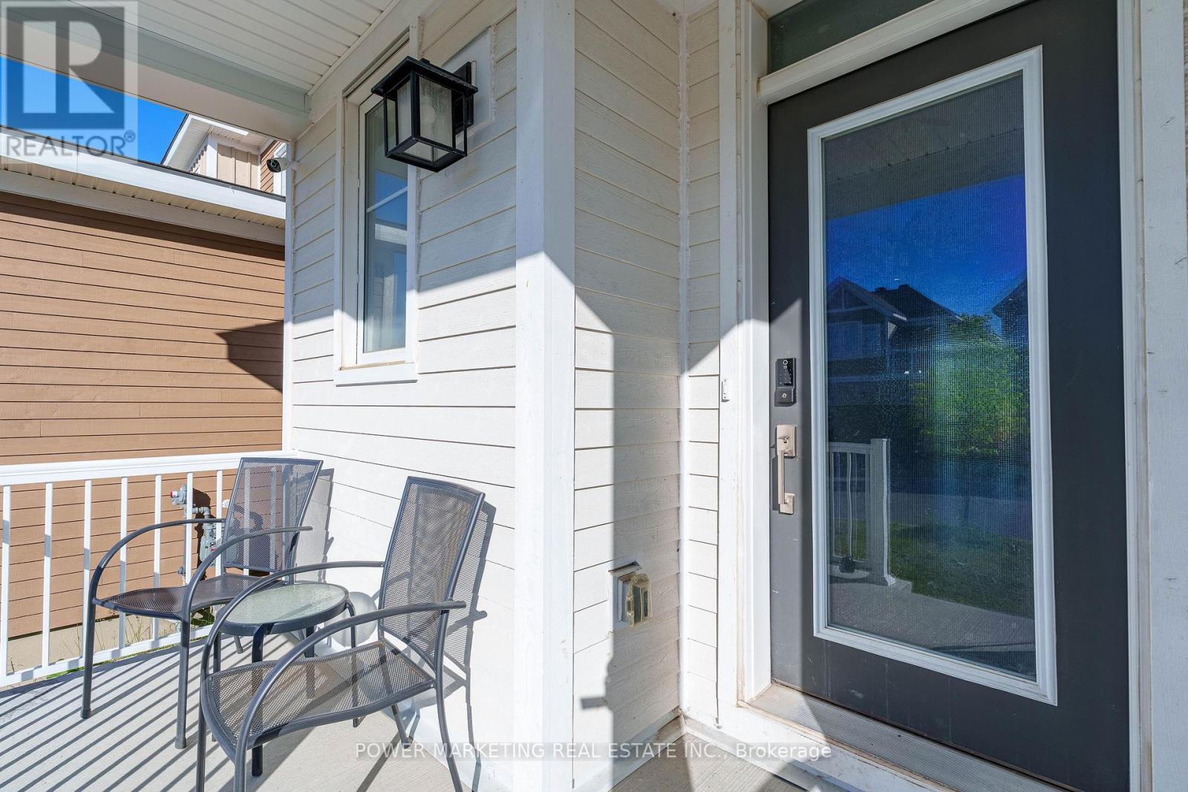
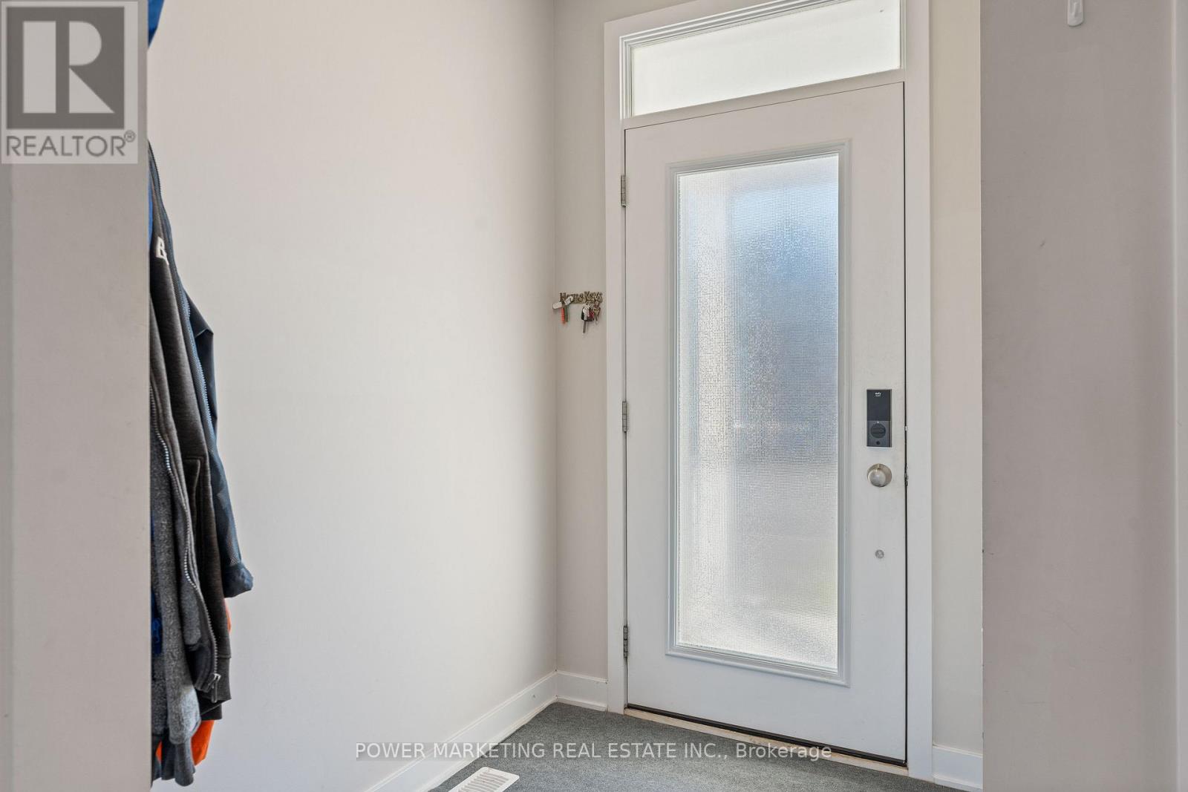
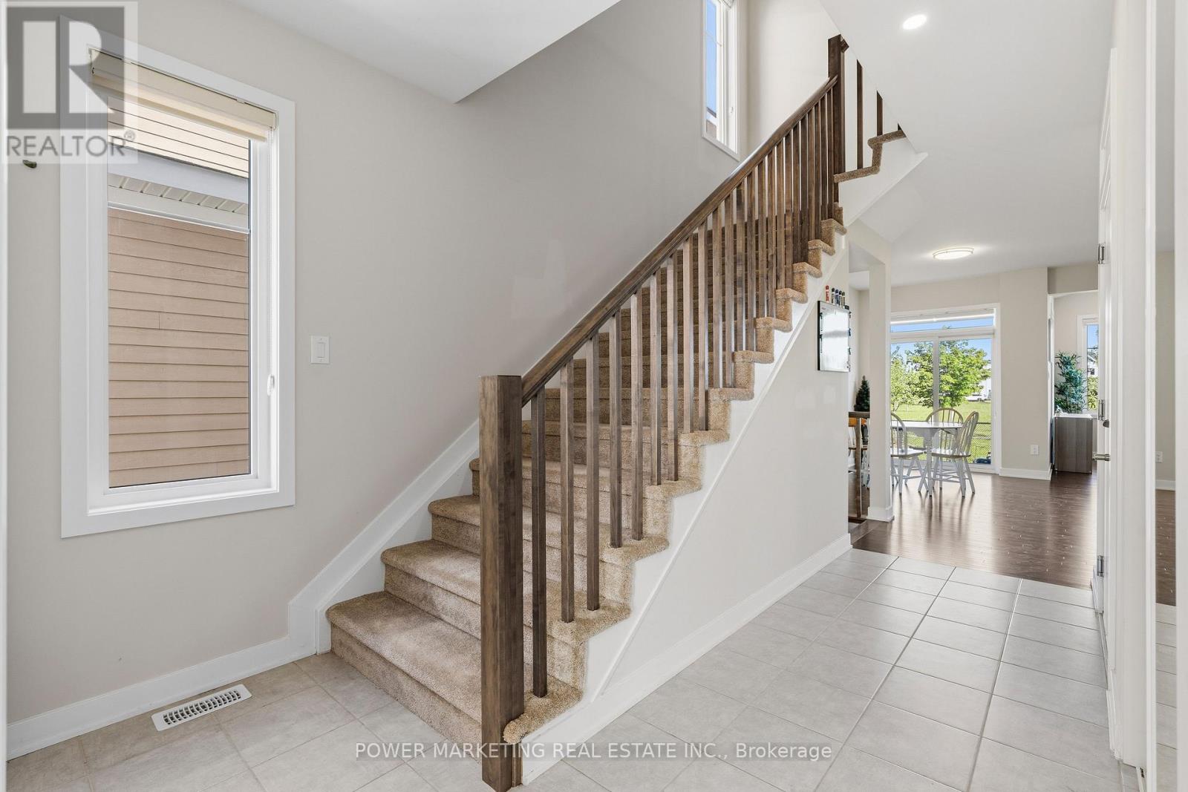
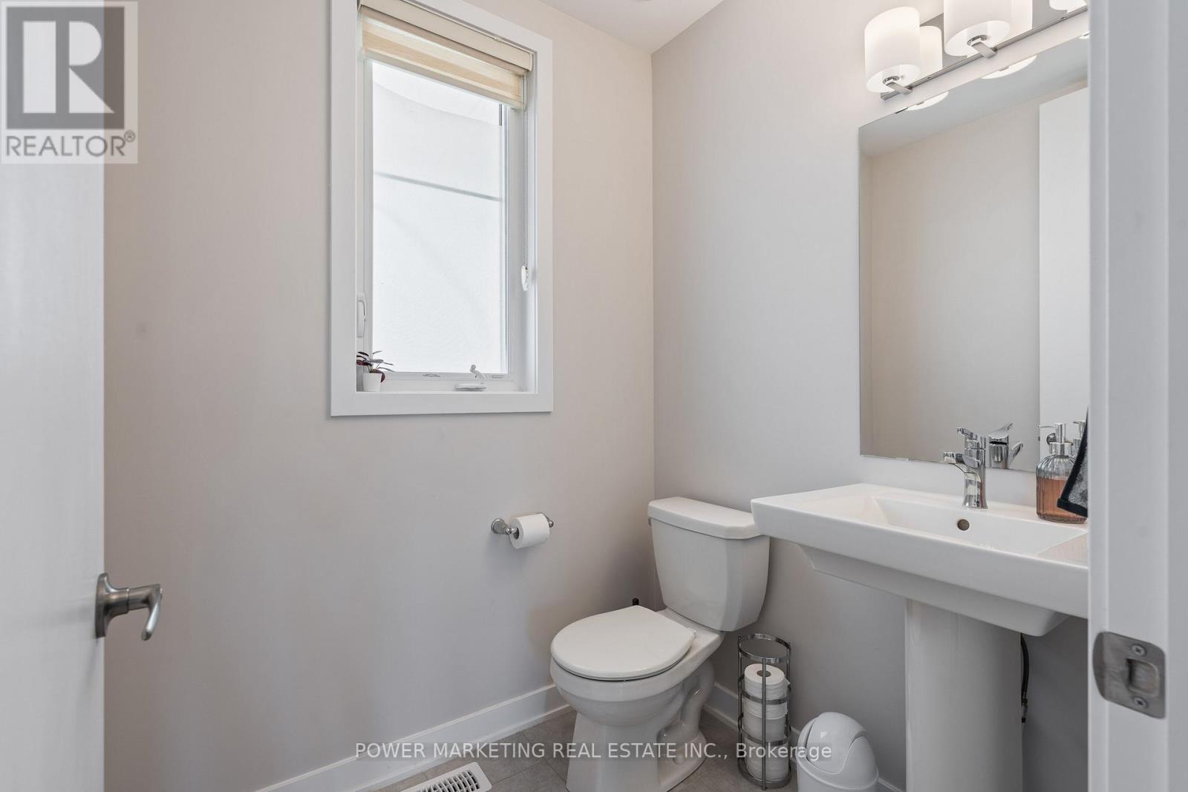
This Beautiful 2-Storey home is situated in a great neighbourhood at Richmond Meadows.This 3 bedrooms, 4 bathrooms home comes with a fully finished basement with Lots of high quality upgrades throughout the home. Main floor includes hardwood flooring, a chef's kitchen with a flush breakfast bar and lots of cabinet for storage, a Large Dining room and an open concept living space overlooking the backyard with no rear neighbours! 2nd floor includes a large master bedroom with it's own en-suite and a large walking closet. 2 other good sized bedrooms, a main bathroom completes the 2nd floor.The fully finished basement expands the living space with a large recreation room and an additional full bathroom, making it ideal for family gathering or rental income. Situated in a quiet, family-friendly neighbourhood just 10 minutes to Kanata/Stittsville, 15 minutes to Barrhaven, and a short drive to all amenities like schools, Shopping, recreation centres, parks, and major routes. This home is a MUST see. Book your showing Today!! (id:31684)
| 3 hours ago | Listing updated with changes from the MLS® | |
| 3 hours ago | Listing first seen on site |



The trademarks MLS®, Multiple Listing Service® and the associated logos are owned by The Canadian Real Estate Association (CREA) and identify the quality of services provided by real estate professionals who are members of CREA. Used under license.
The trademarks REALTOR®, REALTORS®, and the REALTOR® logo are controlled by The Canadian Real Estate Association (CREA) and identify real estate professionals who are members of CREA. These trademarks are owned or controlled by The Canadian Real Estate Association (CREA) and identify real estate professionals who are members of CREA (REALTOR®) and/or the quality of services they provide (MLS®).
This REALTOR.ca listing content is owned and licensed by REALTOR® members of The Canadian Real Estate Association.