





6326 HURON DRIVELambton Shores (Kettle Point), ONN0N1J1
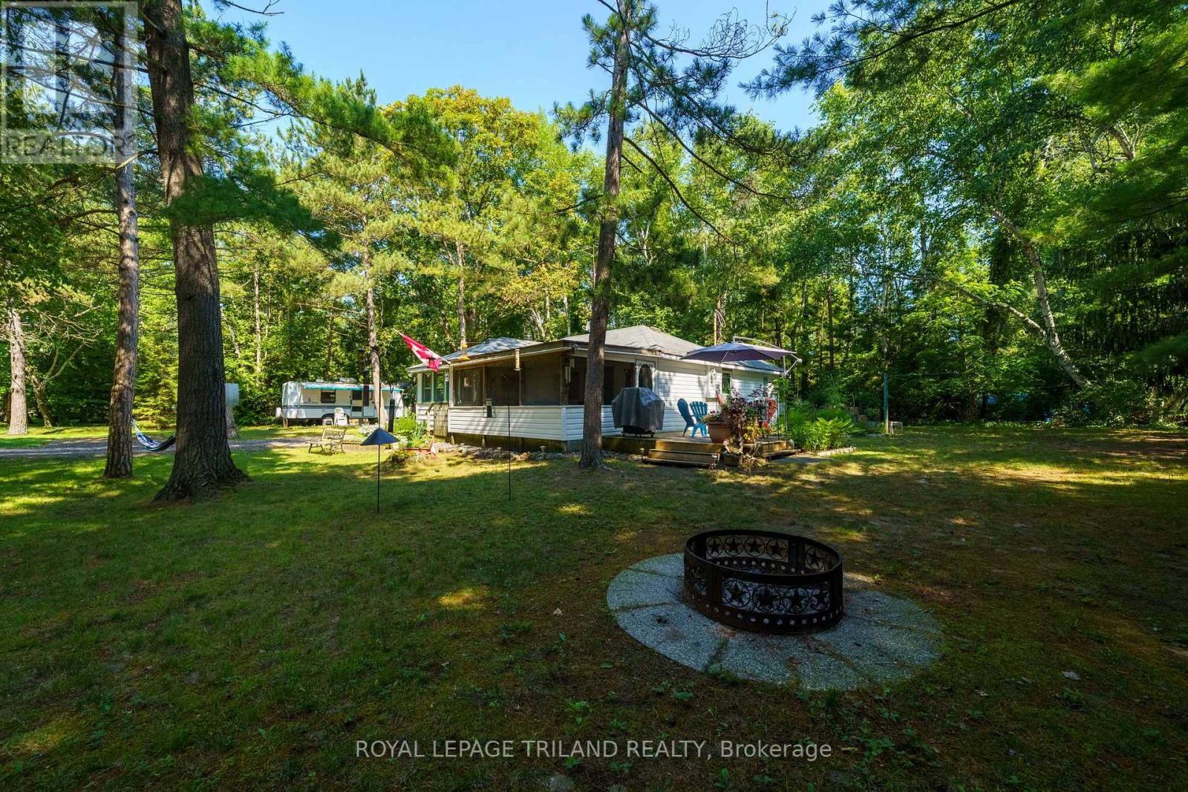
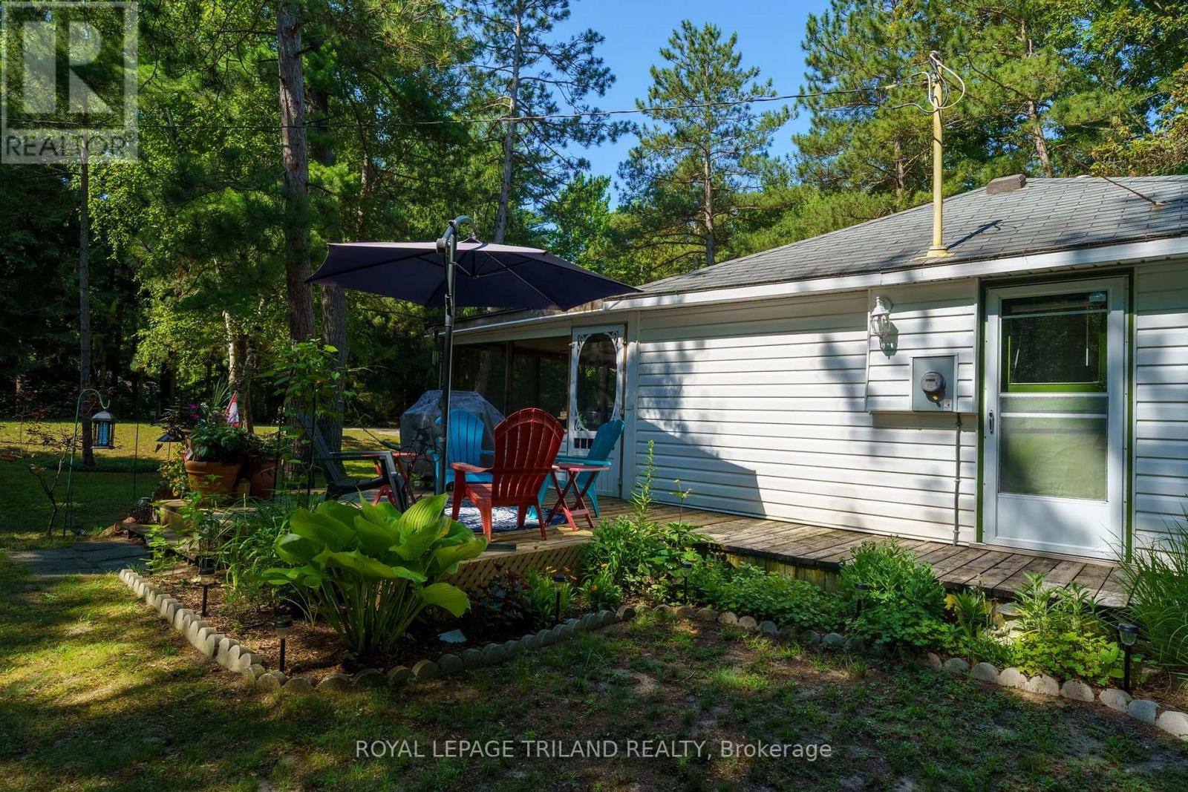
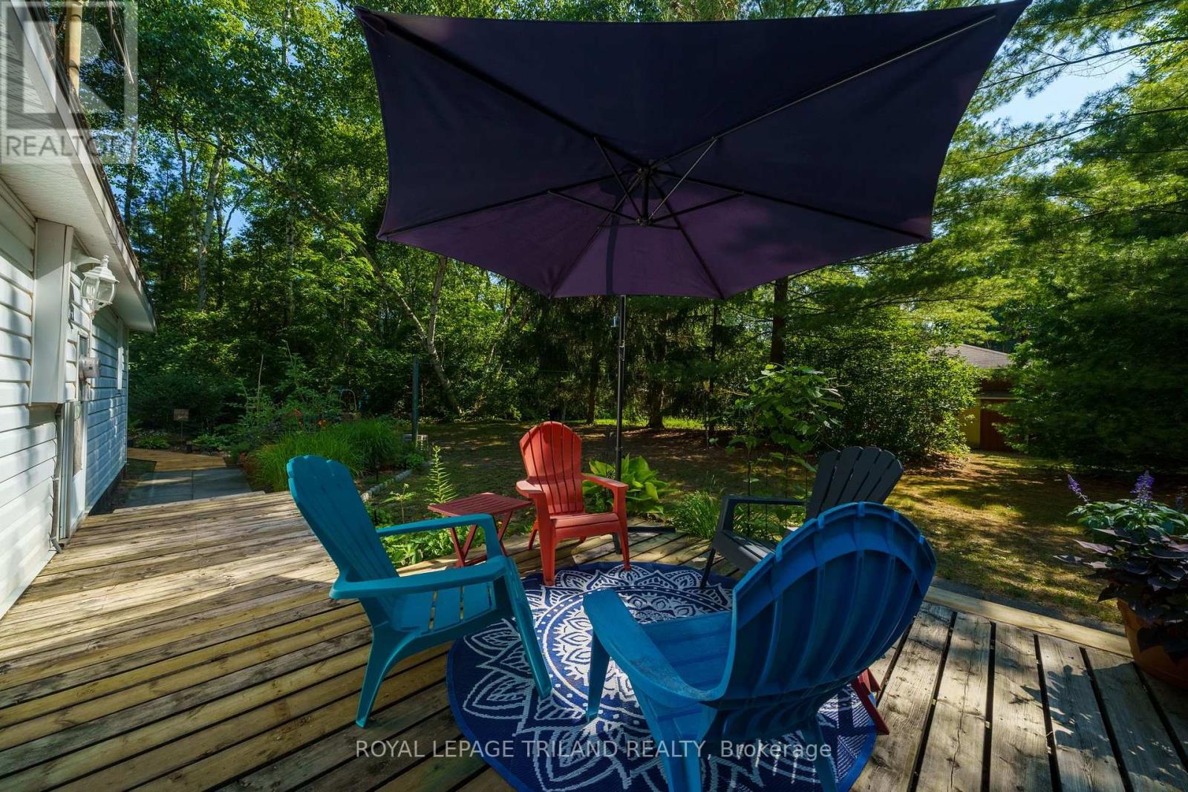
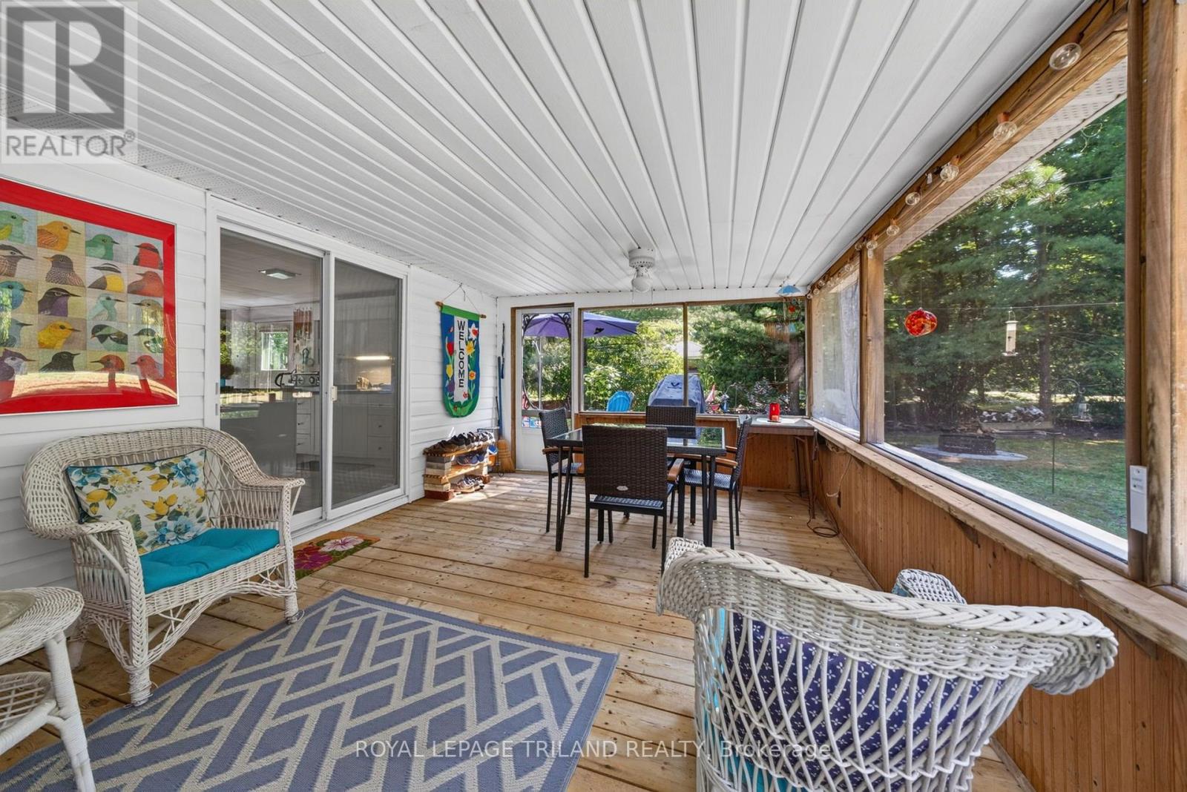
Escape to this move-in ready, fully furnished 3-season cottage situated on a spacious double lot in Kettle Point. Offering 2 bedrooms and 1 bathroom, this cottage was originally designed as a 3-bedroom and can easily be converted back, with the current bonus room providing flexible space for guests, a family room, or a home office. The bright kitchen features timeless white shaker cabinets, a centre island with seating, and plenty of storage, making it ideal for gatherings. The spacious living room is warmed by a cozy wood stove and flows into the bonus room, creating an inviting space to relax. The large primary bedroom offers plenty of natural light, while the updated 3-piece bathroom features a quartz countertop. Enjoy the outdoors from the screened-in porch, perfect for relaxing on warm summer evenings. Additional features include baseboard heating, two storage sheds (one with hydro), and a 24-foot trailer currently used as a bunkie, providing extra sleeping accommodations for family and guests. Located just two blocks from the beautiful shores of Ipperwash Beach and Arbor Acres, this property is perfectly situated to enjoy everything the area has to offer. You'll be close to golf courses, restaurants, shopping, and many other amenities, while being just 20 minutes to Grand Bend, 30 minutes to Sarnia, and less than an hour to London. Land lease is $4,500 per year. Annual property taxes are $2,394. Please note that traditional mortgages are not available for homes on leased Indigenous land. Buyers will be required to provide a police record check and proof of insurance as part of the purchase process. Rentals are not permitted, as purchasers must occupy the home themselves. The seller will have the septic pumped and inspected prior to closing to satisfy band requirements. Whether you're looking for your own cottage retreat or a place to gather with family and friends, this property is ready for you to move in and start making memories. (id:31684)
| an hour ago | Listing updated with changes from the MLS® | |
| an hour ago | Listing first seen on site |



The trademarks MLS®, Multiple Listing Service® and the associated logos are owned by The Canadian Real Estate Association (CREA) and identify the quality of services provided by real estate professionals who are members of CREA. Used under license.
The trademarks REALTOR®, REALTORS®, and the REALTOR® logo are controlled by The Canadian Real Estate Association (CREA) and identify real estate professionals who are members of CREA. These trademarks are owned or controlled by The Canadian Real Estate Association (CREA) and identify real estate professionals who are members of CREA (REALTOR®) and/or the quality of services they provide (MLS®).
This REALTOR.ca listing content is owned and licensed by REALTOR® members of The Canadian Real Estate Association.