





2772 DIVISION STREET NHamilton Township, ONK9A4J7
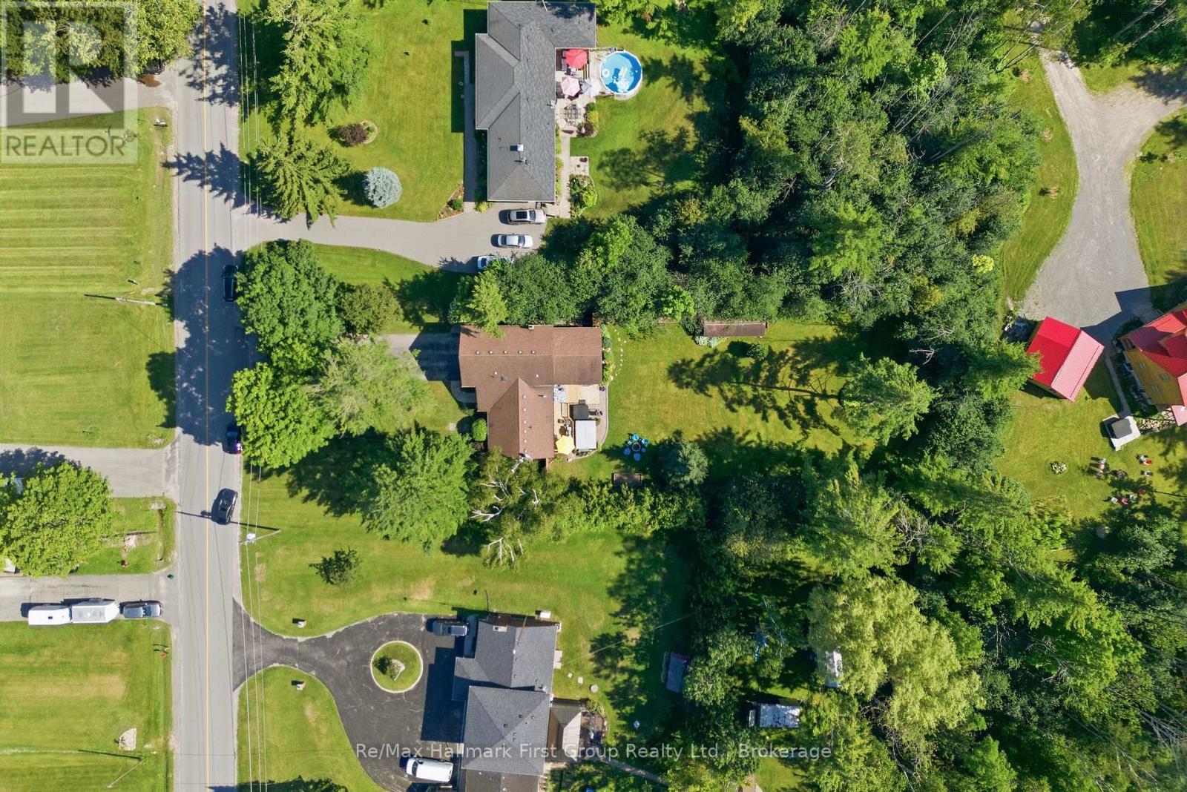
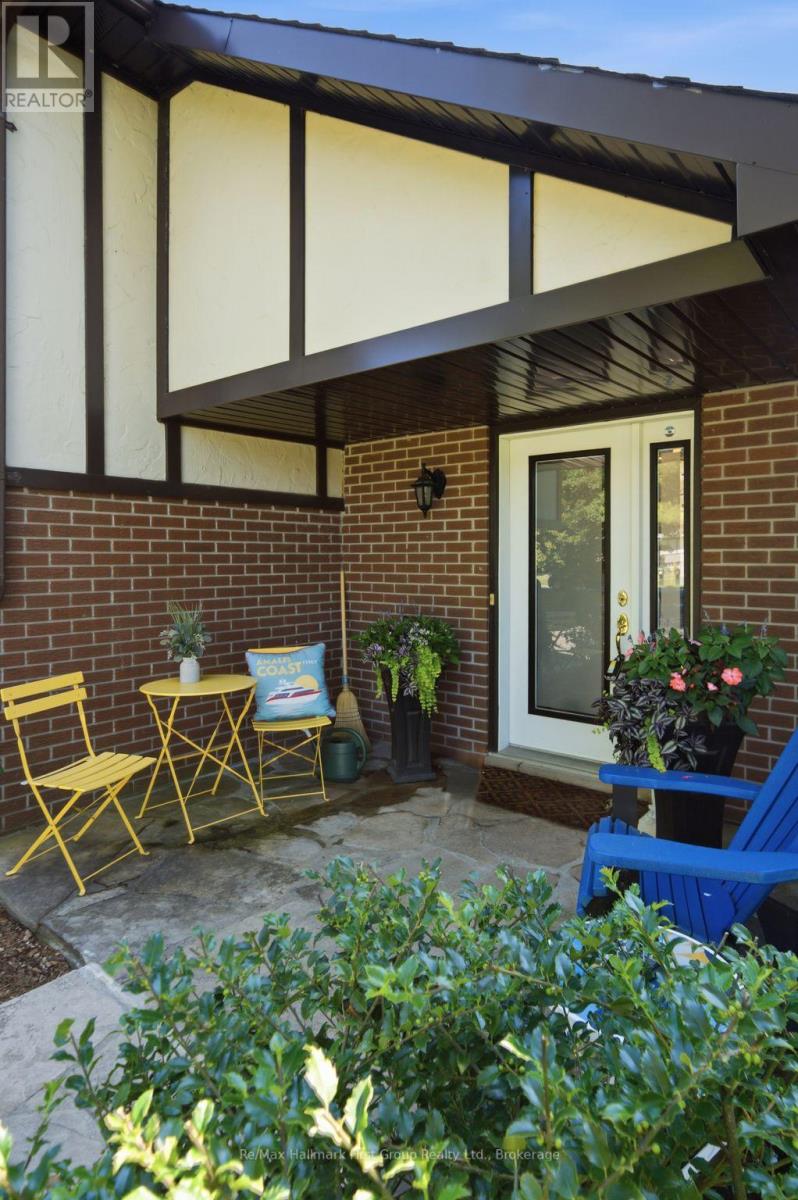
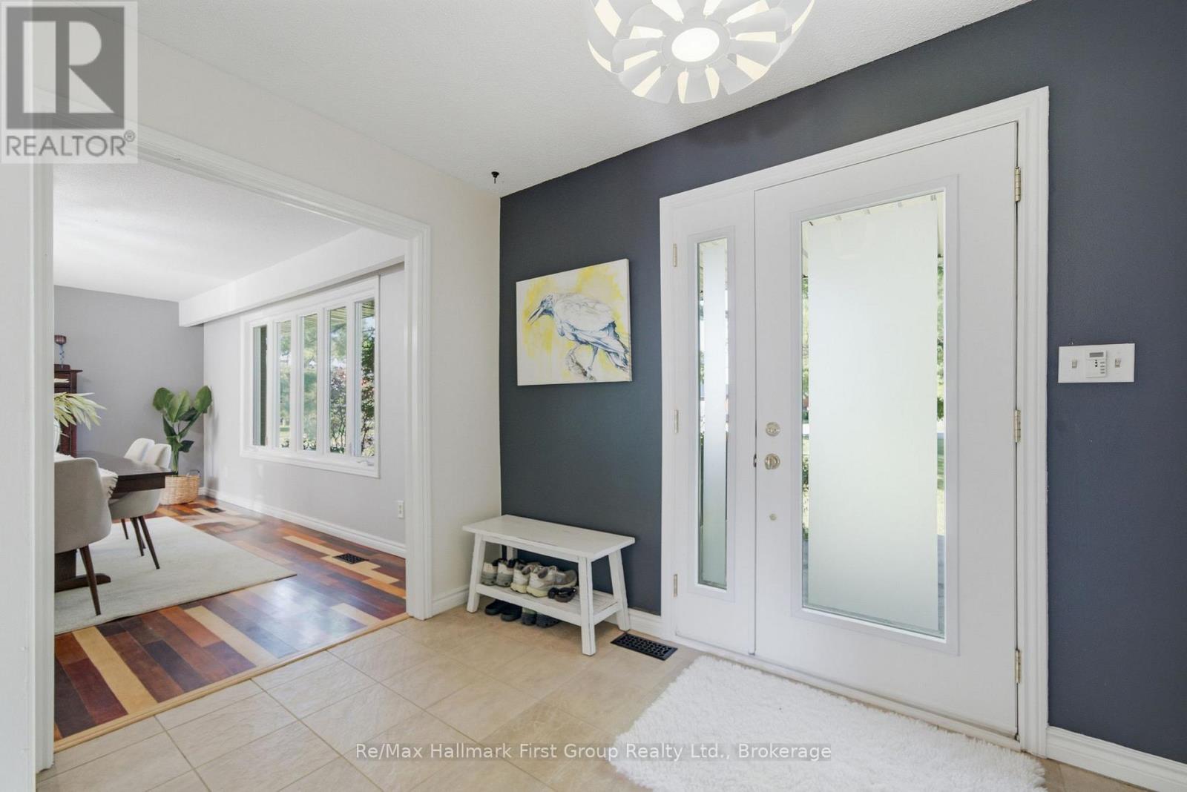
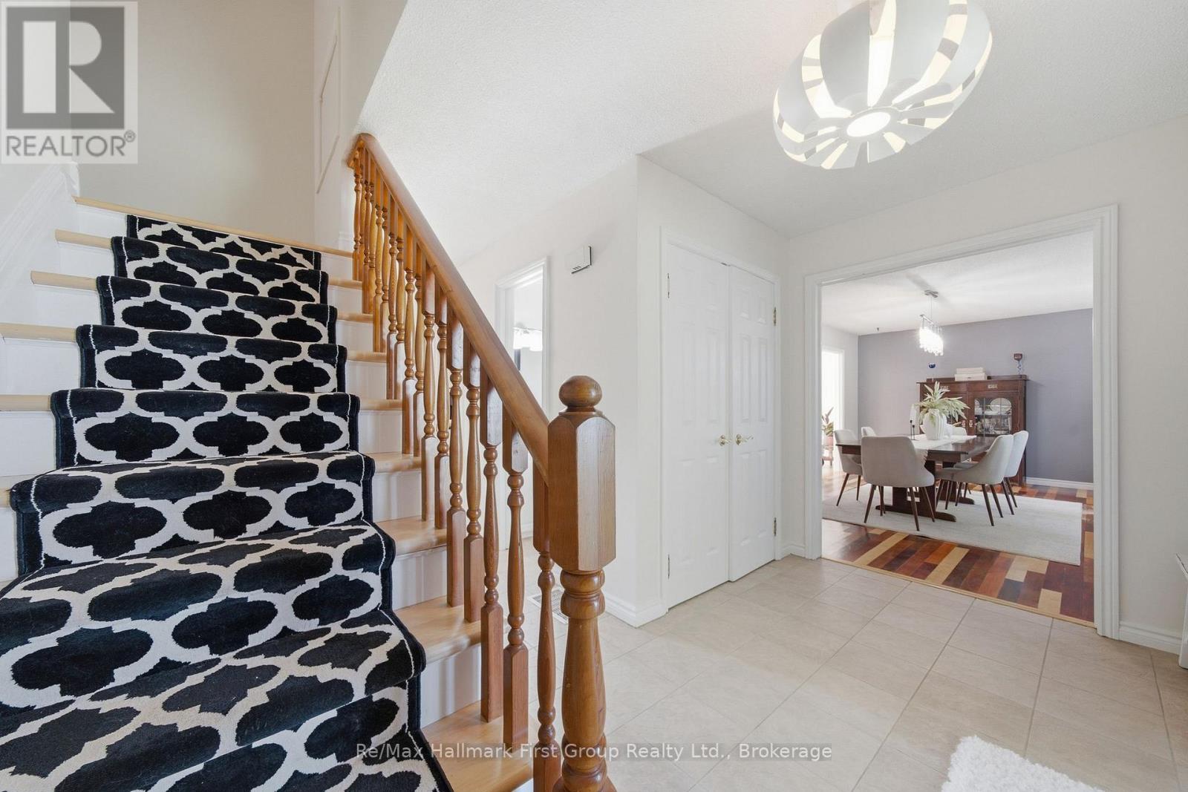
Welcome to the lifestyle you've been waiting for! Set on a spectacular tree-lined property just minutes north of Cobourg and only a 14-minute drive to Trinity College School, this beautifully maintained home offers the privacy of country living with the convenience of town nearby. Surrounded by mature trees, landscaped grounds and an incredible backyard designed for entertaining, you'll love coming home. Spend summer days on the expansive deck, unwind in the hot tub, gather around the fire pit with family and friends, or simply relax and enjoy the peaceful setting.Inside, timeless design and thoughtful updates create warm, inviting spaces for everyday living and entertaining. The spectacular great room features soaring vaulted ceilings, rich hardwood floors, a cozy gas fireplace, an oversized arched window and garden doors leading to the rear deck. The renovated kitchen showcases custom shaker cabinetry, quartz countertops, a full-height quartz backsplash, stainless steel appliances and a spacious breakfast bar overlooking the bright breakfast area. A formal dining room, updated powder room and convenient main floor laundry complete the main level.Upstairs offers three generous bedrooms, including a spacious primary retreat with a walk-in closet and private 3-piece ensuite. Two additional bedrooms share a beautifully renovated 5-piece bath with a double vanity, soaker tub and separate glass shower. The finished lower level features a large recreation room, dedicated home office and updated 3-piece bath, offering flexibility for families, guests or remote work. Complete with an attached double garage, ample parking and exceptional curb appeal, this move-in-ready home offers peaceful country living just minutes from Cobourg, Highway 401 and everyday amenities. (id:31684)
| an hour ago | Listing updated with changes from the MLS® | |
| an hour ago | Listing first seen on site |



The trademarks MLS®, Multiple Listing Service® and the associated logos are owned by The Canadian Real Estate Association (CREA) and identify the quality of services provided by real estate professionals who are members of CREA. Used under license.
The trademarks REALTOR®, REALTORS®, and the REALTOR® logo are controlled by The Canadian Real Estate Association (CREA) and identify real estate professionals who are members of CREA. These trademarks are owned or controlled by The Canadian Real Estate Association (CREA) and identify real estate professionals who are members of CREA (REALTOR®) and/or the quality of services they provide (MLS®).
This REALTOR.ca listing content is owned and licensed by REALTOR® members of The Canadian Real Estate Association.