





306 - 705 BEAUPARC PRIVATEOttawa, ONK1J0B6
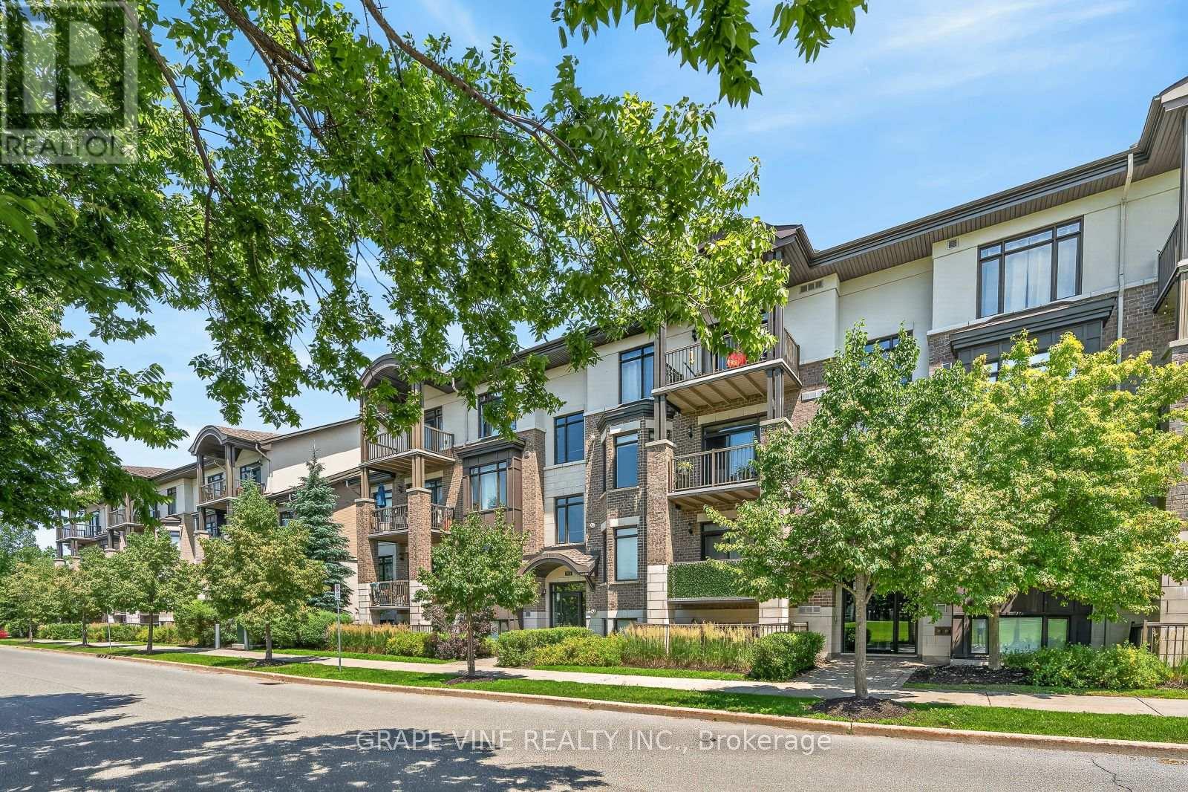
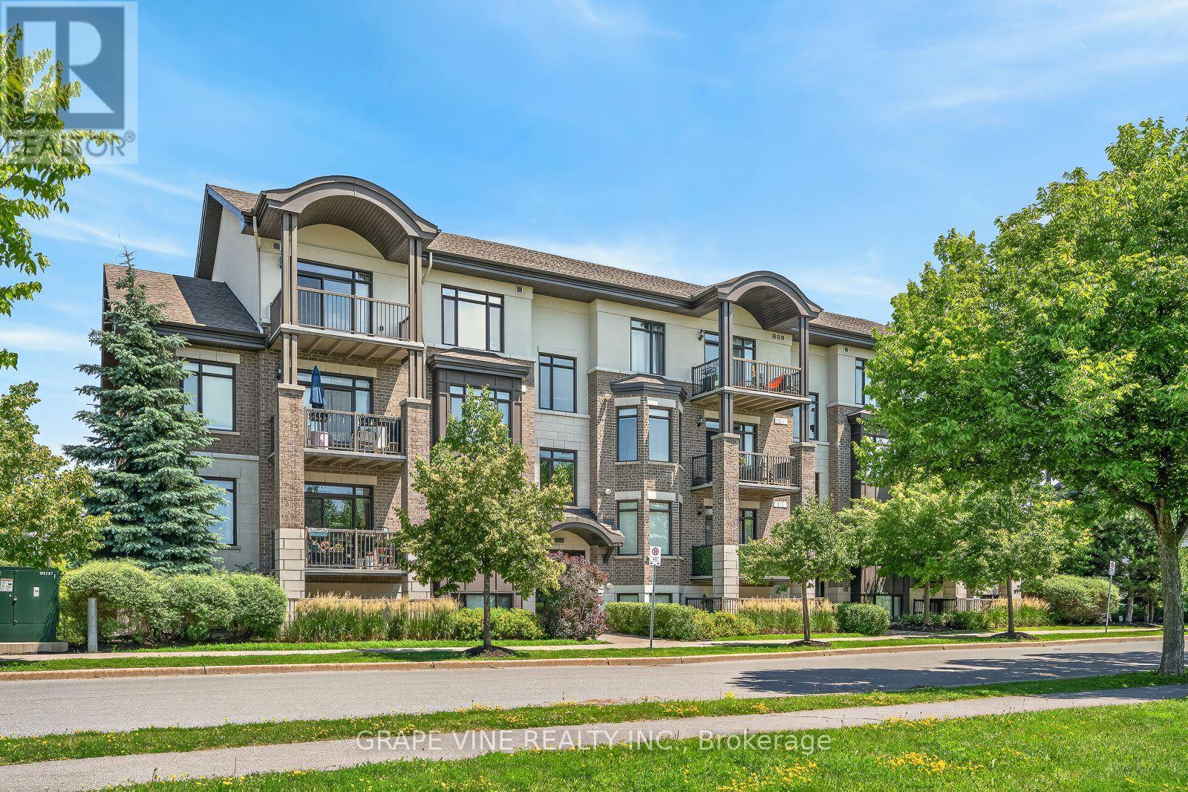
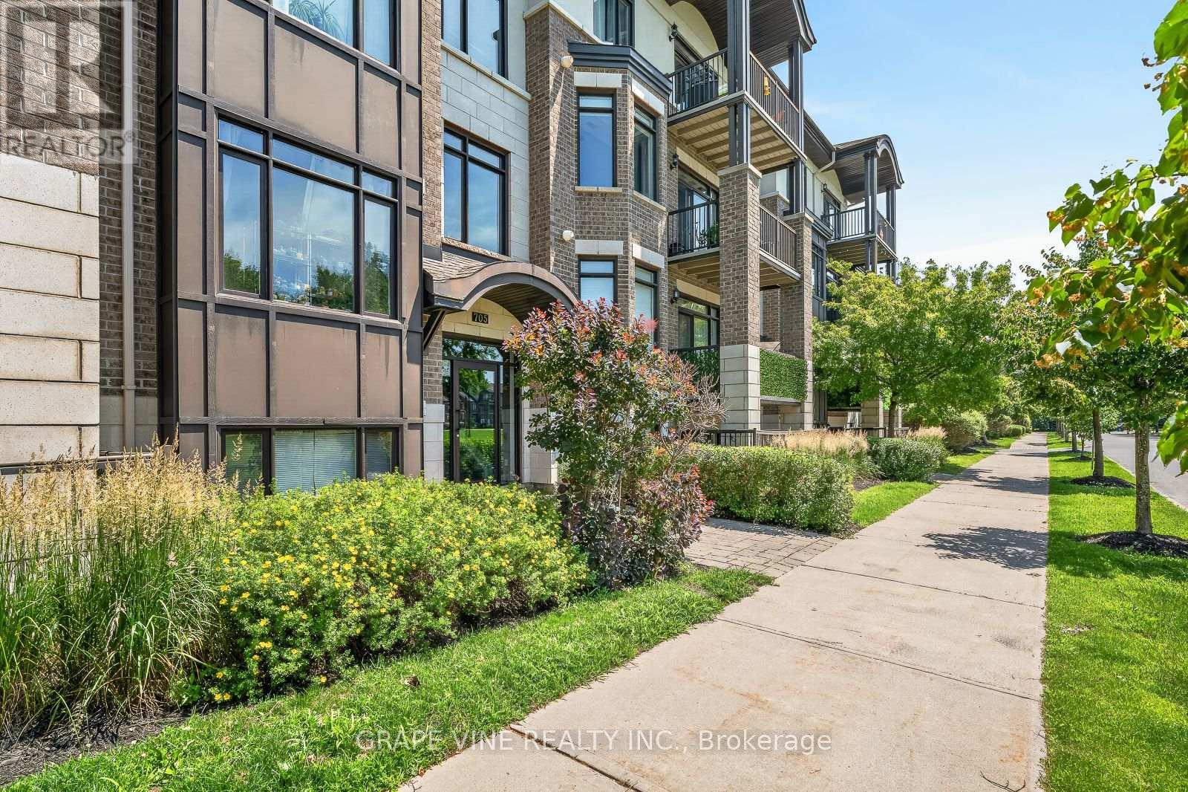
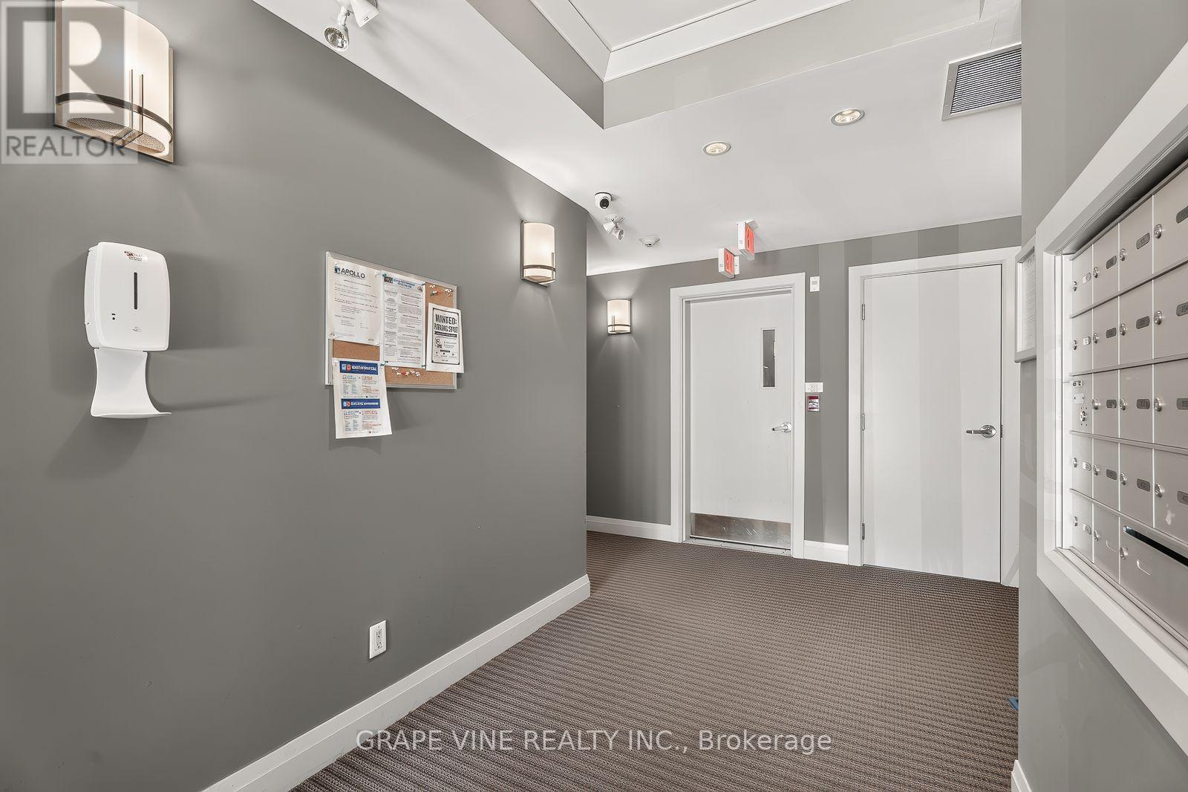
Welcome to Unit 306 at 705 Beauparc Private, a beautifully updated 1-bedroom, 1-bathroom condominium offering a perfect blend of comfort, style, and convenience. Situated on the third floor with desirable southern exposure, this inviting home is filled with natural light and overlooks peaceful greenspace, creating a quiet and relaxing setting away from the hustle and bustle. The thoughtfully designed open-concept layout is enhanced by tasteful upgrades and a contemporary colour palette, creating a space that feels both modern and welcoming. The kitchen opens seamlessly to the living / dining area, making it ideal for entertaining or simply enjoying everyday living. Large windows showcase the scenic views while bringing the outdoors in.The spacious bedroom provides a comfortable retreat, complemented by a well-appointed full bathroom and the convenience of in-unit laundry. Every detail has been carefully maintained, making this a truly move-in ready home.Ideally located close to parks, shopping, restaurants, transit, and everyday amenities, this condo is an excellent opportunity for first-time buyers, professionals, downsizers, or investors alike. If you're looking for a bright, stylish home in a peaceful setting with beautiful views and easy access to everything you need, this is one you won't want to miss. (id:31684)
| an hour ago | Listing updated with changes from the MLS® | |
| an hour ago | Listing first seen on site |



The trademarks MLS®, Multiple Listing Service® and the associated logos are owned by The Canadian Real Estate Association (CREA) and identify the quality of services provided by real estate professionals who are members of CREA. Used under license.
The trademarks REALTOR®, REALTORS®, and the REALTOR® logo are controlled by The Canadian Real Estate Association (CREA) and identify real estate professionals who are members of CREA. These trademarks are owned or controlled by The Canadian Real Estate Association (CREA) and identify real estate professionals who are members of CREA (REALTOR®) and/or the quality of services they provide (MLS®).
This REALTOR.ca listing content is owned and licensed by REALTOR® members of The Canadian Real Estate Association.