Save
Ask
Tour
Hide
Share
$657,000
New Listing

30 BARTLEY CRESCENT
Ottawa, ONK2J2J7

For Sale|Single Family Residence|Active
4
Beds
4
Total Baths
2
Partial Baths
1100 - 1500
SqFt

/SqFt
Subdivision:
7705 - Barrhaven - On the Green
Call Now: 613.733.9494
Is this the listing for you? We can help make it yours.
613.733.9494
30 BARTLEY CRESCENT30 BARTLEY CRESCENT30 BARTLEY CRESCENT30 BARTLEY CRESCENT
Save
Ask
Tour
Hide
Share

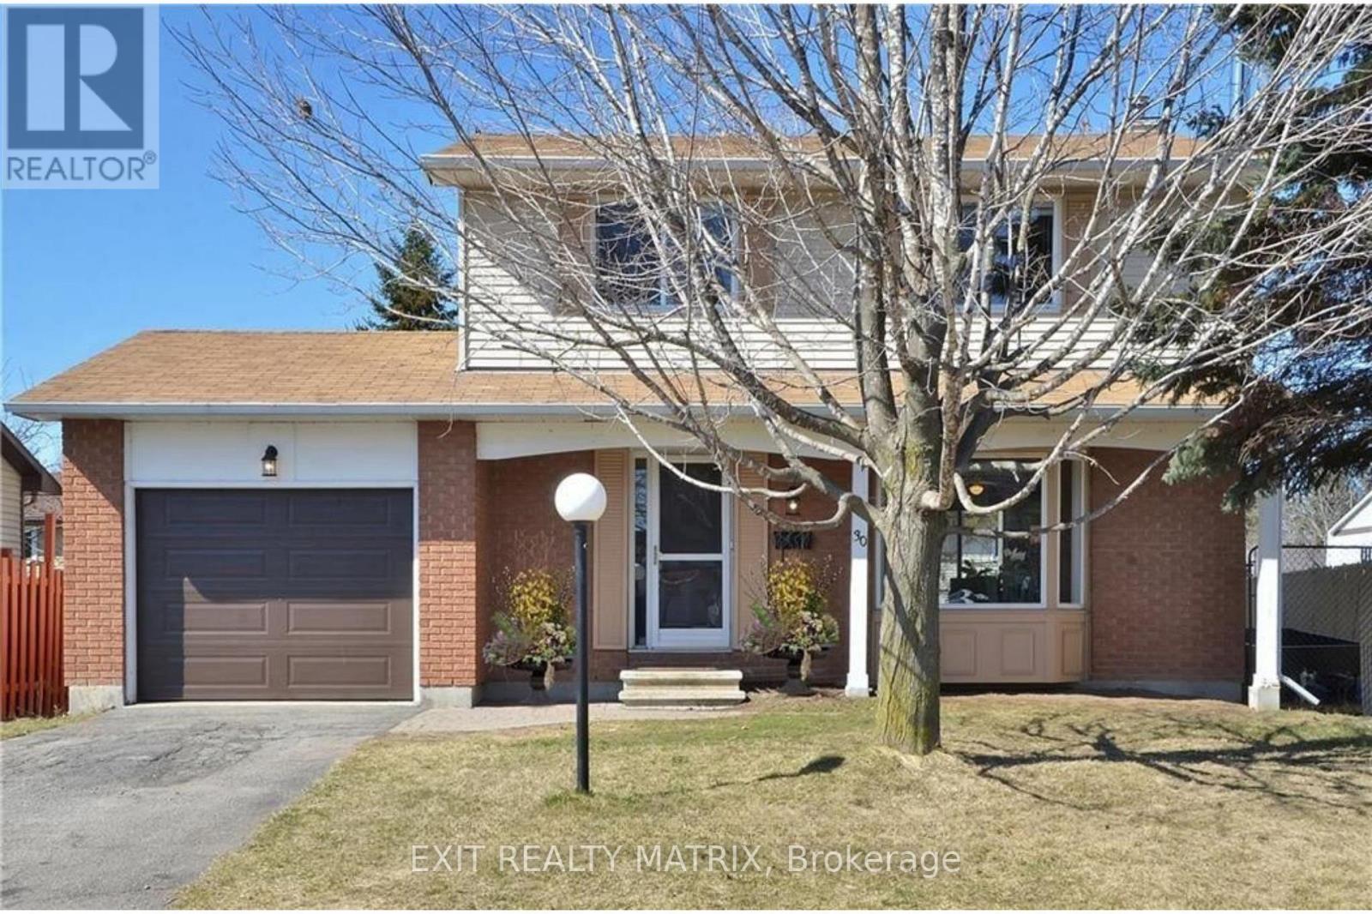
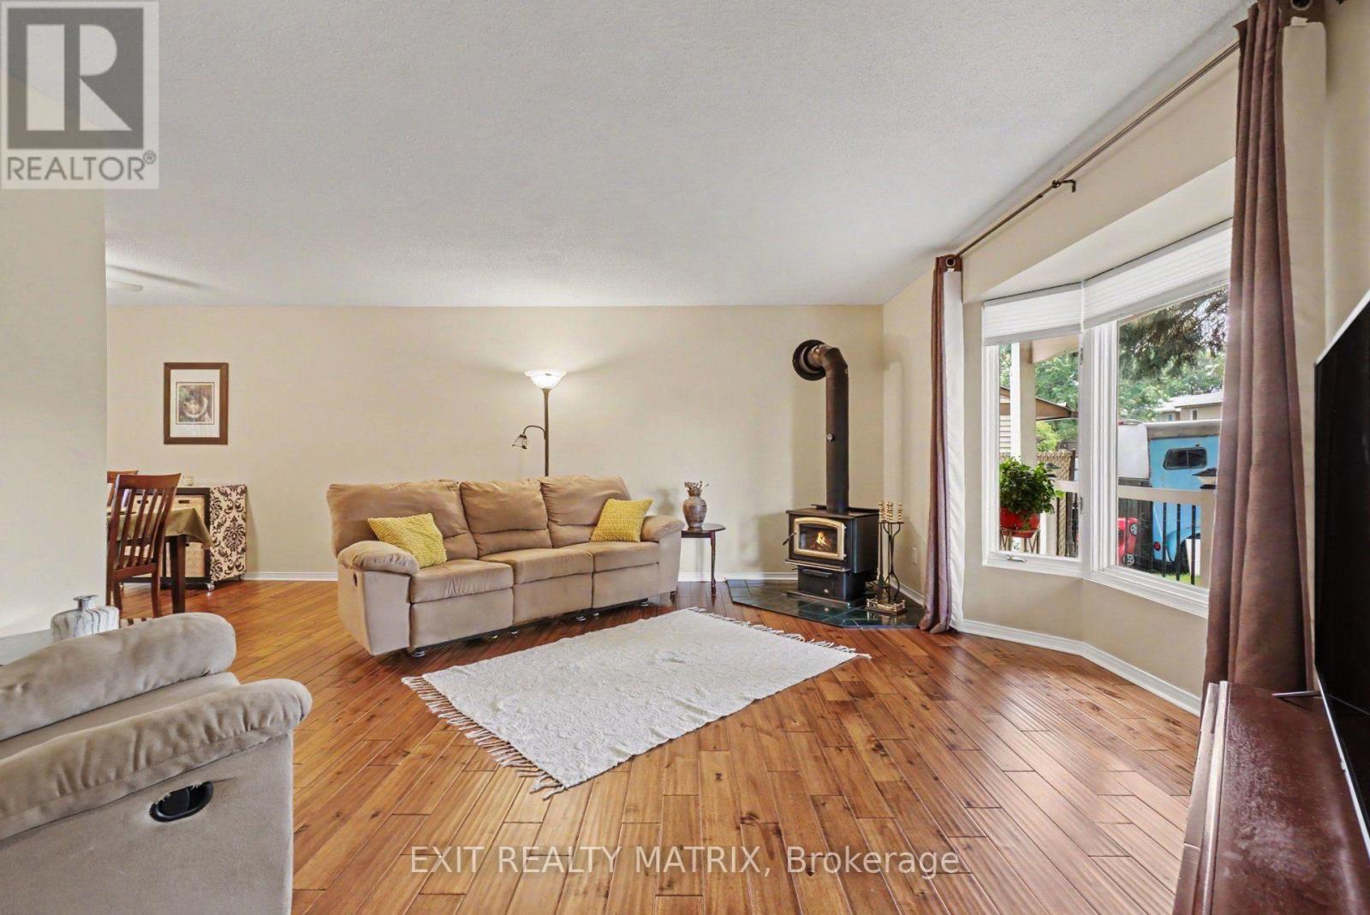
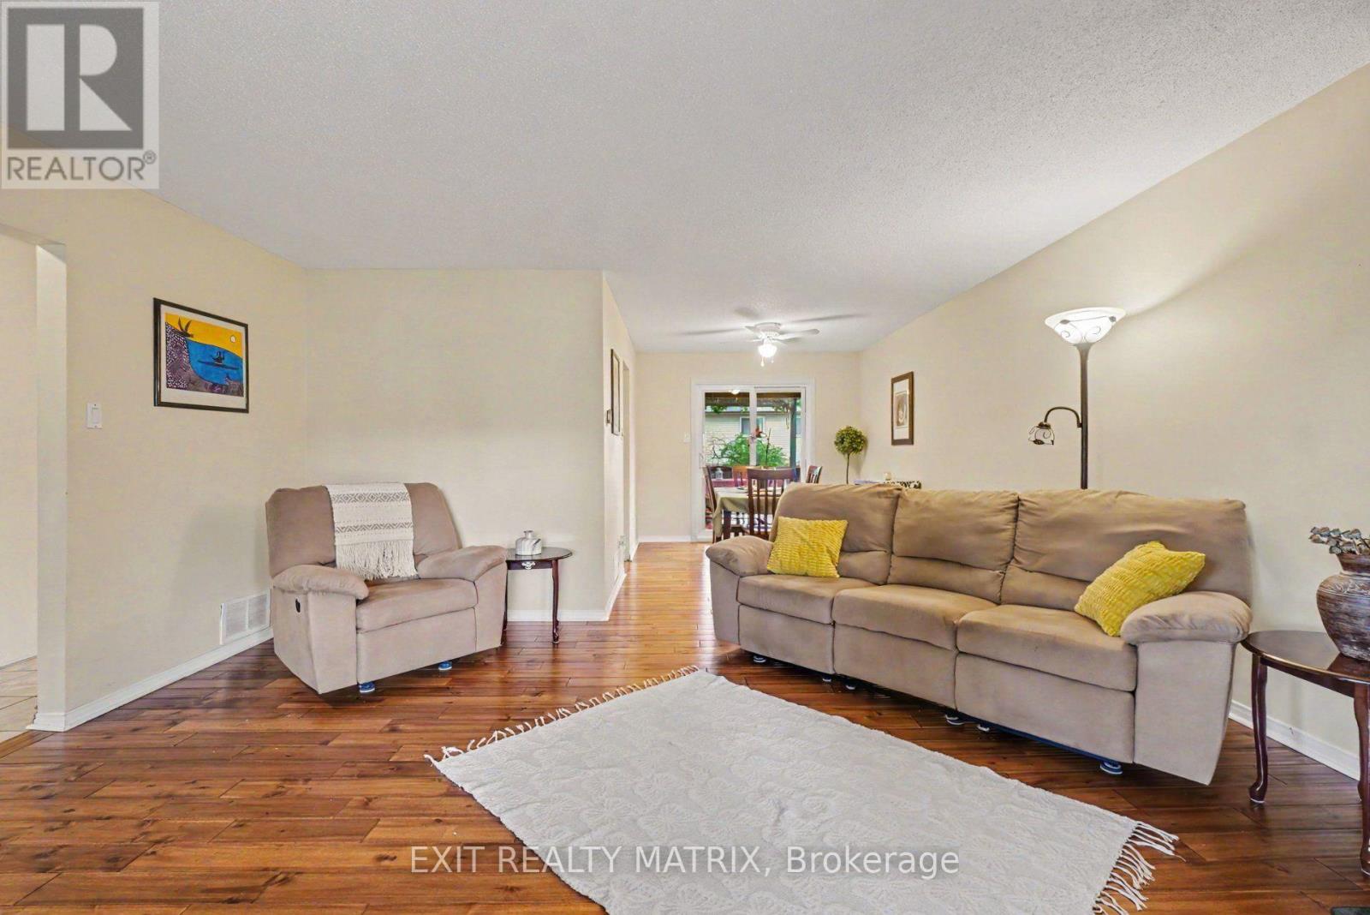
Realize your dreams in Barrhaven on the Green! This inviting single home sits on a peaceful crescent with West facing yard and mature trees. Updated, fresh and sun filled; boasting a recent kitchen remodel (2016), updated windows & patio door (2020), hardwood and tile flooring (2022), remodeled bathrooms (2021), a main level laundry and three spacious bedrooms - including a luxury master ensuite. A fully finished lower level with recreation room, with +1 bedroom, and a 2pc bath. A fully fenced backyard, provides a perfect outdoor retreat with natural landscaping, beautiful mature trees, and two tiered decks with charming pergolas - ideal for summer evenings, family play, and heartfelt gatherings. Additional updates shine through: owned hot water tank (2017), fresh paint and double-wide driveway (2017) to garage with inside entry. Nestled in the heart of Barrhaven, enjoy effortless walks to grocery store, cinemas, cafes, fabulous parks, the main transit hub and more! Come home to warmth, comfort and suburban bliss! Book your showing today. (id:31684)

Save
Ask
Tour
Hide
Share
Listing Snapshot
Price 
$657,000
Days On Site 
0 Days
Bedrooms 
4
Inside Area (SqFt) 
1100 - 1500 sqft
Total Baths 
4
Full Baths 
N/A
Partial Baths 
2
Lot Size 
N/A
Year Built 
N/A
MLS® Number 
X13550076
Status 
Active
Property Tax 
N/A
Maintenance Fees 
N/A
Sq Ft Source 
N/A
Friends & Family
Recent Activity
an hour agoListing updated with changes from the MLS®
an hour agoListing first seen on site
General Features
Attached Garage 
Yes
Garage 
Yes
Levels 
Two
Parking 
Attached
Parking Spaces 
5
Property Sub Type 
Single Family Residence
Interior Features
Cooling 
Central Air
Fireplace 
Yes
Fireplace Features 
Wood Burning Stove
Fireplaces 
1
Heating 
Forced AirNatural Gas
Bathroom 1 
Dimensions - 2.84 m X 1.28 mLevel - Second
Bathroom 2 
Dimensions - 2.84 m X 2.08 mLevel - Second
Bedroom 2 
Dimensions - 3.43 m X 3.31 mLevel - Second
Bedroom 3 
Dimensions - 2.82 m X 3.07 mLevel - Second
Bedroom 4 
Dimensions - 2.3 m X 3.48 mLevel - Basement
Dining Room 
Dimensions - 2.6 m X 3.37 mLevel - Main
Foyer 
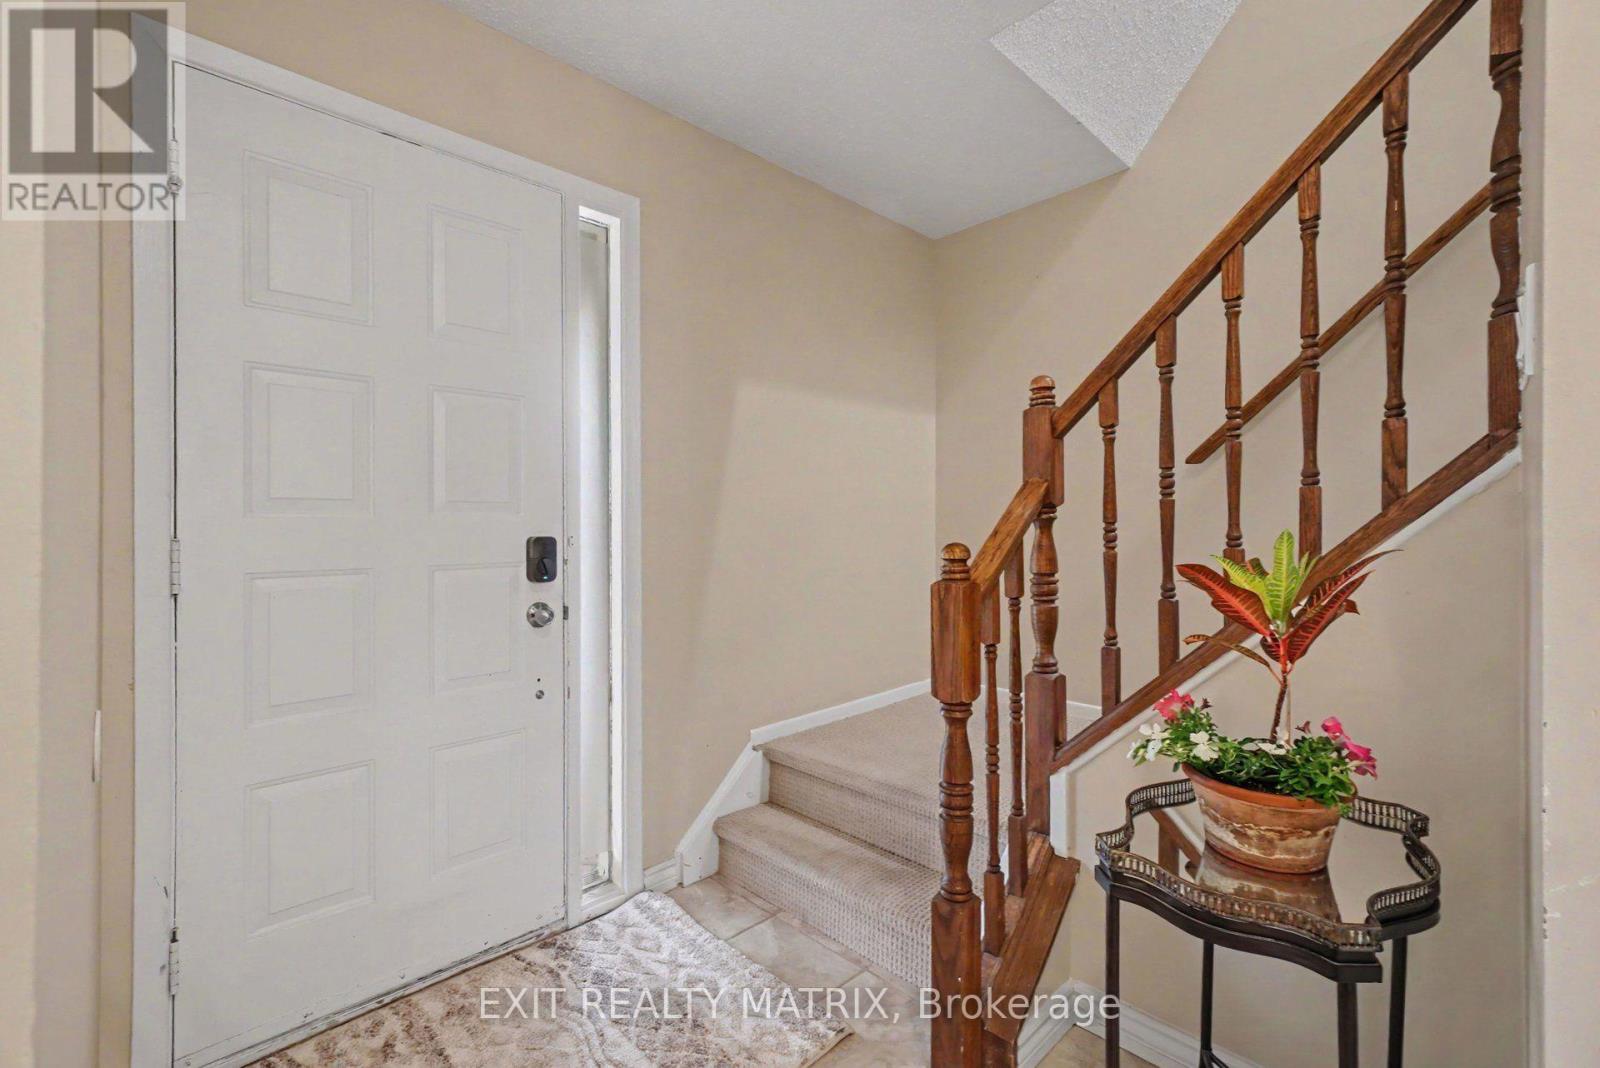
Dimensions - 1.7 m X 3.82 mLevel - Main
Game Room 
Dimensions - 7.14 m X 3.31 mLevel - Basement
Kitchen 
Dimensions - 4.77 m X 3.27 mLevel - Main
Laundry 
Dimensions - 2.51 m X 2 mLevel - Main
Living Room 
Dimensions - 4.53 m X 4.32 mLevel - Main
Master Bedroom 
Dimensions - 3.87 m X 3.46 mLevel - Second
Utility Room 
Dimensions - 3.56 m X 3.48 mLevel - Basement
Save
Ask
Tour
Hide
Share
Exterior Features
Fencing 
Fenced
Frontage 
55 ft

Listing courtesy of: Graham Webb of EXIT REALTY MATRIX

The trademarks MLS®, Multiple Listing Service® and the associated logos are owned by The Canadian Real Estate Association (CREA) and identify the quality of services provided by real estate professionals who are members of CREA. Used under license.

The trademarks REALTOR®, REALTORS®, and the REALTOR® logo are controlled by The Canadian Real Estate Association (CREA) and identify real estate professionals who are members of CREA. These trademarks are owned or controlled by The Canadian Real Estate Association (CREA) and identify real estate professionals who are members of CREA (REALTOR®) and/or the quality of services they provide (MLS®).

This REALTOR.ca listing content is owned and licensed by REALTOR® members of The Canadian Real Estate Association.

Neighborhood & Commute
Source: Walkscore
Disclosure: Community information and market data powered by Constellation Data Labs. Information is deemed reliable but not guaranteed.
Save
Ask
Tour
Hide
Share