





161 & 262 COLBOURNE ROADBancroft (Dungannon Ward), ONK0L2L0
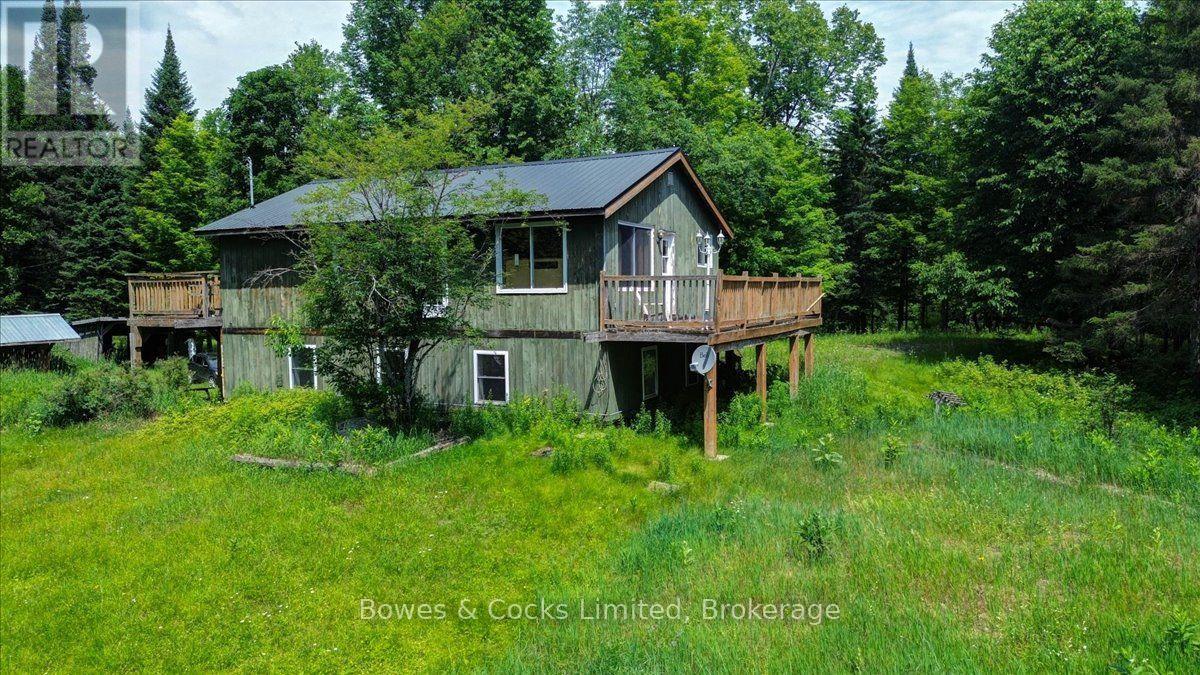
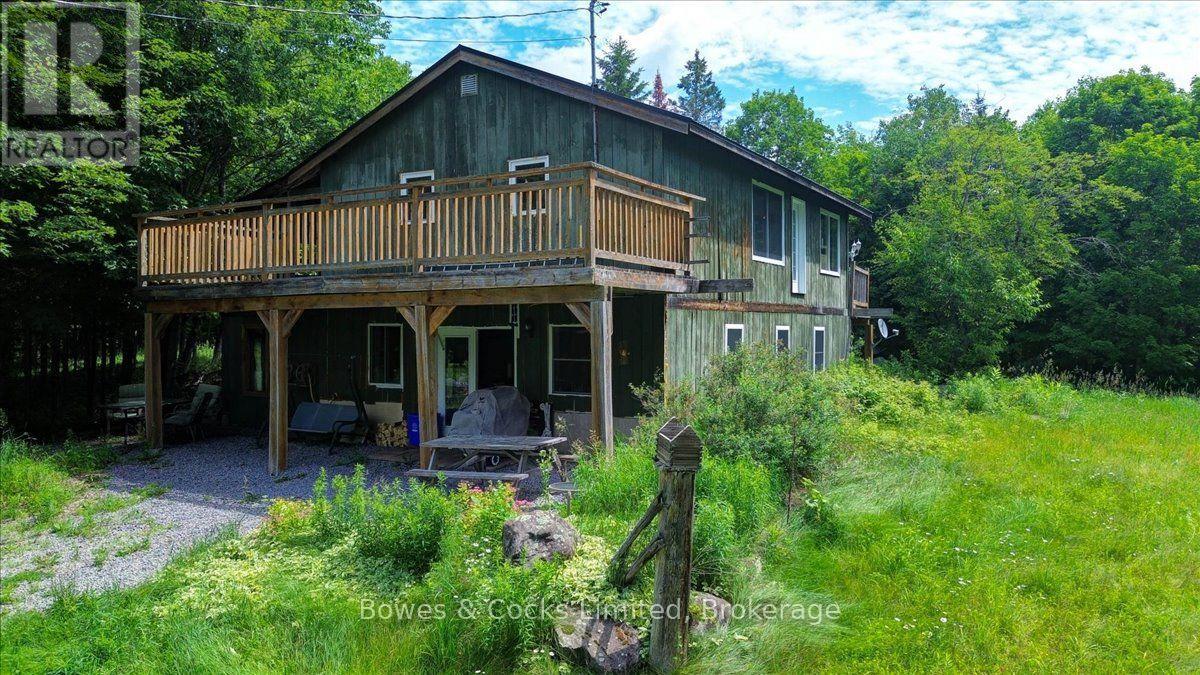
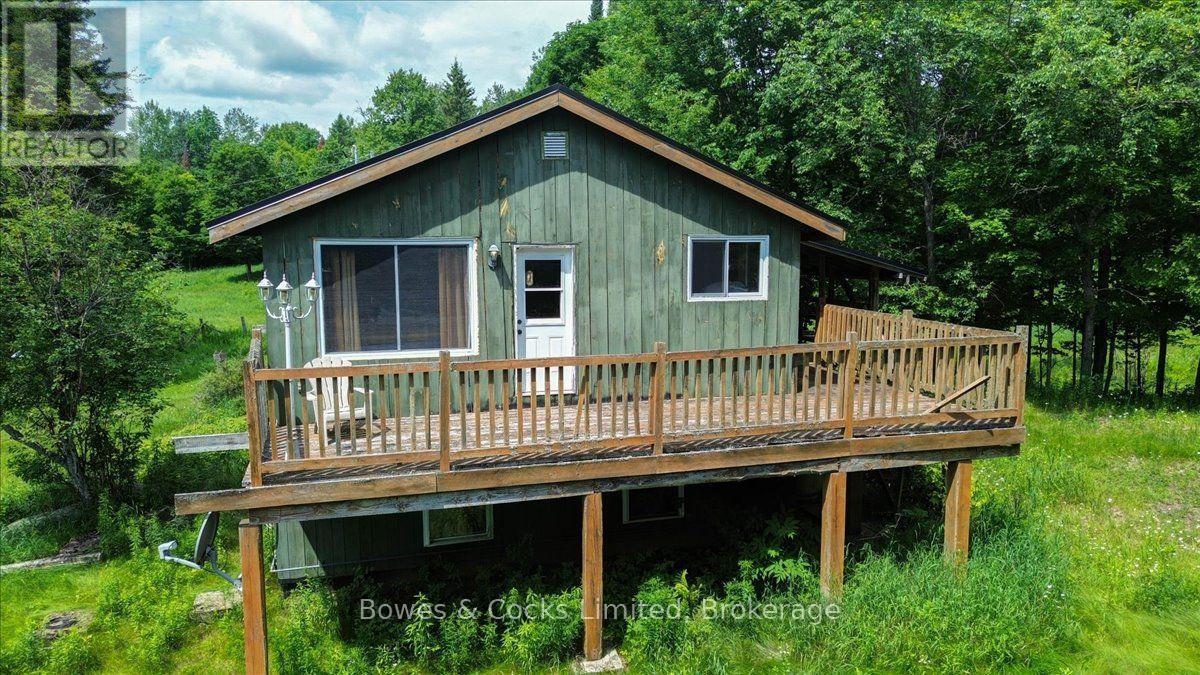
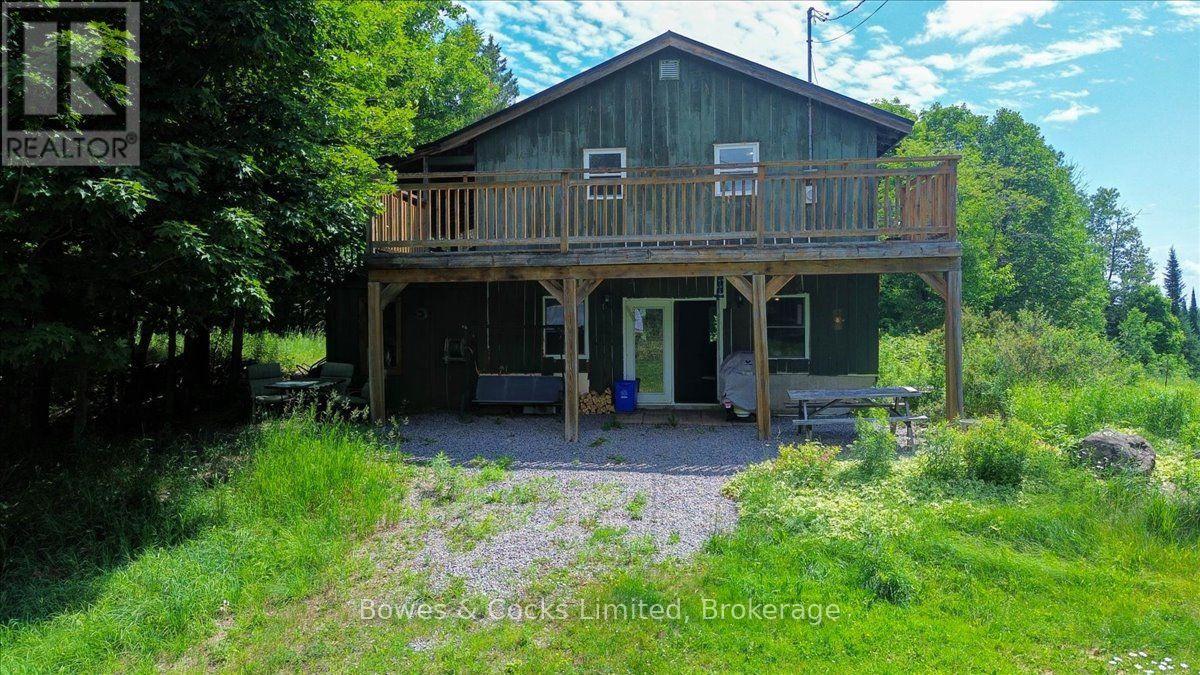
Discover the freedom and possibilities of country living on nearly 188 acres of beautiful, private land. This inviting three-bedroom, one-bathroom home is surrounded by multiple open fields, fenced paddocks, animal shelters, established trails and a large barn offering storage and animal stalls.The acreage features a scenic mix of hardwood forest, open fields and trails throughout, creating an exceptional setting for a hobby farm, equestrian property, livestock, hunting or year-round outdoor recreation. Wildlife is abundant, with elk known to travel through the surrounding area, and the region is well regarded for its excellent hunting opportunities.Generous deck areas extend along three sides of the home, allowing you to follow the sunshine throughout the day while enjoying the peaceful natural surroundings. Inside, a propane fireplace provides warmth and comfort on cooler evenings.Explore the forest, ride the trails, work the open land or simply enjoy the privacy of your own expansive rural retreat. Located far enough away to feel secluded, yet still within a convenient distance of everyday necessities, this property offers the best of both worlds.With its impressive acreage, existing farm infrastructure, mixed hardwood forest, fenced paddocks and endless recreational potential, this is a rare opportunity to bring your country-living vision to life. (id:31684)
| 5 hours ago | Listing updated with changes from the MLS® | |
| 5 hours ago | Listing first seen on site |



The trademarks MLS®, Multiple Listing Service® and the associated logos are owned by The Canadian Real Estate Association (CREA) and identify the quality of services provided by real estate professionals who are members of CREA. Used under license.
The trademarks REALTOR®, REALTORS®, and the REALTOR® logo are controlled by The Canadian Real Estate Association (CREA) and identify real estate professionals who are members of CREA. These trademarks are owned or controlled by The Canadian Real Estate Association (CREA) and identify real estate professionals who are members of CREA (REALTOR®) and/or the quality of services they provide (MLS®).
This REALTOR.ca listing content is owned and licensed by REALTOR® members of The Canadian Real Estate Association.