





20 MEADOWVIEW ROADLondon South (South O), ONN6J4E6
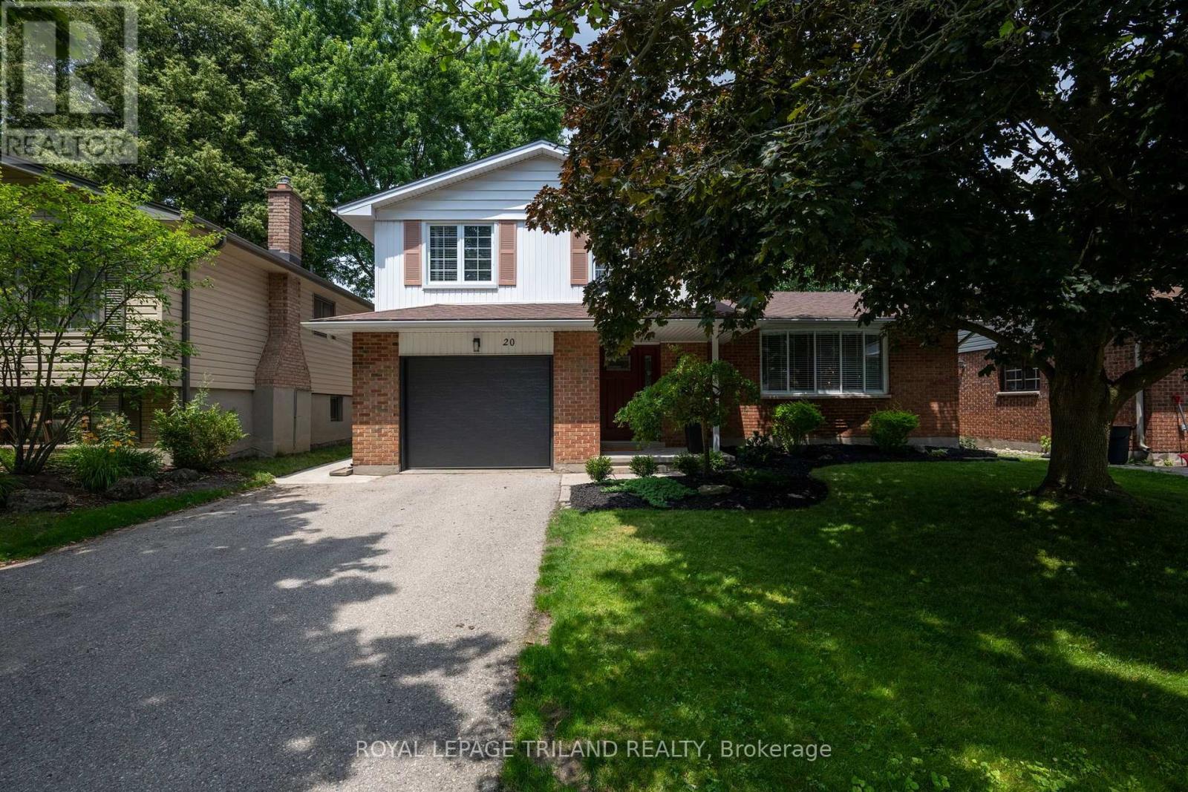
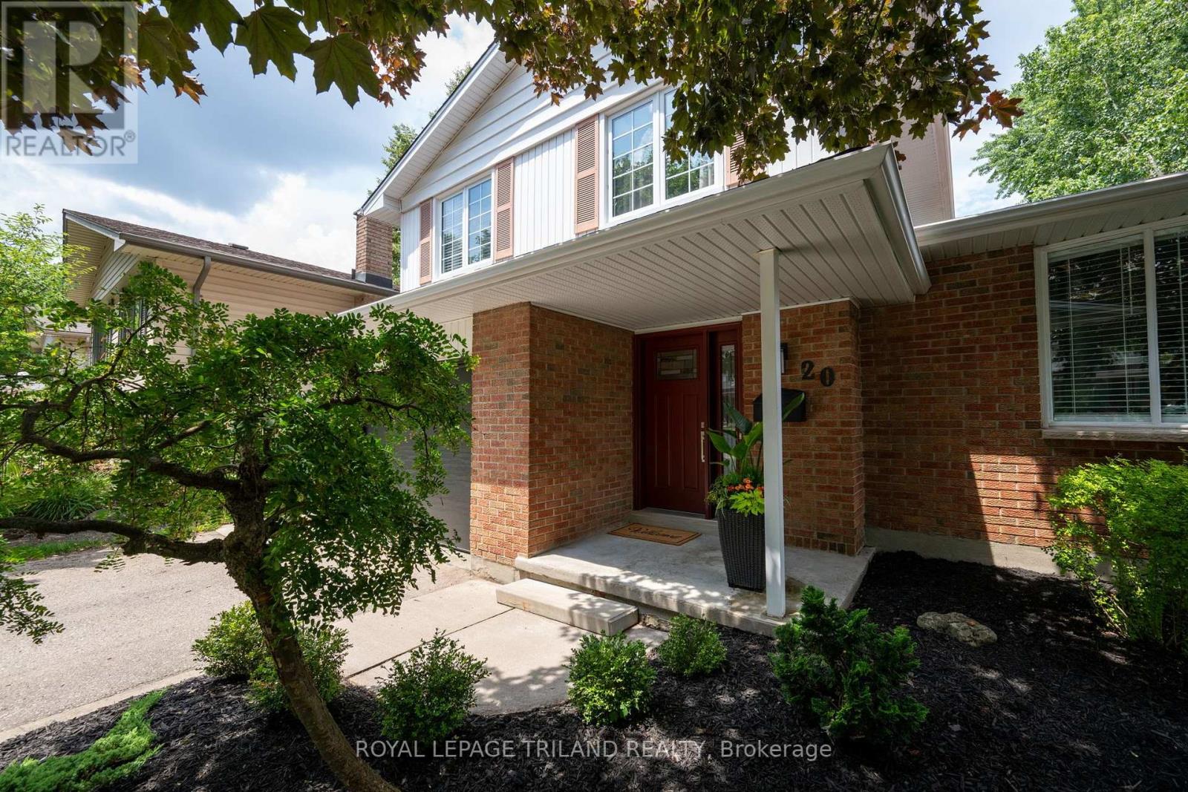
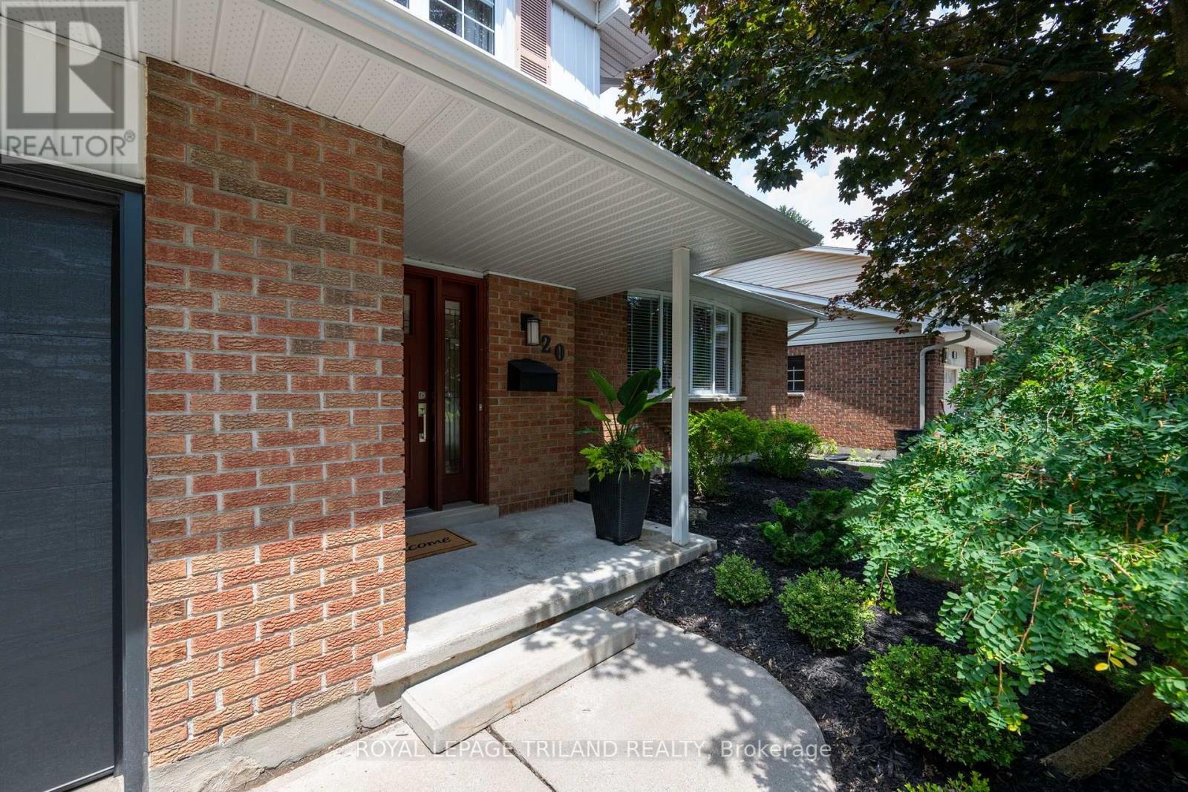
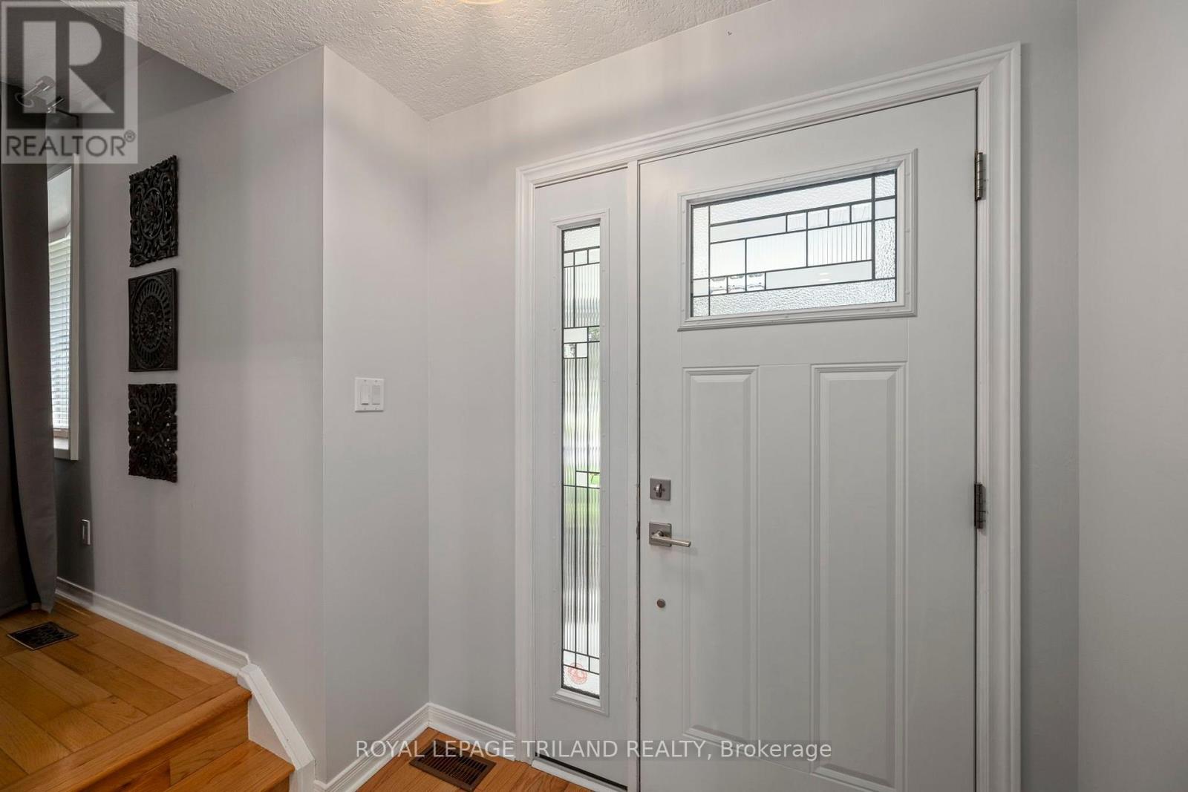
Welcome home to this beautifully updated 3-bedroom, 1.5-bath residence, where timeless charm meets modern comfort. Thoughtfully designed for everyday living and effortless entertaining, this home offers an inviting layout filled with natural light and stylish finishes throughout. The stunning renovated kitchen is sure to impress, featuring granite countertops, stainless steel appliances, and ample cabinetry, making it the perfect space to gather with family and friends. Rich hardwood floors add warmth and character, while the bright living room is bathed in natural light from oversized windows. Unwind in the cozy family room, complete with a charming wood-burning fireplace, or step outside through one of two convenient walk-outs-from both the family room and the kitchen/dining area-to your own private backyard oasis. Surrounded by mature landscaping and offering the perfect balance of sunshine and shade, this peaceful outdoor space is ideal for summer barbecues, morning coffee, or relaxing evenings. Conveniently located close to schools, parks, shopping, restaurants, and everyday amenities, this move-in-ready home offers the perfect combination of comfort, style, and location. Don't miss your opportunity to make this exceptional property your next home! (id:31684)
| 5 hours ago | Listing updated with changes from the MLS® | |
| 5 hours ago | Listing first seen on site |



The trademarks MLS®, Multiple Listing Service® and the associated logos are owned by The Canadian Real Estate Association (CREA) and identify the quality of services provided by real estate professionals who are members of CREA. Used under license.
The trademarks REALTOR®, REALTORS®, and the REALTOR® logo are controlled by The Canadian Real Estate Association (CREA) and identify real estate professionals who are members of CREA. These trademarks are owned or controlled by The Canadian Real Estate Association (CREA) and identify real estate professionals who are members of CREA (REALTOR®) and/or the quality of services they provide (MLS®).
This REALTOR.ca listing content is owned and licensed by REALTOR® members of The Canadian Real Estate Association.