Save
Ask
Tour
Hide
Share
$3,900,000
New Listing

20288 COUNTY ROAD 2 ROAD
South Glengarry, ONK0C2E0

For Sale|Single Family Residence|Active
5
Beds
6
Total Baths
3
Partial Baths
3500 - 5000
SqFt

/SqFt
Subdivision:
723 - South Glengarry (Charlottenburgh) Twp
Call Now: 613.733.9494
Is this the listing for you? We can help make it yours.
613.733.9494
20288 COUNTY ROAD 2 ROAD20288 COUNTY ROAD 2 ROAD20288 COUNTY ROAD 2 ROAD20288 COUNTY ROAD 2 ROAD
Save
Ask
Tour
Hide
Share

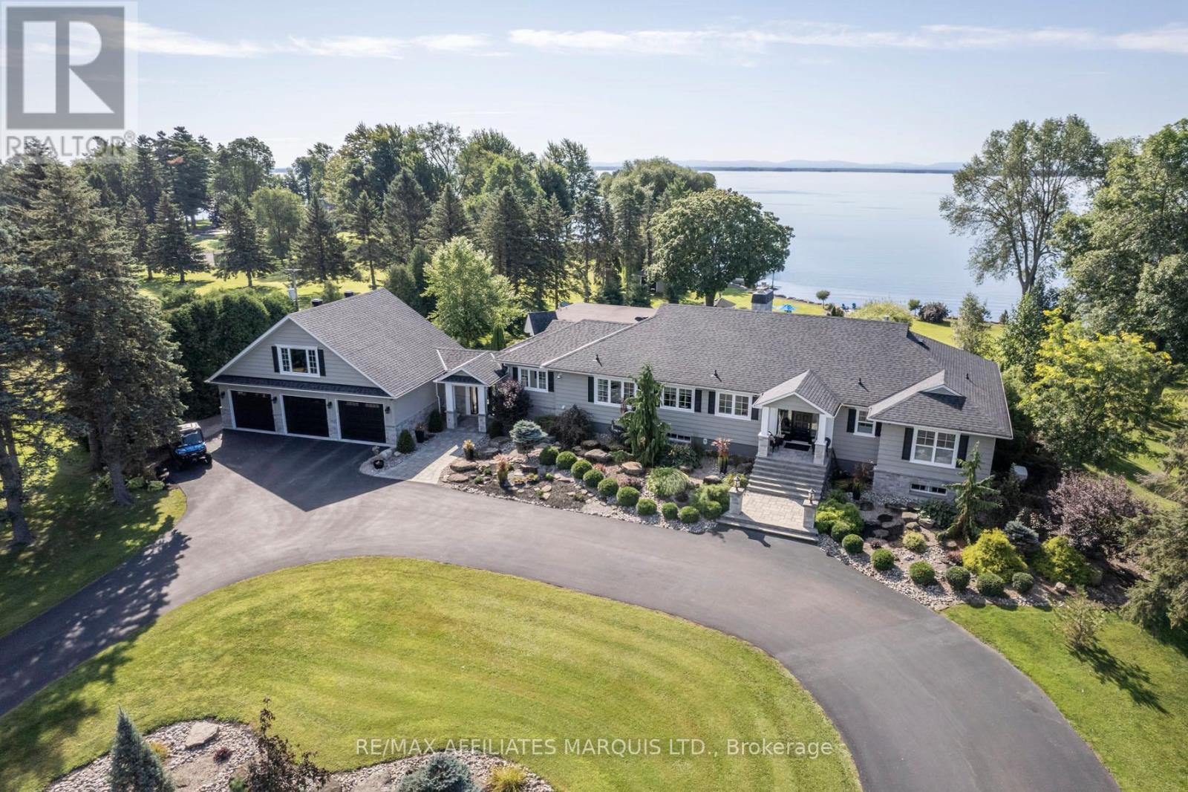
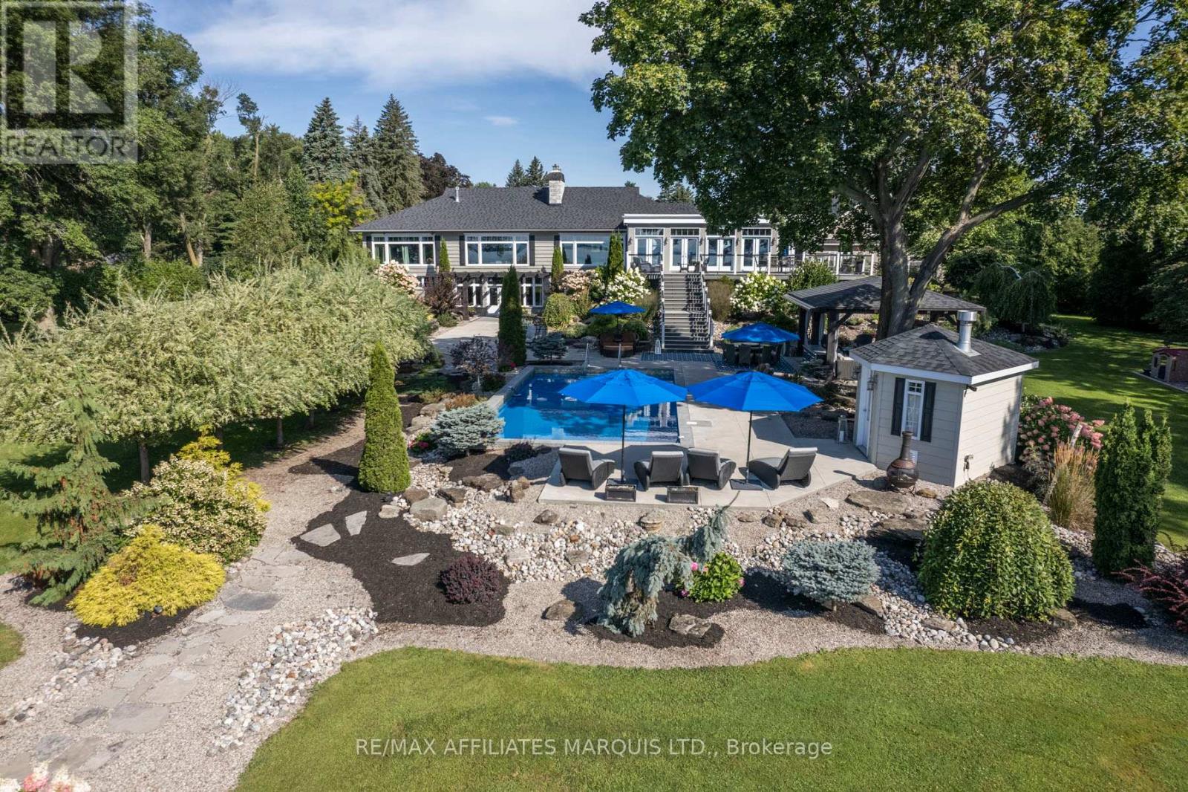
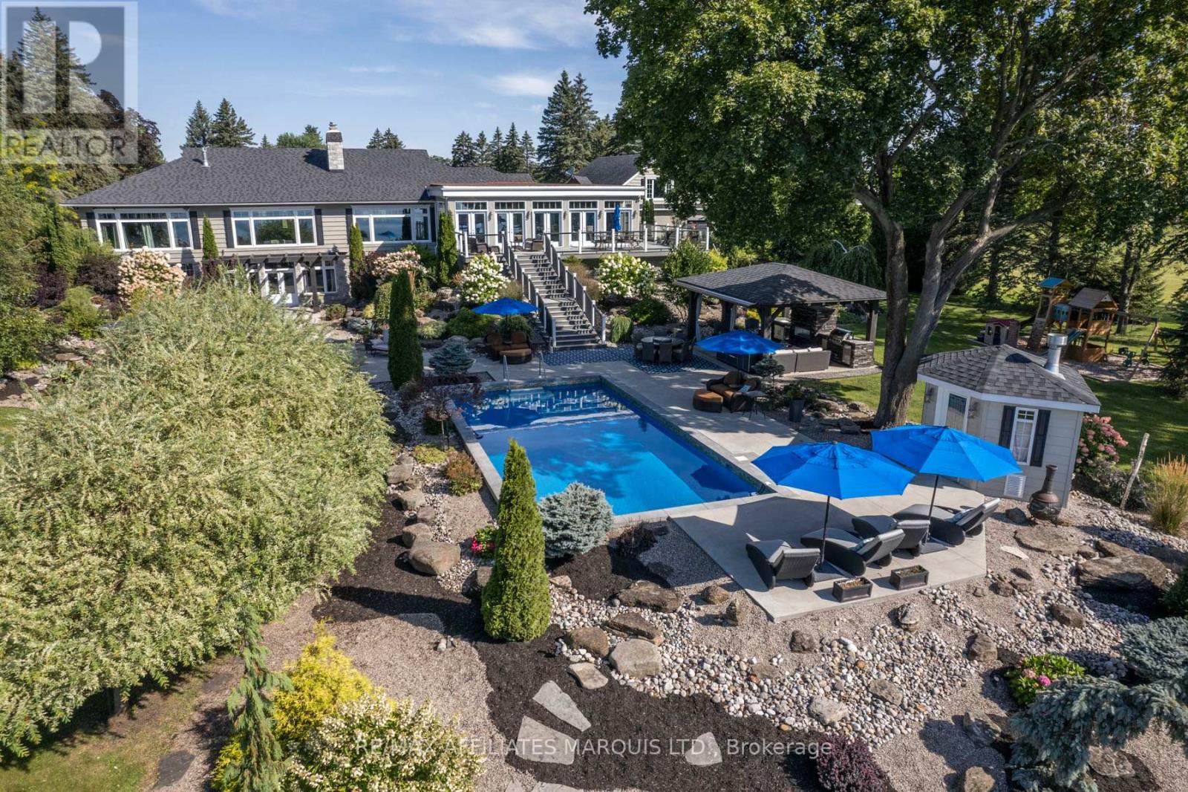
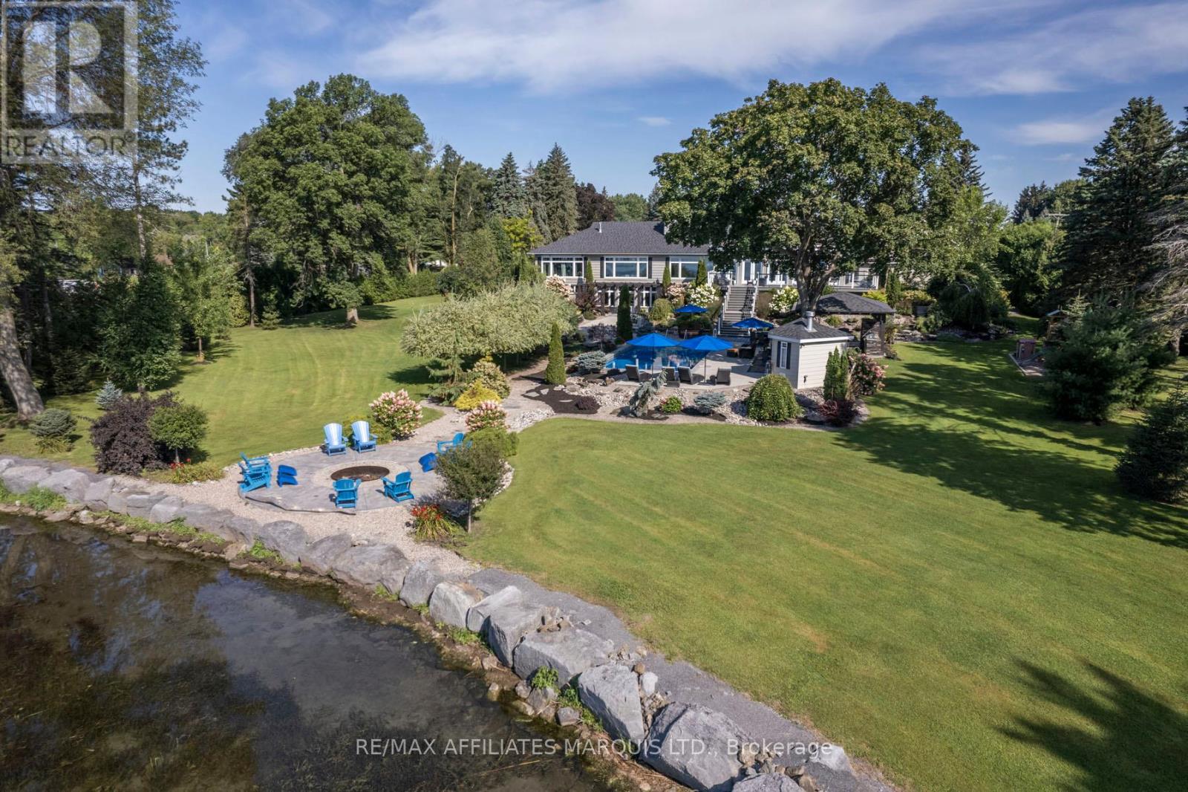
Experience Luxury Living in this Waterfront Estate with Walkout! Discover an extraordinary waterfront haven on Lake St. Francis in South Lancaster, with the walkout basement, the home offers nearly 8,000 sq. ft. of finished living space. This 5-bedroom, 6-bathroom estate combines serenity, luxury, and sweeping views of the shipping channel and the Adirondack Mountains. Inside, a gourmet chefs kitchen anchors the home, complemented by a dramatic great room with a bar and deck access. The walkout basement is an entertainers dream, featuring a games room, wine cellar, and a cozy family room with fireplace. Step outside to enjoy a heated pool, outdoor kitchen, tranquil waterfall pond, and firepit beneath the stars. Boating enthusiasts will appreciate the private dock with covered slip, while car lovers will value the 3-car attached garage plus a 2-car detached garage. The 2.68-acre property also allows you to grow your own organic produce, embracing a true farm-to-table lifestyle. Meticulously renovated, this estate is crafted for both everyday comfort and unforgettable gatherings. Awaken to the soothing sounds of the river in your private retreat. Contact us today to experience the epitome of waterfront luxury. (id:31684)

Save
Ask
Tour
Hide
Share
Listing Snapshot
Price 
$3,900,000
Days On Site 
0 Days
Bedrooms 
5
Inside Area (SqFt) 
3500 - 5000 sqft
Total Baths 
6
Full Baths 
N/A
Partial Baths 
3
Lot Size 
N/A
Year Built 
N/A
MLS® Number 
X13553512
Status 
Active
Property Tax 
N/A
Maintenance Fees 
N/A
Sq Ft Source 
N/A
Friends & Family
Recent Activity
5 hours agoListing updated with changes from the MLS®
5 hours agoListing first seen on site
General Features
Garage 
Yes
Levels 
One
Parking 
Detached
Parking Spaces 
20
Property Sub Type 
Single Family Residence
Sewer 
Septic Tank
Style 
Bungalow
Interior Features
Cooling 
Central Air
Fireplace 
Yes
Fireplaces 
4
Heating 
GeothermalRadiant
Bathroom 1 
Dimensions - 2.41 m X 1.49 mLevel - Lower
Bathroom 2 
Dimensions - 2.79 m X 2.21 mLevel - Main
Bathroom 3 
Dimensions - 4.42 m X 3.81 mLevel - Main
Bathroom 4 
Dimensions - 4.02 m X 2.55 mLevel - Main
Bedroom 1 
Dimensions - 5.58 m X 2.71 mLevel - Lower
Bedroom 2 
Dimensions - 3.93 m X 3.88 mLevel - Lower
Bedroom 3 
Dimensions - 3.93 m X 3.53 mLevel - Lower
Dining Room 
Dimensions - 4.82 m X 6.29 mLevel - Main
Family Room 
Dimensions - 7.21 m X 9.16 mLevel - Lower
Game Room 
Dimensions - 9.62 m X 9.98 mLevel - Lower
Great Room 
Dimensions - 10.69 m X 7.69 mLevel - Main
Kitchen 
Dimensions - 7.92 m X 4.44 mLevel - Main
Laundry 
Dimensions - 4.97 m X 3.63 mLevel - Main
Living Room 
Dimensions - 7.18 m X 6.93 mLevel - Main
Loft 
Dimensions - 8.73 m X 5.58 mLevel - Second
Master Bedroom 
Dimensions - 5.86 m X 6.8 mLevel - Main
Mud room 
Dimensions - 5.67 m X 1.77 mLevel - Main
Other Room 1 
Dimensions - 2.82 m X 1.72 mLevel - Lower
Other Room 2 
Dimensions - 10.26 m X 7.82 mLevel - Lower
Utility Room 
Dimensions - 7.26 m X 6.8 mLevel - Lower
Save
Ask
Tour
Hide
Share
Exterior Features
Frontage 
240 ft ,7 in
Lot Features 
LandscapedWaterfront
Private Pool 
Yes
View 
Mountain(s)Water
Waterfront 
Yes
Waterfront Features 
St. Lawrence River
Waterview 
Mountain(s)Water
Community Features
Community Features 
Fishing

Listing courtesy of: IRENE MARGARET CAMERON of RE/MAX AFFILIATES MARQUIS LTD.

The trademarks MLS®, Multiple Listing Service® and the associated logos are owned by The Canadian Real Estate Association (CREA) and identify the quality of services provided by real estate professionals who are members of CREA. Used under license.

The trademarks REALTOR®, REALTORS®, and the REALTOR® logo are controlled by The Canadian Real Estate Association (CREA) and identify real estate professionals who are members of CREA. These trademarks are owned or controlled by The Canadian Real Estate Association (CREA) and identify real estate professionals who are members of CREA (REALTOR®) and/or the quality of services they provide (MLS®).

This REALTOR.ca listing content is owned and licensed by REALTOR® members of The Canadian Real Estate Association.

Neighborhood & Commute
Source: Walkscore
Disclosure: Community information and market data powered by Constellation Data Labs. Information is deemed reliable but not guaranteed.
Save
Ask
Tour
Hide
Share