





656 BRIDLEGLEN CRESCENTOttawa, ONK2M0H2
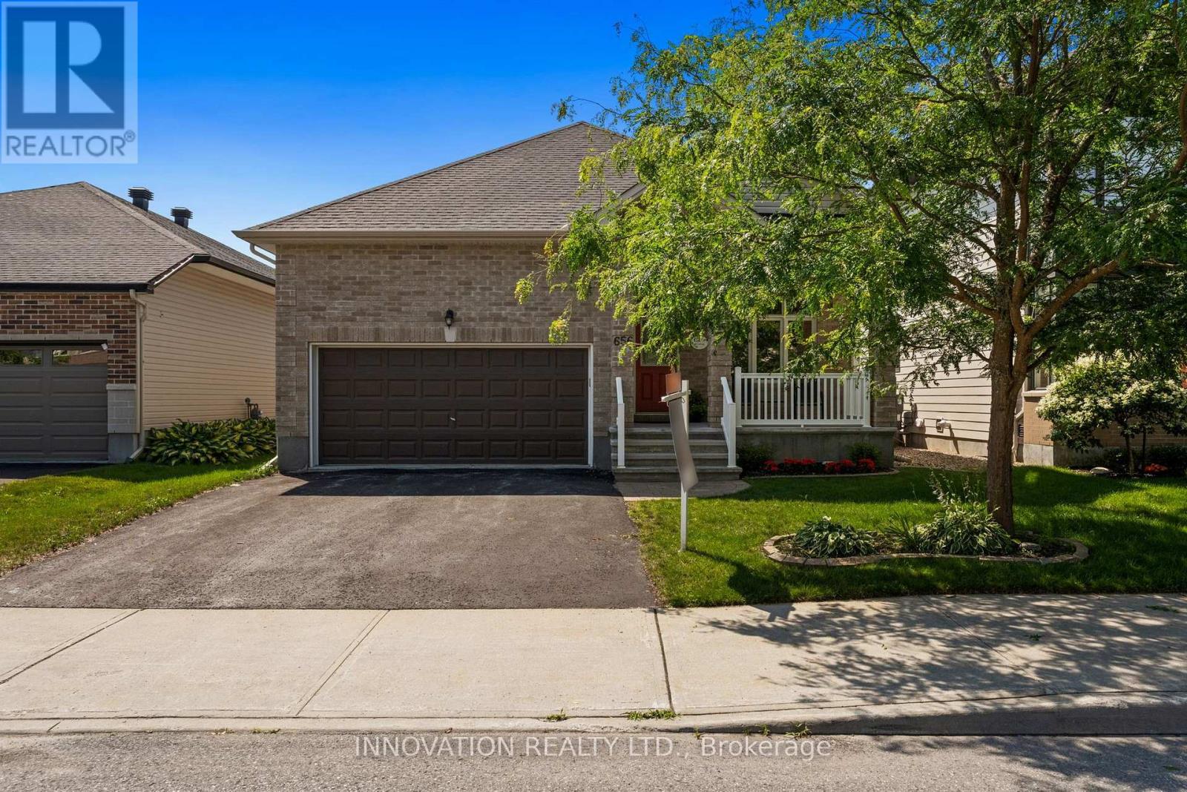
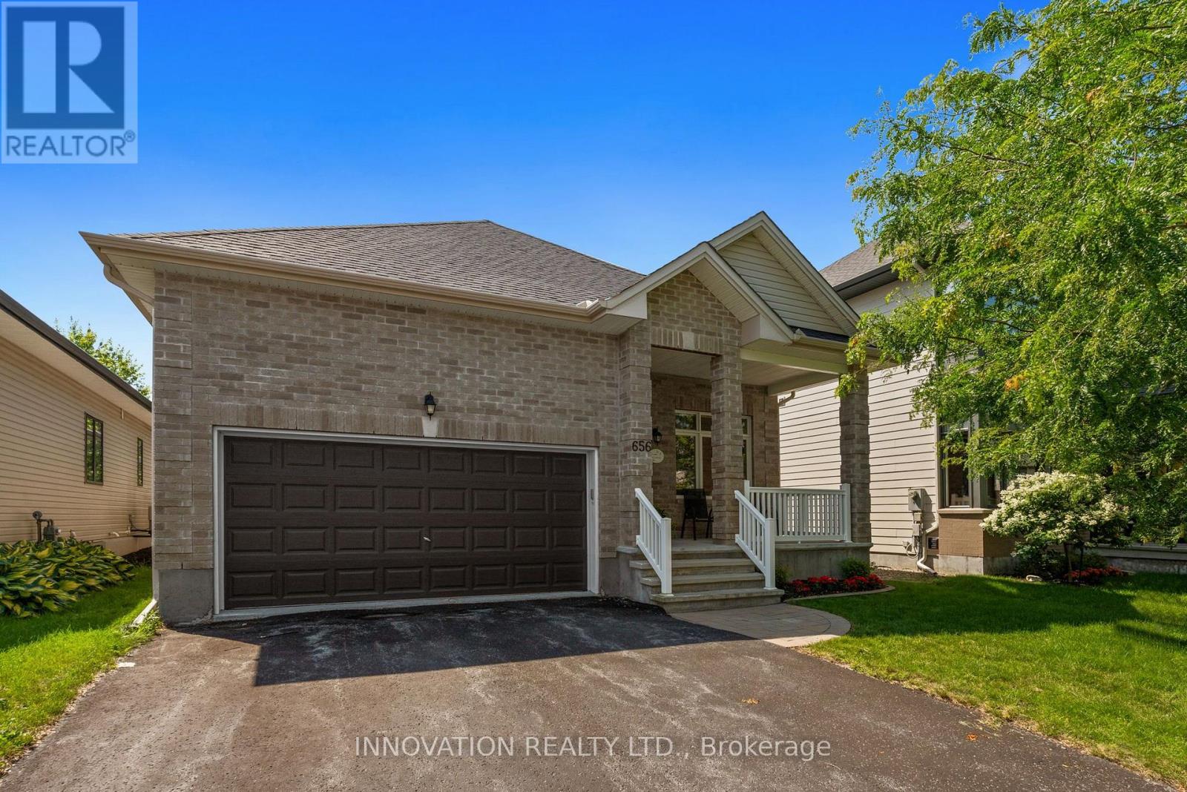
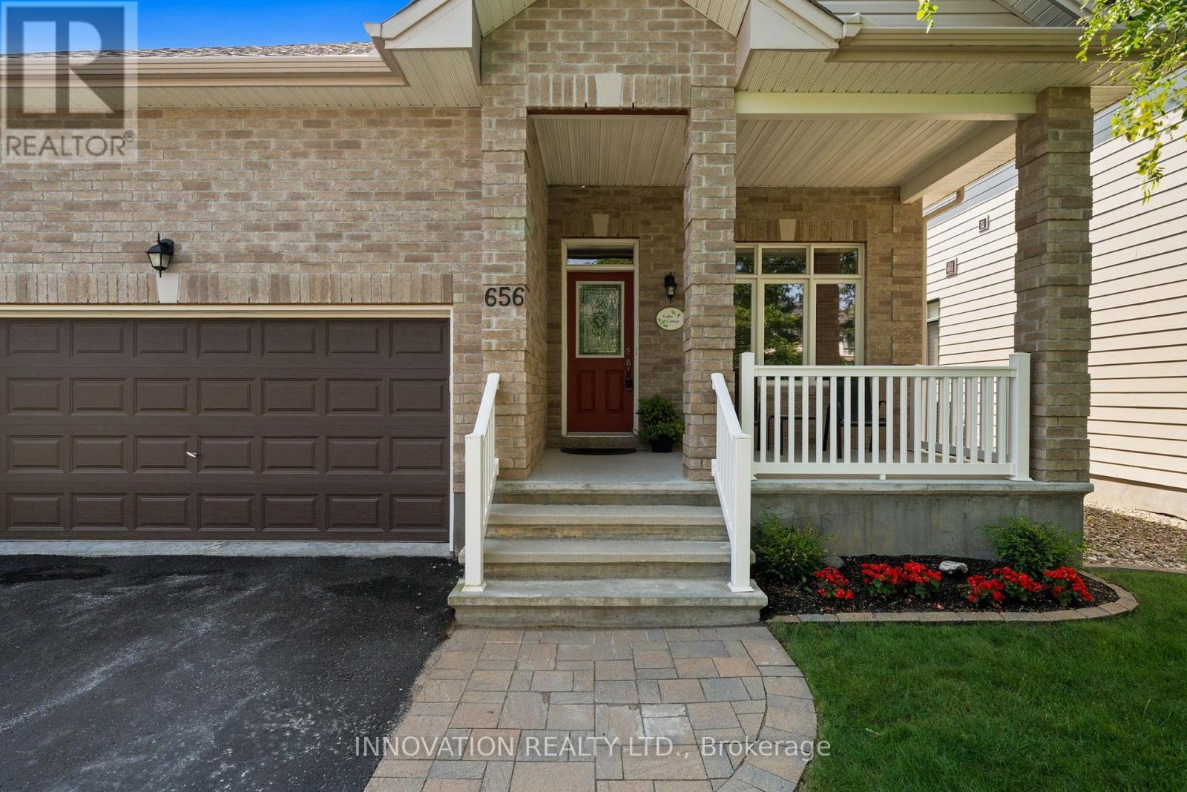
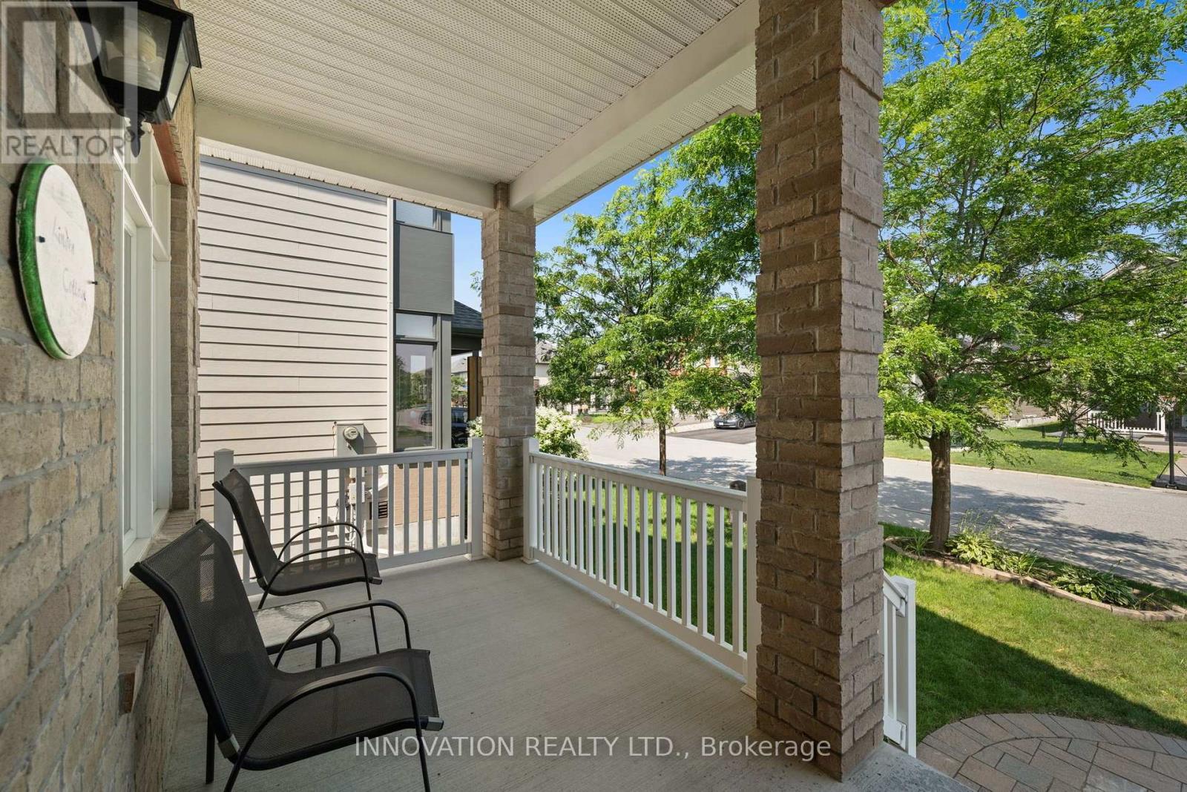
Award-winning design from Urbandale in this upscale 2+1 bedroom bungalow with 9 foot ceilings in sought-after Bridlewood. Close to parks, walking paths and NCC trails. Hardwood floors throughout the main living spaces of this bright open-concept layout. Separate closed den with French doors offers privacy for your work-from-home space, large walk-in coat closet. Expansive, bright living room offers a cozy gas fireplace. Large dining area will accommodate a large table and buffet. The kitchen offers a walk-in pantry, granite counters, large island, stainless steel appliances, soft-close drawers, large pots & pans drawers and a glass-fronted display cabinet. The main level also includes convenient laundry and a beautiful 4-piece bathroom. The primary suite is generously sized, and includes a walk-in closet and a 4-piece ensuite featuring a spacious glass shower enclosure and double sinks. On the professionally finished lower level, you'll find an additional guest bedroom, large, bright recreation room with pot lights, oversized windows plus a full 4-piece bathroom-ideal for guests. Attractive interlock pathway and landscaping. Enjoy the fully-fenced private yard, patio and perennial gardens. Easy-care PVC fencing. Please allow 24 hour irrevocable on all written signed offers as per form 244. (id:31684)
| 5 hours ago | Listing updated with changes from the MLS® | |
| 5 hours ago | Listing first seen on site |



The trademarks MLS®, Multiple Listing Service® and the associated logos are owned by The Canadian Real Estate Association (CREA) and identify the quality of services provided by real estate professionals who are members of CREA. Used under license.
The trademarks REALTOR®, REALTORS®, and the REALTOR® logo are controlled by The Canadian Real Estate Association (CREA) and identify real estate professionals who are members of CREA. These trademarks are owned or controlled by The Canadian Real Estate Association (CREA) and identify real estate professionals who are members of CREA (REALTOR®) and/or the quality of services they provide (MLS®).
This REALTOR.ca listing content is owned and licensed by REALTOR® members of The Canadian Real Estate Association.