





54 BAYVIEW DRIVEGreater Napanee (Greater Napanee), ONK7R3K8
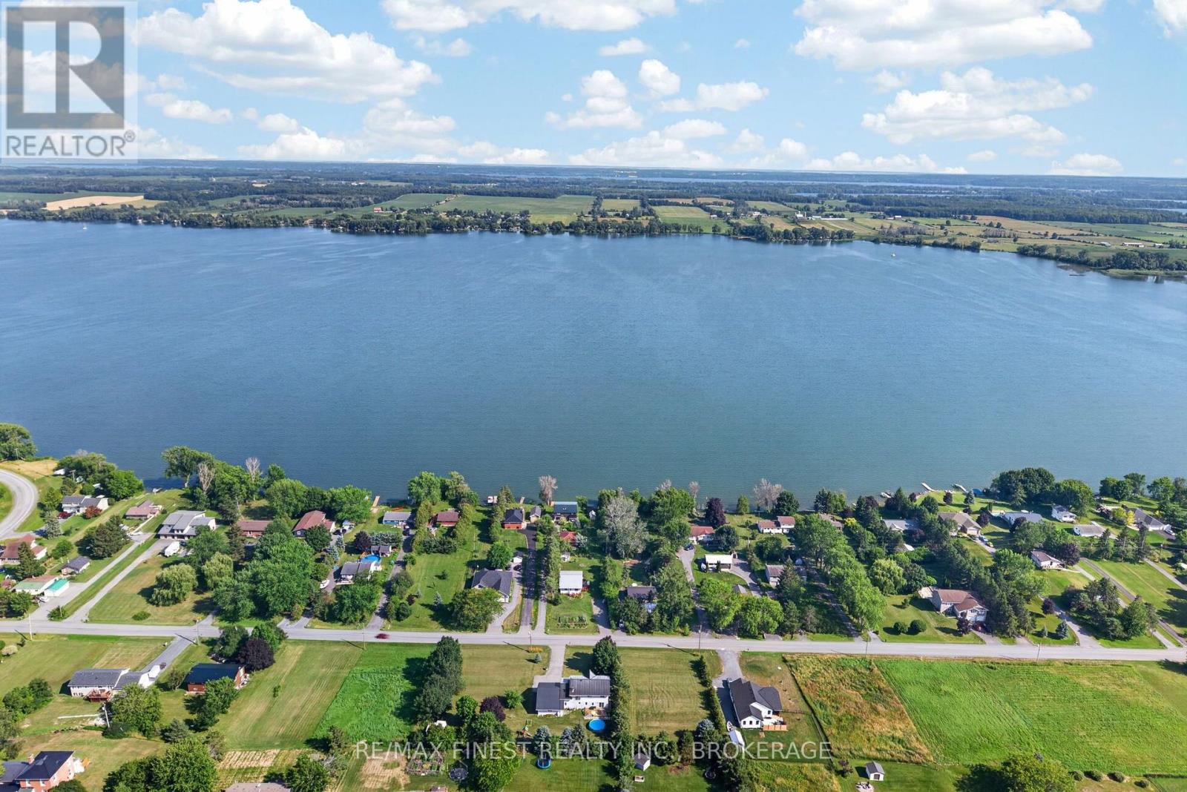
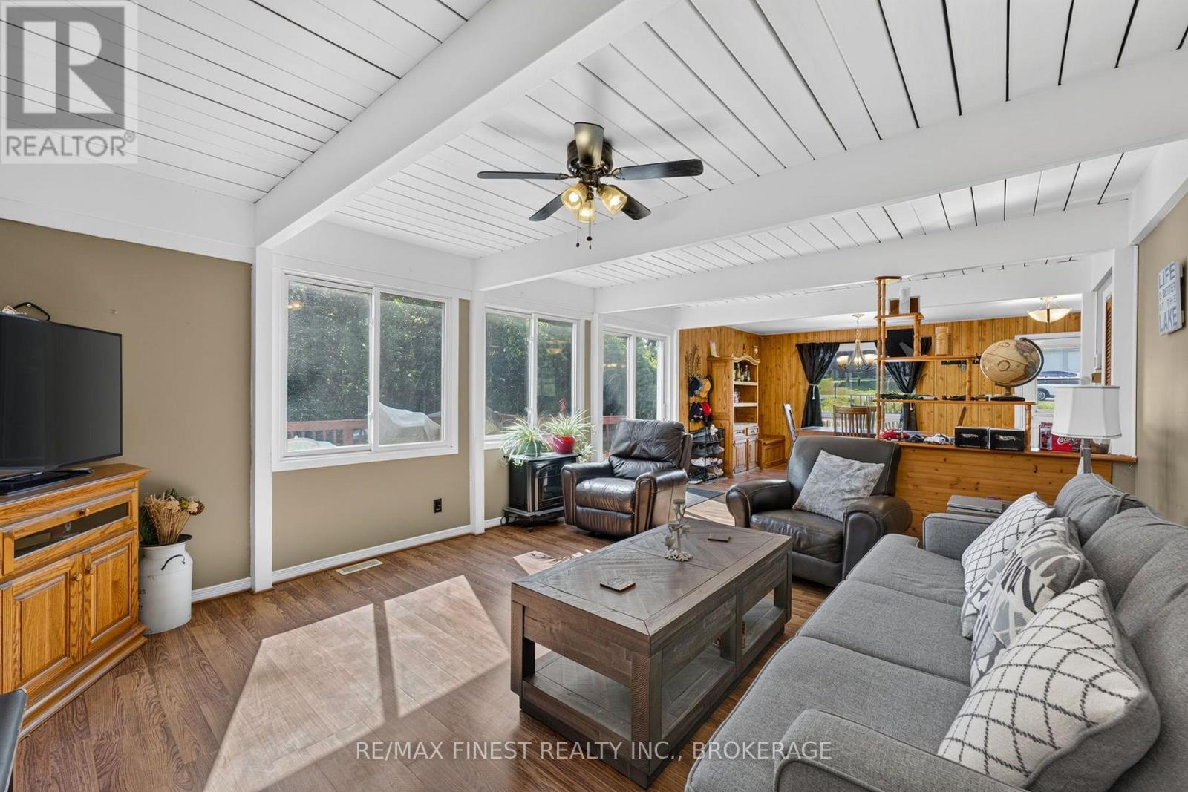
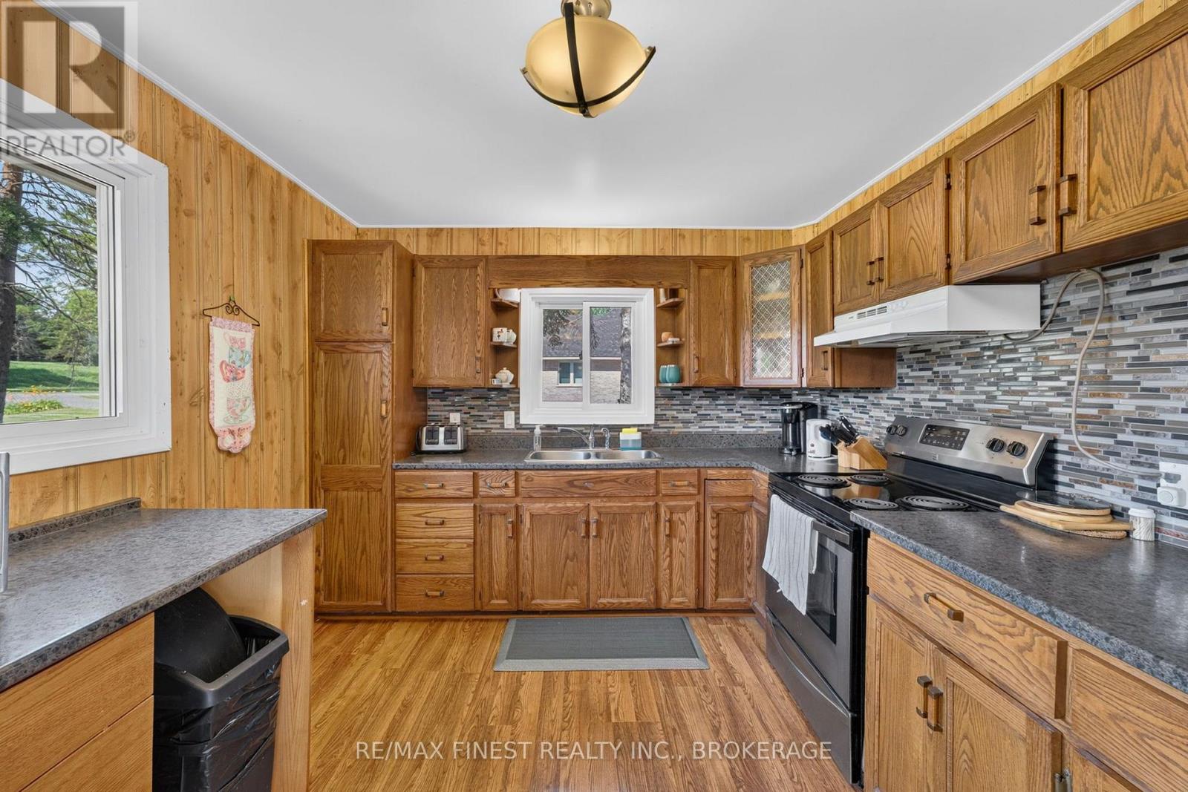
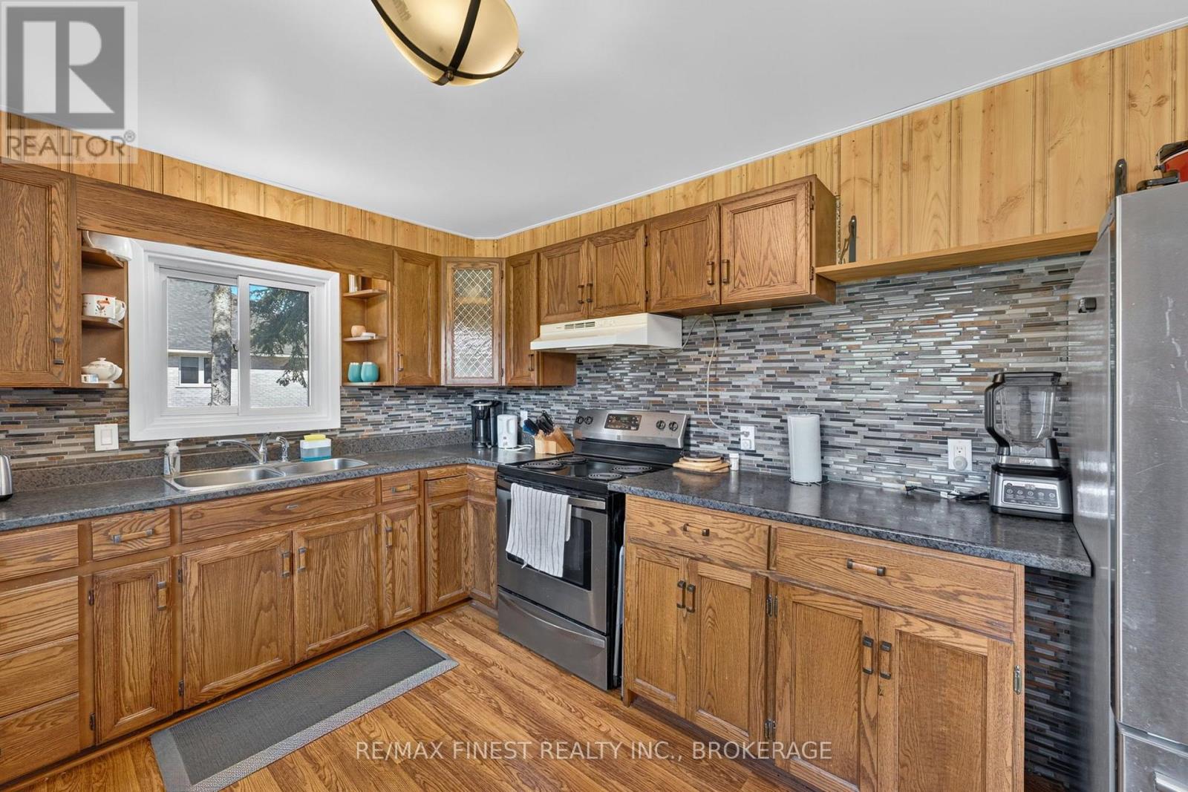
Welcome to your own slice of waterfront paradise on the pristine shores of Hay Bay, just outside Napanee. This charming four-season home offers the perfect blend of comfort, natural beauty, and future potential. Featuring 3 bedrooms, this well-maintained home with a brand new main level bathroom is filled with natural light thanks to its large windows that showcase breathtaking water views. Beautiful flooring throughout creates a warm and inviting atmosphere, while the durable steel roof provides lasting peace of mind. Step outside to enjoy beautifully landscaped gardens and a tranquil waterfront setting with crystal-clear water, ideal for swimming, kayaking, boating, or simply relaxing while taking in the spectacular views. Whether you're looking for a year-round residence or the perfect waterfront getaway, this property delivers. The cozy upper loft/attic offers exciting potential to create additional living space, a primary suite, home office, or recreation room to suit your needs. An unfinished basement provides ample storage and further possibilities for future development. Situated on a quiet street with loads of parking, there's plenty of room for family, friends, boats, and recreational vehicles. Enjoy peaceful waterfront living while remaining just a short drive from Napanee and all the amenities you need. Don't miss this rare opportunity to own a beautiful waterfront home on sought-after Hay Bay, where stunning views, clear water access, and endless potential come together to create an exceptional lifestyle. (id:31684)
| yesterday | Listing updated with changes from the MLS® | |
| yesterday | Listing first seen on site |



The trademarks MLS®, Multiple Listing Service® and the associated logos are owned by The Canadian Real Estate Association (CREA) and identify the quality of services provided by real estate professionals who are members of CREA. Used under license.
The trademarks REALTOR®, REALTORS®, and the REALTOR® logo are controlled by The Canadian Real Estate Association (CREA) and identify real estate professionals who are members of CREA. These trademarks are owned or controlled by The Canadian Real Estate Association (CREA) and identify real estate professionals who are members of CREA (REALTOR®) and/or the quality of services they provide (MLS®).
This REALTOR.ca listing content is owned and licensed by REALTOR® members of The Canadian Real Estate Association.