





97 COUNTY RD 4 ROADDouro-Dummer, ONK9L1V5
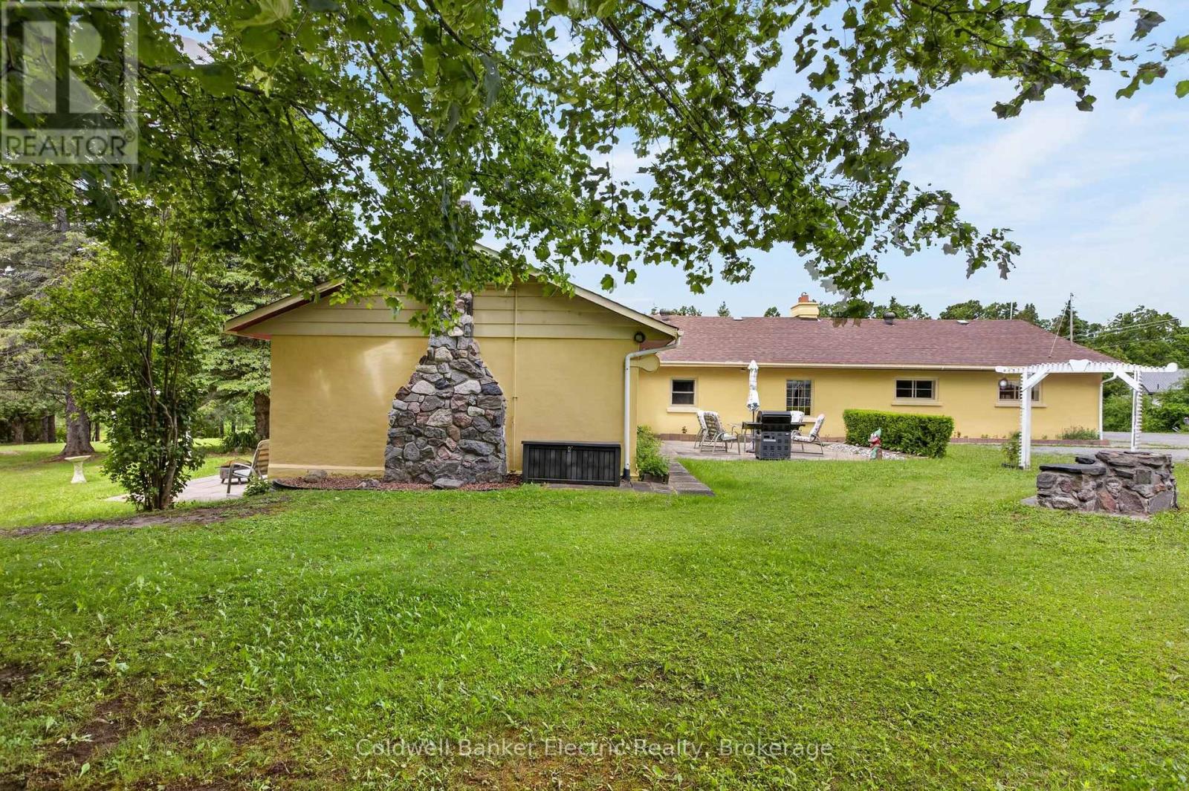
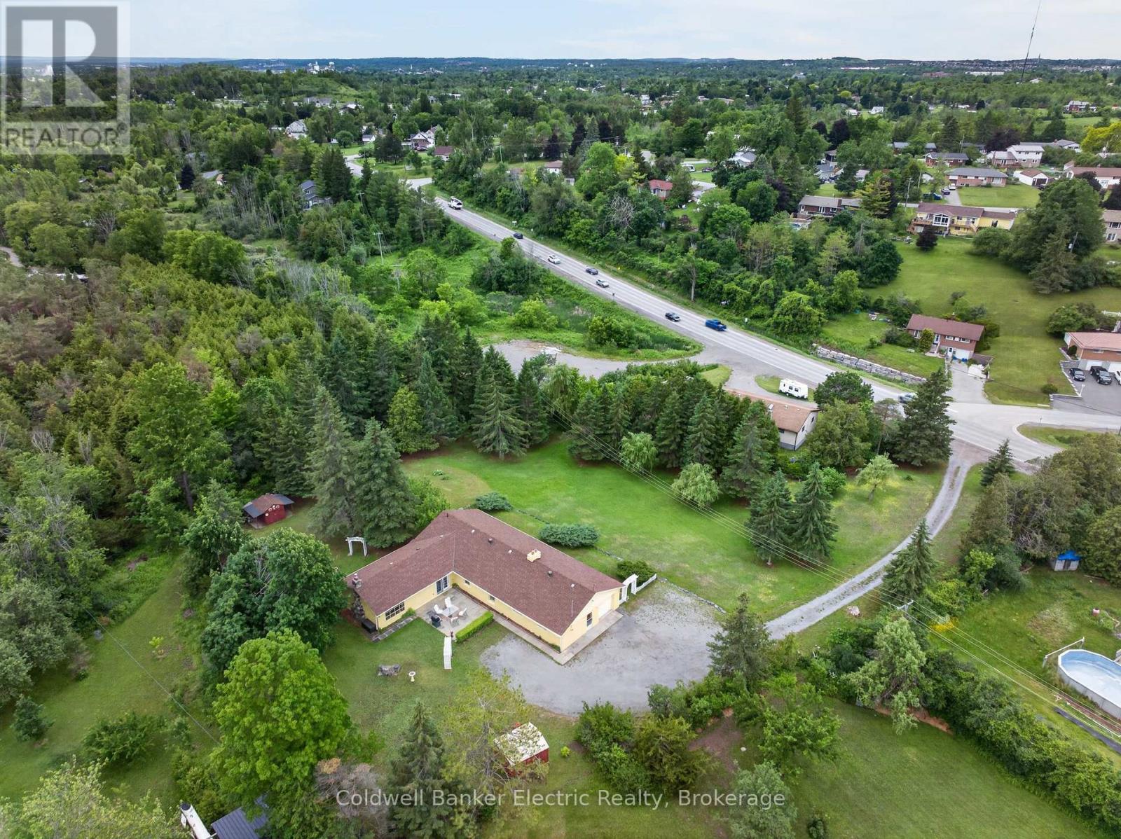
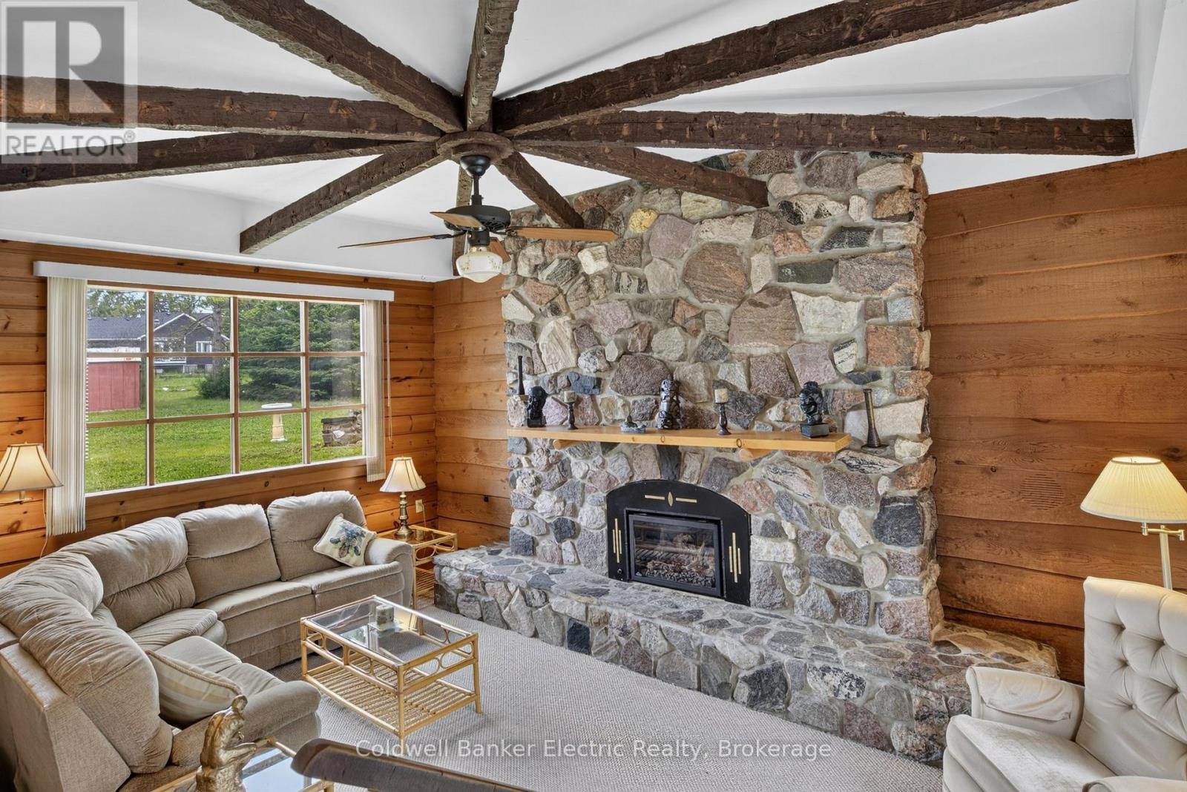
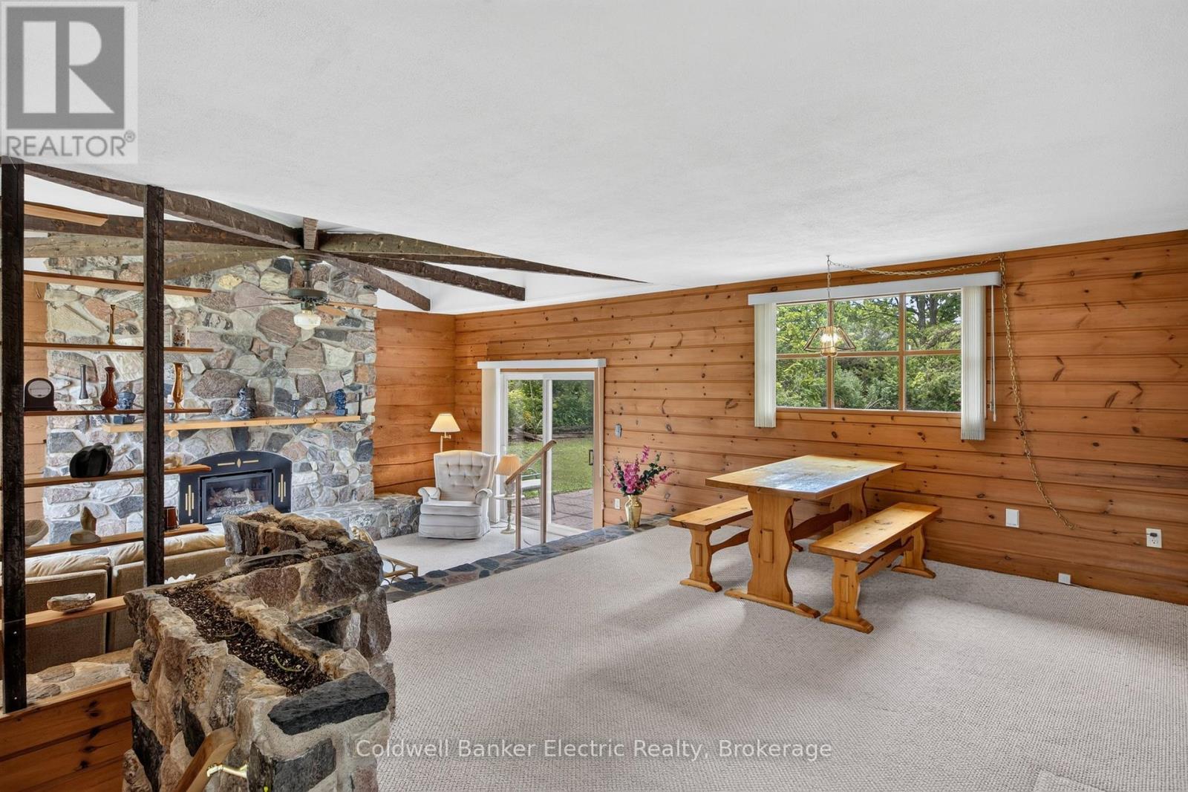
Experience the comfort of this warm and welcoming level-entry bungalow set on a private and picturesque 1.34 acre lot just minutes from Peterborough. Offering the perfect blend of rural tranquility and commuter convenience, you'll enjoy peaceful country living with Hwy 115 only a 10 minute drive away. This thoughtfully designed home features 3 bedrooms and 2 bathrooms, all conveniently located on one level. Ideal for families, retirees, or anyone seeking easy accessibility. The bright and inviting great room features pine walls and flows seamlessly into a generous family room, highlighted by a stunning floor-to-ceiling stone fireplace with gas insert. A walkout leads directly to the ground-level patio, creating the perfect space for relaxing or entertaining while taking in the surrounding natural beauty. The gently sloping property is set well back from the road and enveloped by mature trees, offering exceptional privacy and a serene setting. Whether enjoying morning coffee on the patio or evenings by the fire, this property provides a peaceful retreat just moments from all amenities. The spacious attached garage includes a separate workshop area perfect for hobbyists, storage, or additional workspace. The primary bedroom features a convenient 4-piece ensuite with dual access from both the bedroom and main hallway, offering comfort and functionality for family and guests alike. Lovingly cared for by the same owner for over 60 years, this home has been the backdrop for generations of cherished memories. Now it's ready for its next chapter. A rare opportunity to enjoy country privacy yet close to city conveniences. Don't miss your chance to call this special property home. (id:31684)
| 2 hours ago | Listing updated with changes from the MLS® | |
| 2 hours ago | Listing first seen on site |



The trademarks MLS®, Multiple Listing Service® and the associated logos are owned by The Canadian Real Estate Association (CREA) and identify the quality of services provided by real estate professionals who are members of CREA. Used under license.
The trademarks REALTOR®, REALTORS®, and the REALTOR® logo are controlled by The Canadian Real Estate Association (CREA) and identify real estate professionals who are members of CREA. These trademarks are owned or controlled by The Canadian Real Estate Association (CREA) and identify real estate professionals who are members of CREA (REALTOR®) and/or the quality of services they provide (MLS®).
This REALTOR.ca listing content is owned and licensed by REALTOR® members of The Canadian Real Estate Association.