





2 NOEL AVENUELondon East (East I), ONN5V1A9
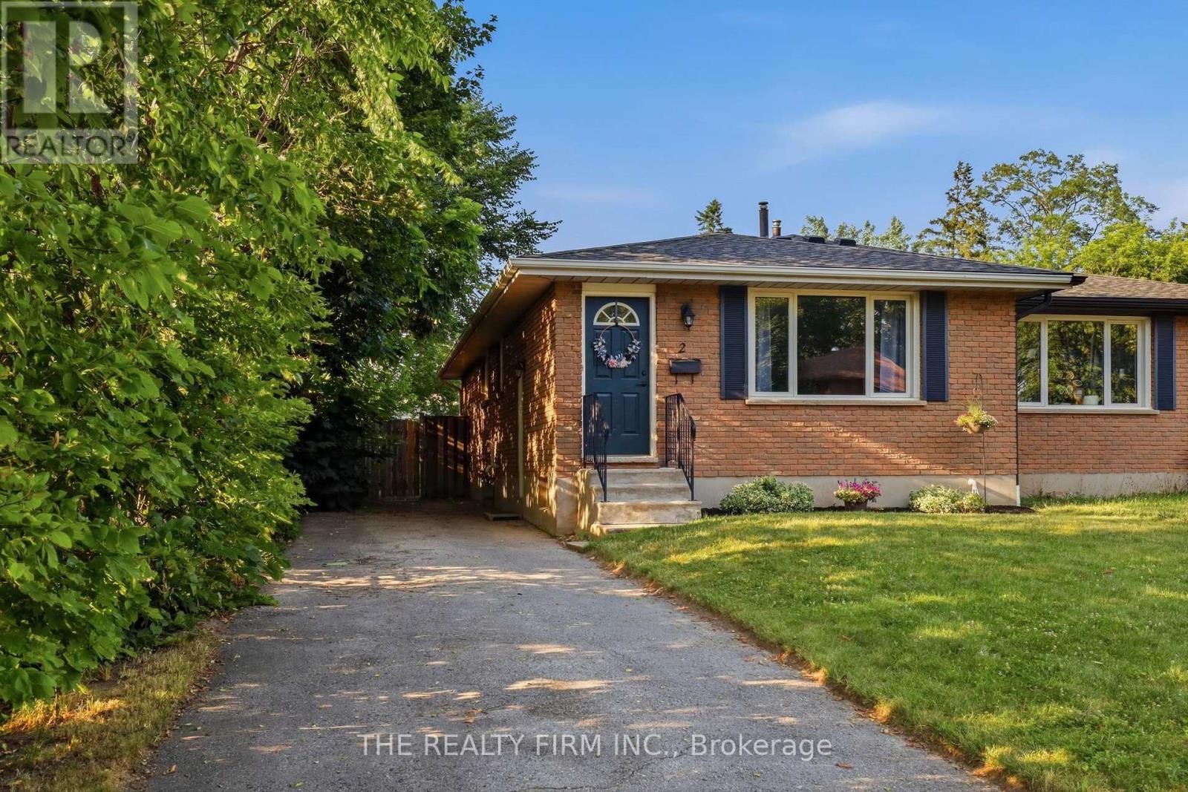
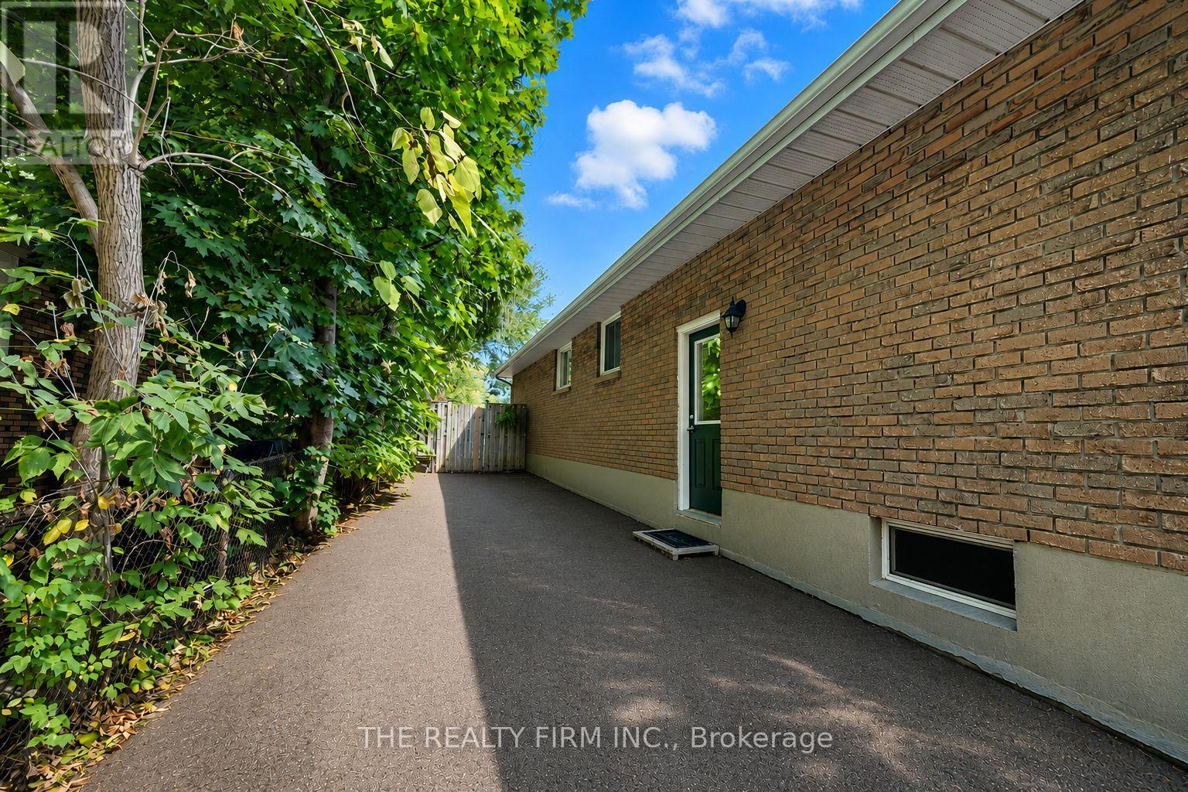
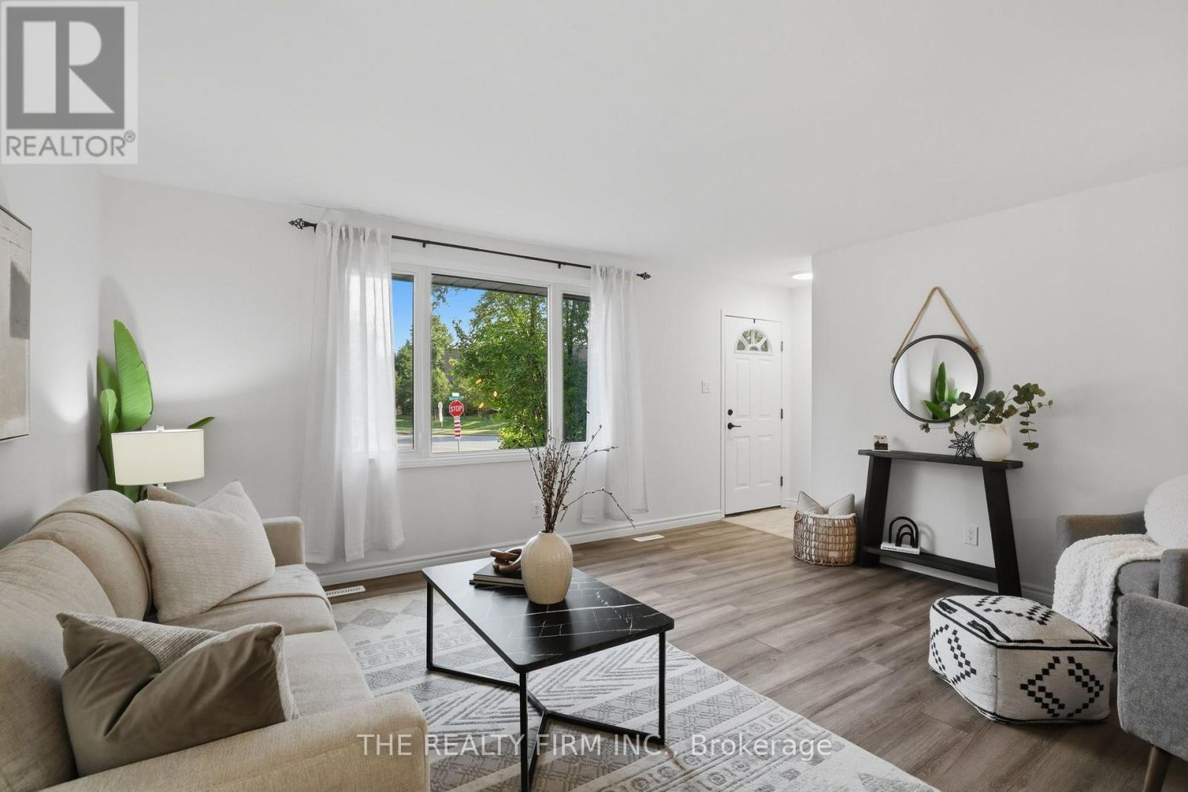
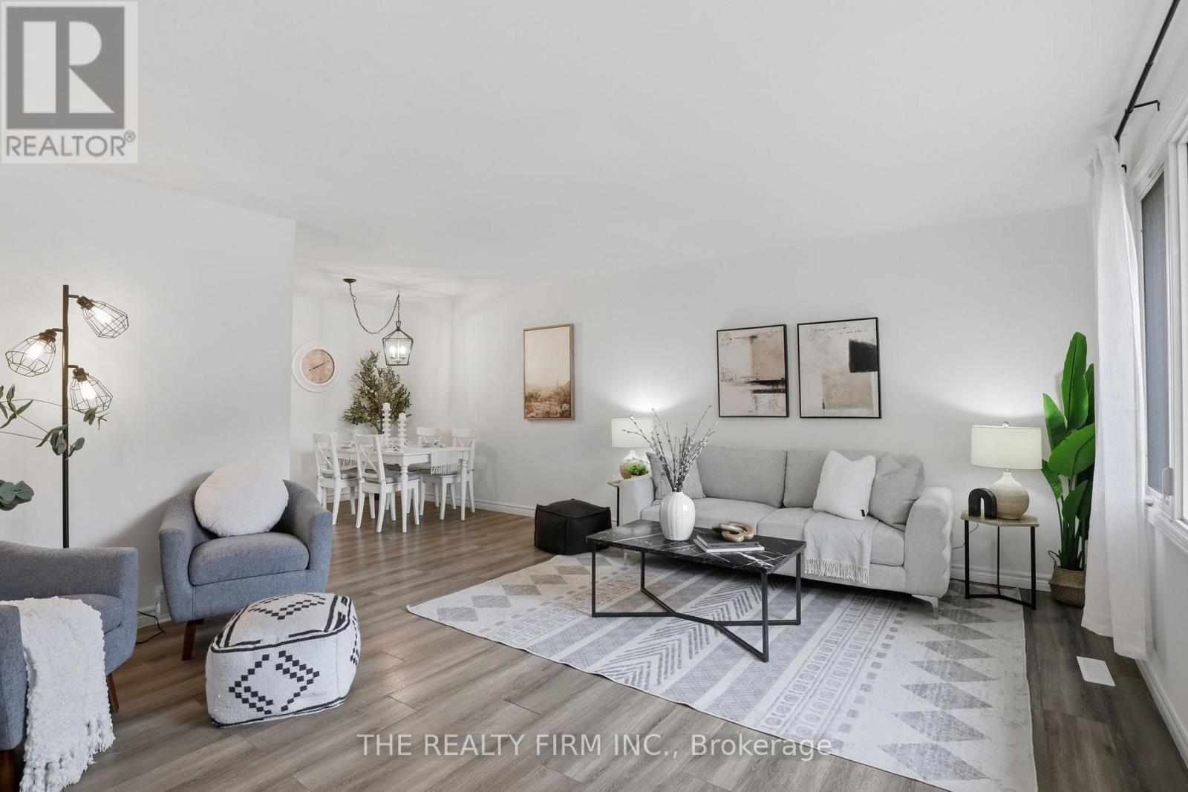
Trafalgar Heights presents 2 Noel Avenue. This semi-detached home is an excellent opportunity for first-time home buyers, downsizers, and investors alike. The main level features a bright and spacious living room with newer luxury vinyl plank flooring (approx. 2021), a 4-piece bathroom, and three bedrooms showcasing original hardwood flooring. The kitchen is tucked away and offers classic white cabinetry along with convenient side-door access to the backyard. The partially finished lower level includes a recreation room plus an expansive laundry, utility, and storage area with plenty of room to keep everything organized. Whether you're looking to create a home office, gym, playroom, or additional living space, the lower level is awaiting your personal touch and offers plenty of potential to make it your own. Step outside to enjoy the fully fenced, oversized backyard - perfect for children, pets, gardening, or entertaining. Perfectly positioned in a convenient east-end location, this home offers easy access to Highway 401, Veterans Memorial Parkway, Argyle Mall, parks, schools, shopping, public transit, and all the amenities that make day-to-day living effortless. Roof (approx. 2020), Newer Furnace & AC. (id:31684)
| 3 hours ago | Listing updated with changes from the MLS® | |
| 3 hours ago | Listing first seen on site |



The trademarks MLS®, Multiple Listing Service® and the associated logos are owned by The Canadian Real Estate Association (CREA) and identify the quality of services provided by real estate professionals who are members of CREA. Used under license.
The trademarks REALTOR®, REALTORS®, and the REALTOR® logo are controlled by The Canadian Real Estate Association (CREA) and identify real estate professionals who are members of CREA. These trademarks are owned or controlled by The Canadian Real Estate Association (CREA) and identify real estate professionals who are members of CREA (REALTOR®) and/or the quality of services they provide (MLS®).
This REALTOR.ca listing content is owned and licensed by REALTOR® members of The Canadian Real Estate Association.