





51 GREENAWAY CIRCLEPort Hope, ONL1A0C1
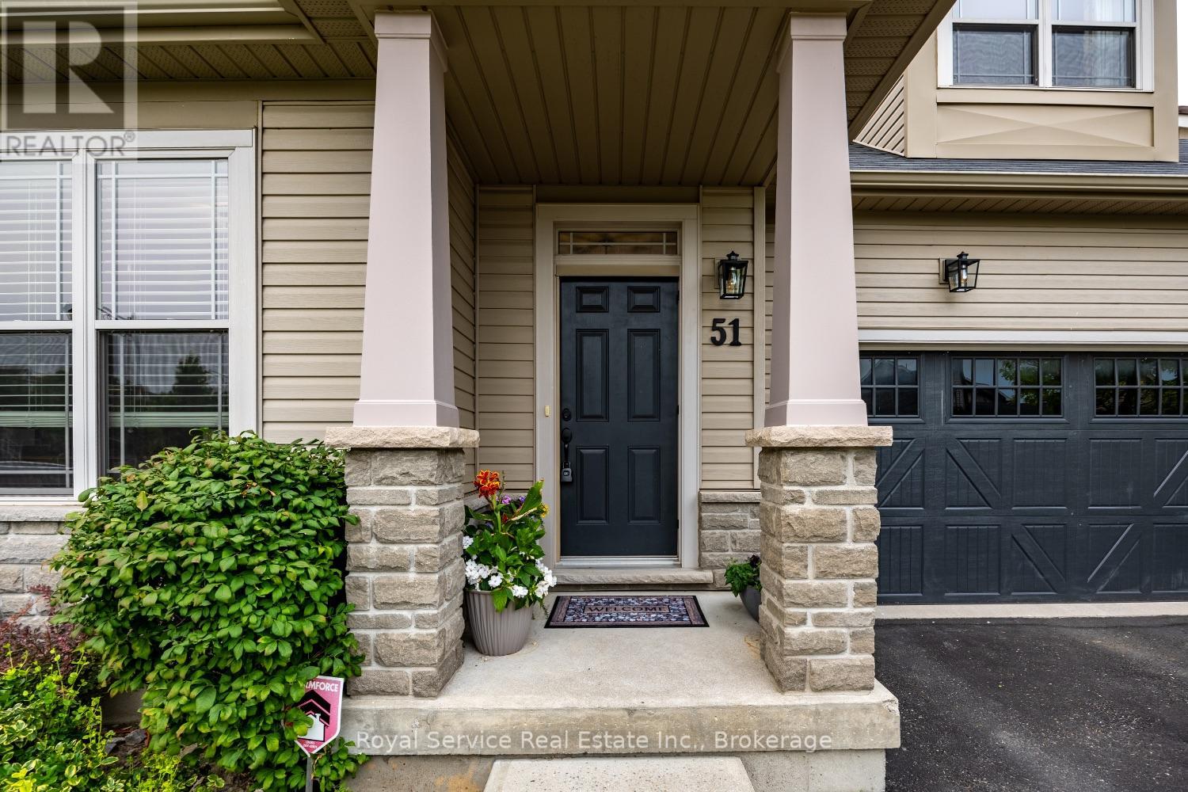
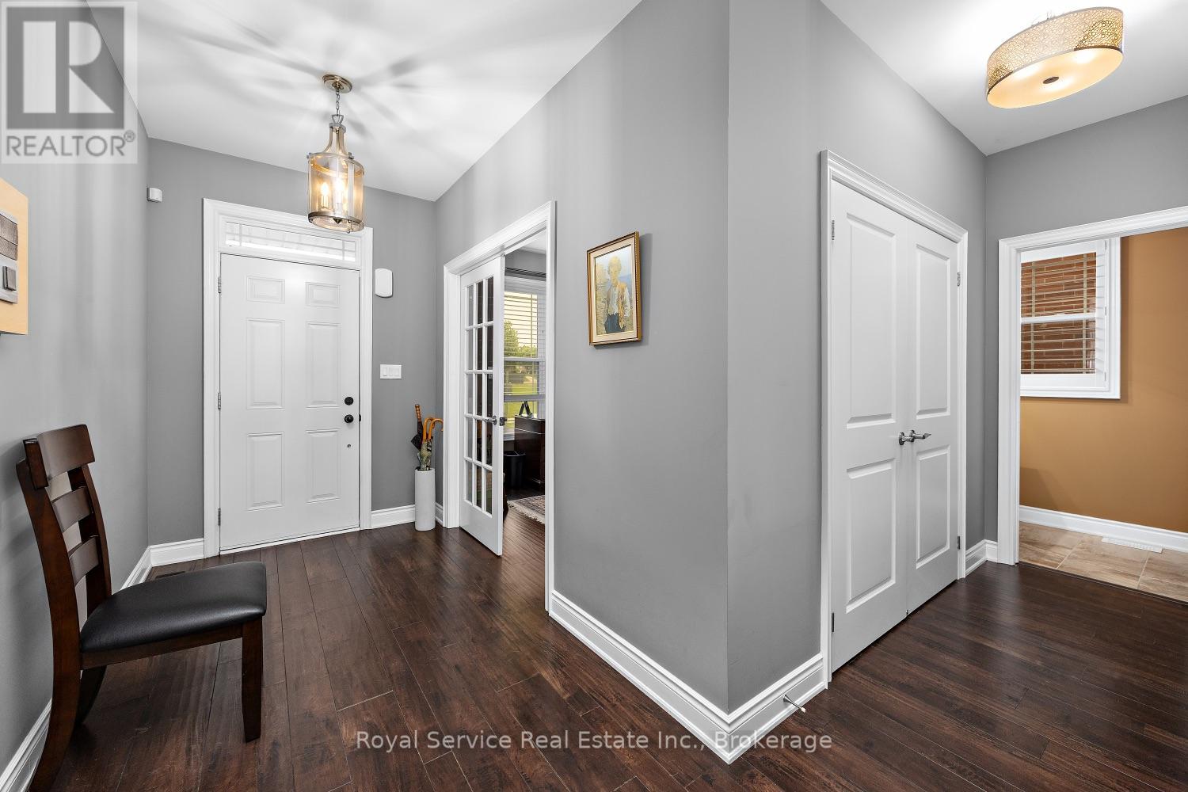
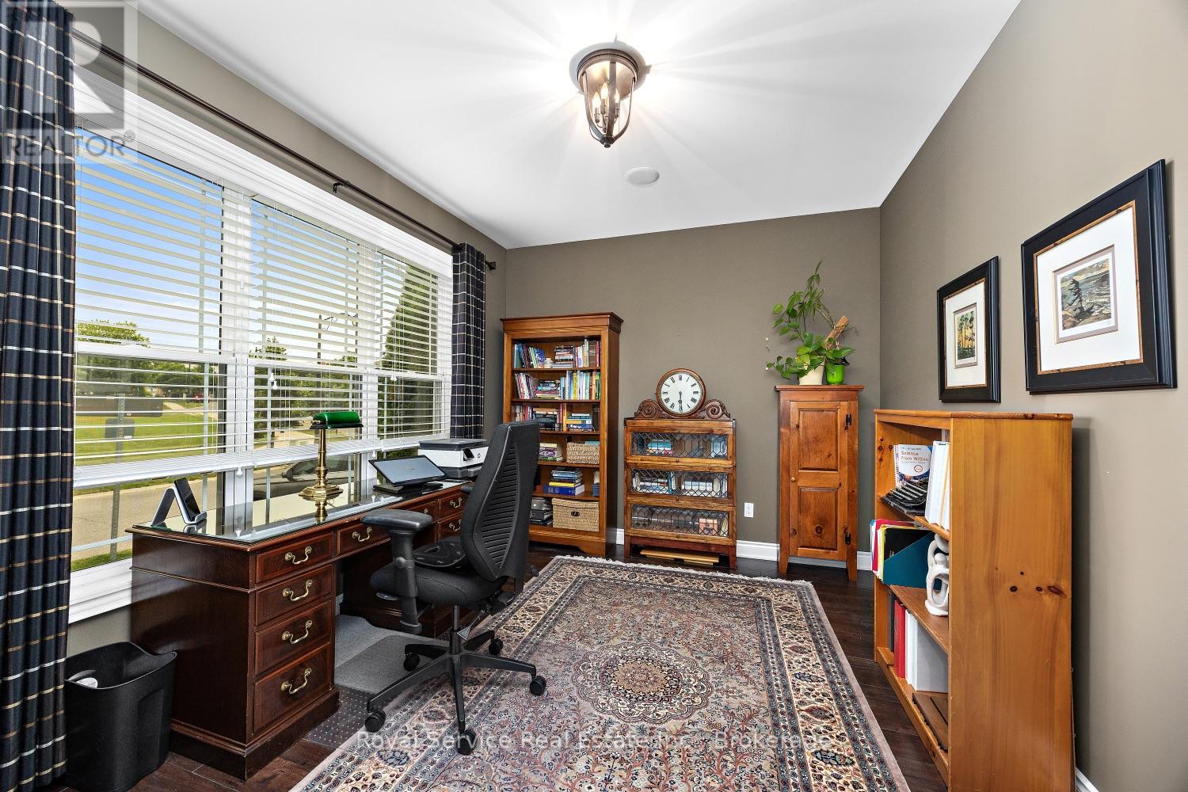
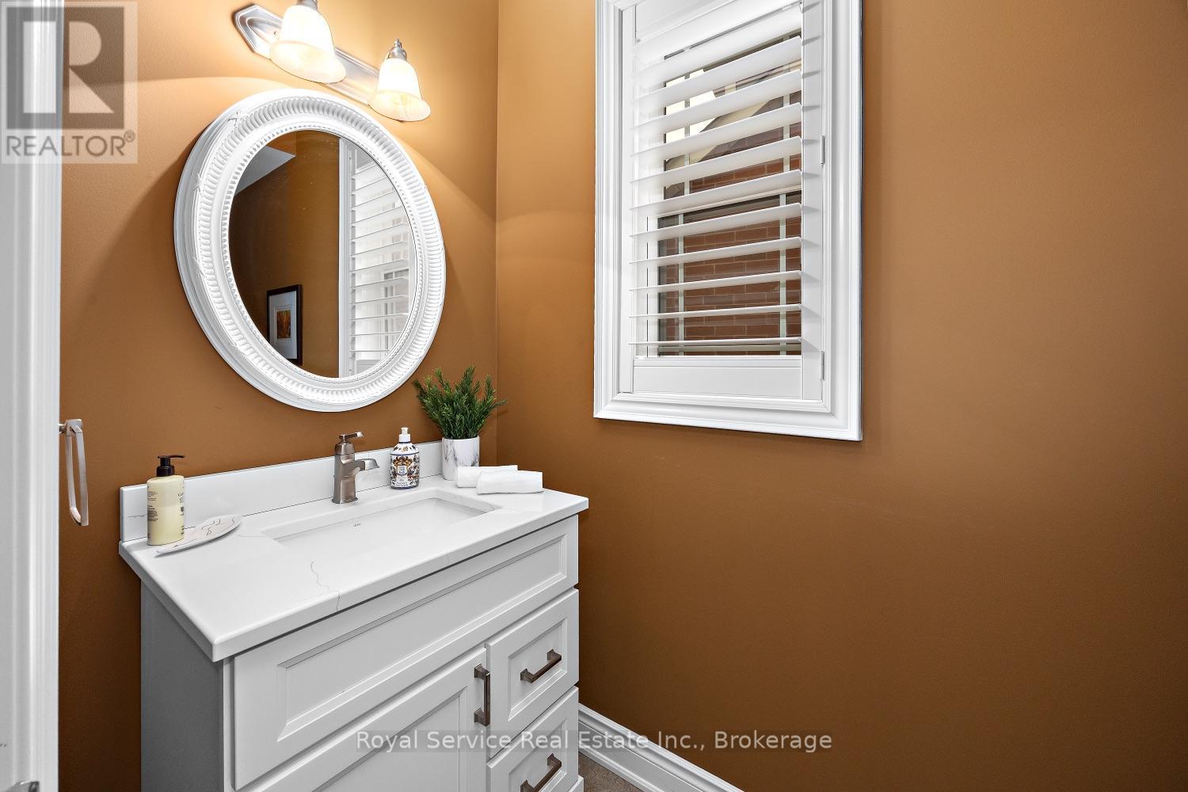
Welcome to this beautifully maintained bungaloft located in a quiet setting of Port Hope and adjacent to the Port Hope Golf and Country Club. Enjoy the expansive open concept design featuring 9ft ceilings and vaulted ceiling in Living Room/Dining Room area. The main floor walkout to the back deck provides easy access to a private, forest-lined back yard with views of Lake Ontario. The large kitchen offers newer SS appliances, gas countertop range, and built-in oven, and large island with ample room for 4 bar stools. Laundry is located on the main level for convenience. Primary bedroom is also located on main level and has an updated 4-piece ensuite bathroom and custom built-ins.. The upper level loft features generous living area and a guest bedroom with updated 3-piece bath and custom built-ins. The beautifully finished lower level family recreation room features a walkout to back yard, loads of room for family game nights, and watching television. Lower level also features another guest bedroom with 4-piece bath and large window creating a very bright room. An additional storage room is also located on the lower level. This home has everything you could ask for....location, design, well-maintained, and move-in ready for you to add your own personal touches. This home won't last! Come visit and see for yourself! (id:31684)
| 2 hours ago | Listing updated with changes from the MLS® | |
| 2 hours ago | Listing first seen on site |



The trademarks MLS®, Multiple Listing Service® and the associated logos are owned by The Canadian Real Estate Association (CREA) and identify the quality of services provided by real estate professionals who are members of CREA. Used under license.
The trademarks REALTOR®, REALTORS®, and the REALTOR® logo are controlled by The Canadian Real Estate Association (CREA) and identify real estate professionals who are members of CREA. These trademarks are owned or controlled by The Canadian Real Estate Association (CREA) and identify real estate professionals who are members of CREA (REALTOR®) and/or the quality of services they provide (MLS®).
This REALTOR.ca listing content is owned and licensed by REALTOR® members of The Canadian Real Estate Association.