





24 - 89 HIGHVIEW AVENUE ELondon South (South P), ONN6C5V7
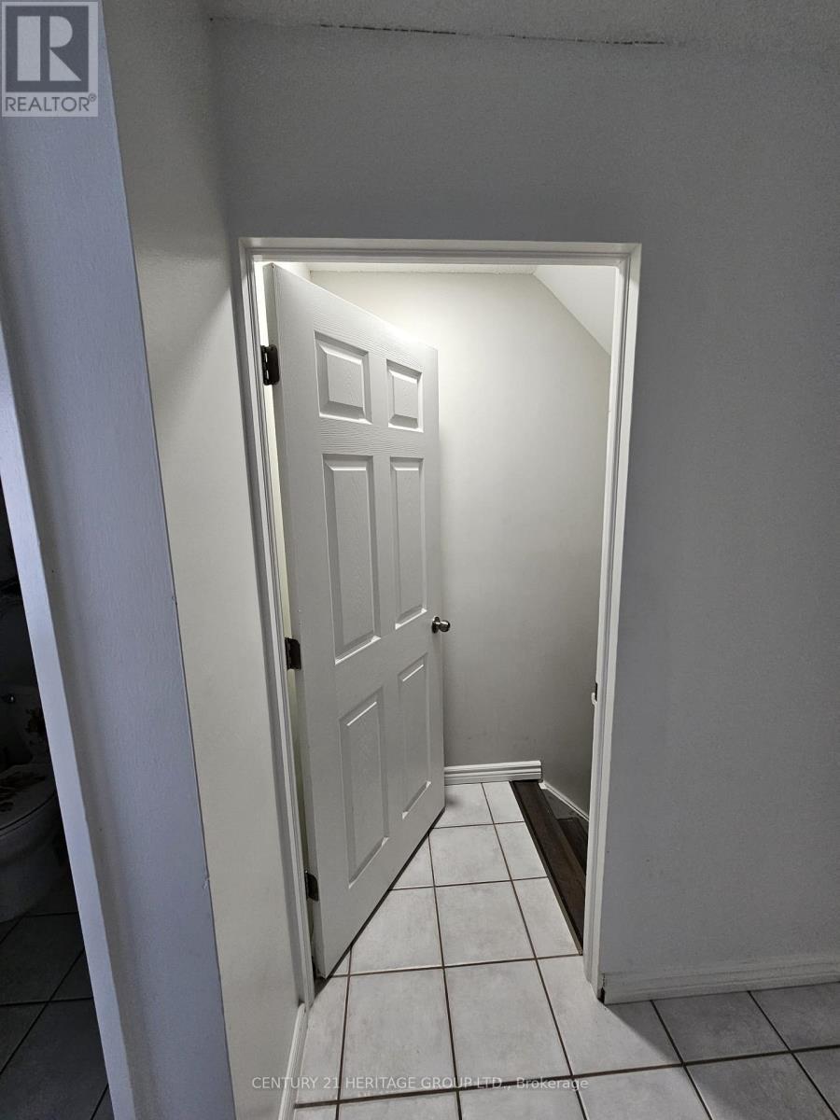
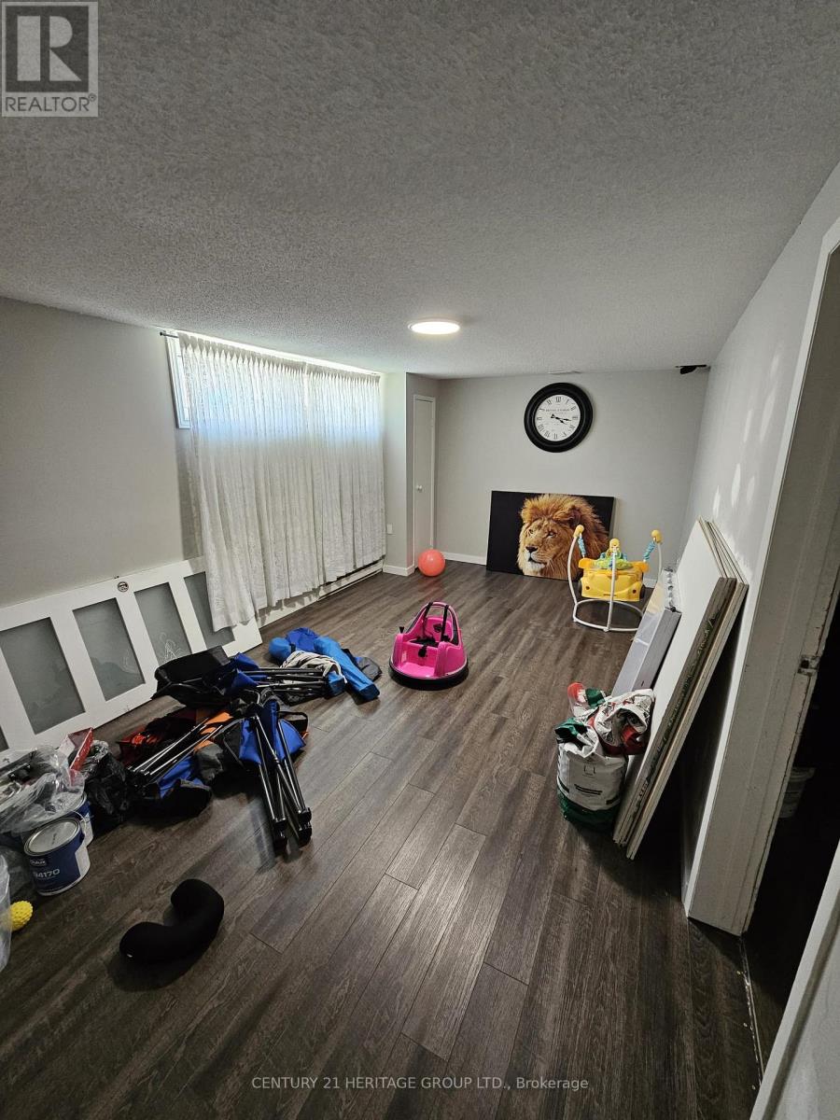
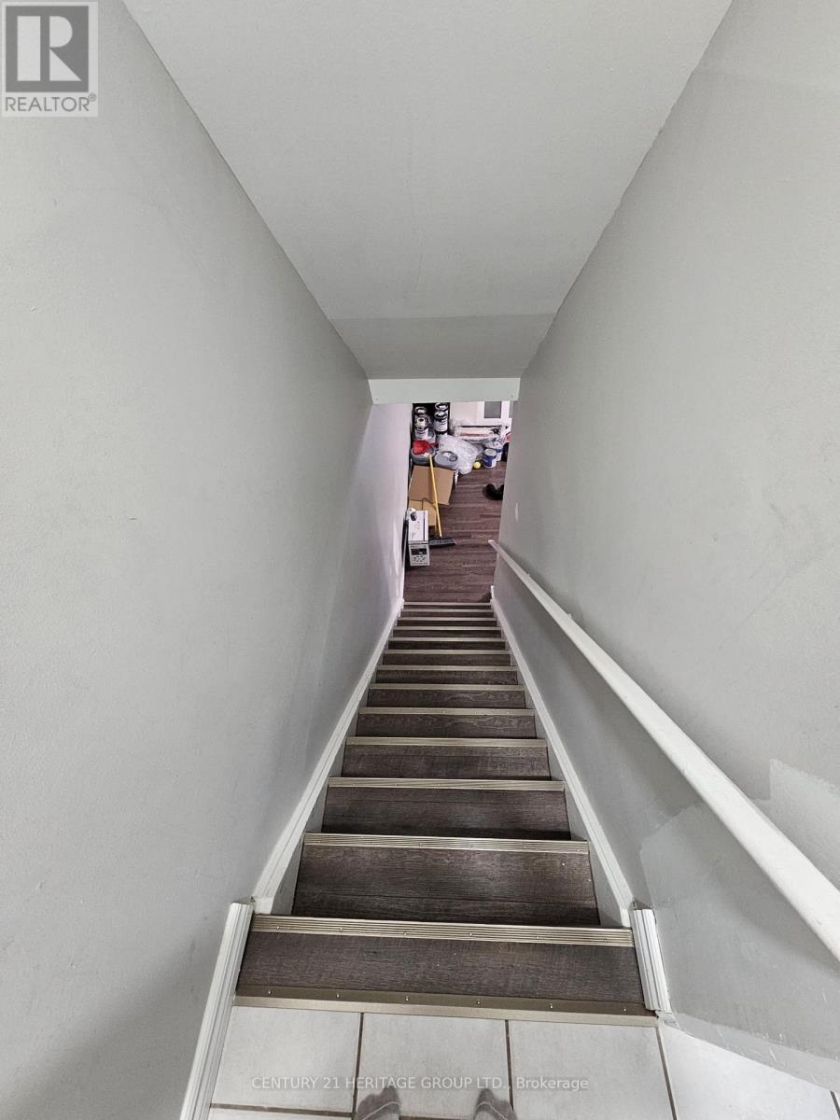
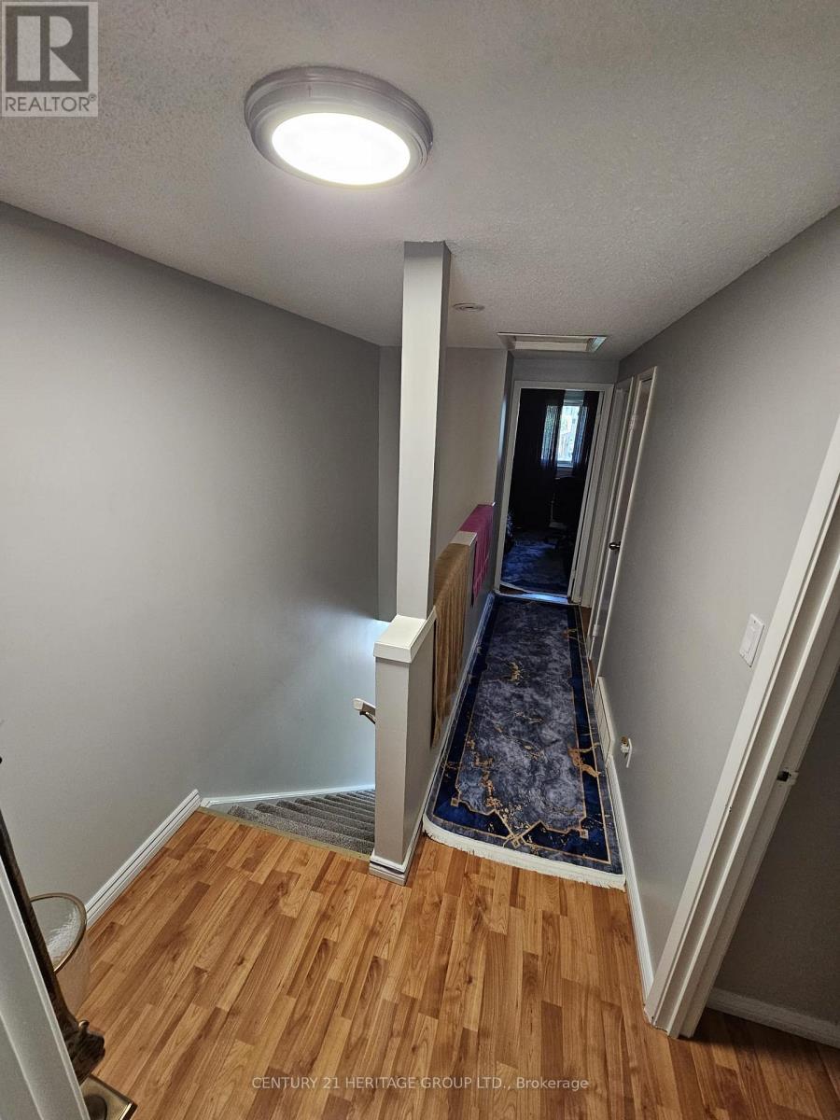
This move-in ready 3-bedroom, 2-bathroom condo backs onto quiet greenspace and sits steps from local schools, parks, and amenities. The highly functional layout is perfect for both daily living and hosting guests, starting with a main floor that offers an eat-in kitchen with extra storage, a dedicated dining area, a spacious living room, and a convenient 2-piece powder room (a half-bath with just a toilet and sink). Upstairs, you will find three large bedrooms-two of which easily fit king-sized beds-and a fully renovated 4-piece bathroom (a full bath with a sink, toilet, shower, and tub). The lower level features a bright rec-room (a family room used for recreation and fun activities) with oversized windows, plus a large unfinished storage area featuring rough-in plumbing that is ready for a third bathroom. (id:31684)
| 2 hours ago | Listing updated with changes from the MLS® | |
| 2 hours ago | Listing first seen on site |



The trademarks MLS®, Multiple Listing Service® and the associated logos are owned by The Canadian Real Estate Association (CREA) and identify the quality of services provided by real estate professionals who are members of CREA. Used under license.
The trademarks REALTOR®, REALTORS®, and the REALTOR® logo are controlled by The Canadian Real Estate Association (CREA) and identify real estate professionals who are members of CREA. These trademarks are owned or controlled by The Canadian Real Estate Association (CREA) and identify real estate professionals who are members of CREA (REALTOR®) and/or the quality of services they provide (MLS®).
This REALTOR.ca listing content is owned and licensed by REALTOR® members of The Canadian Real Estate Association.