





161 MCFADDEN ROADNorth Kawartha, ONK0L1A0
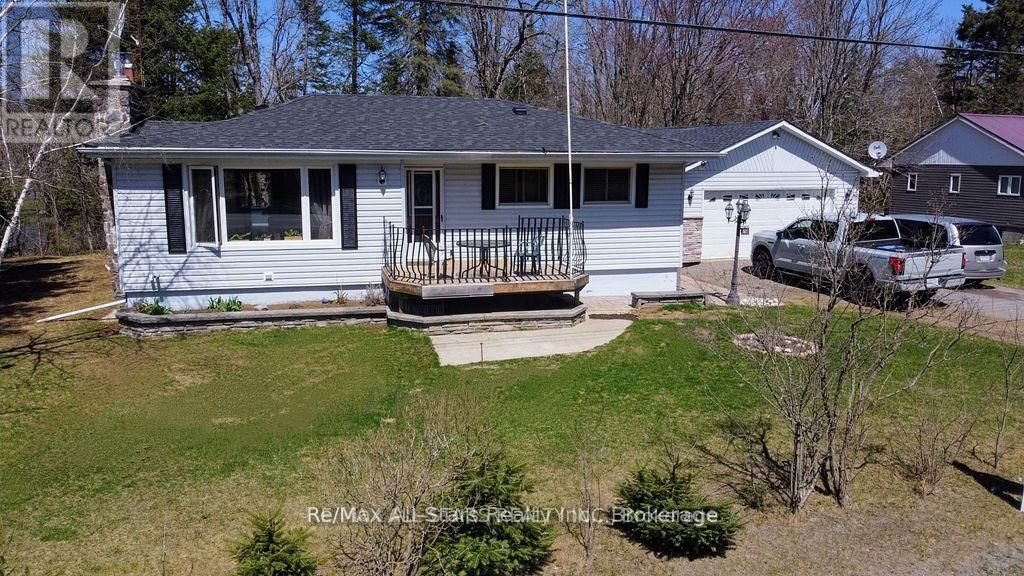
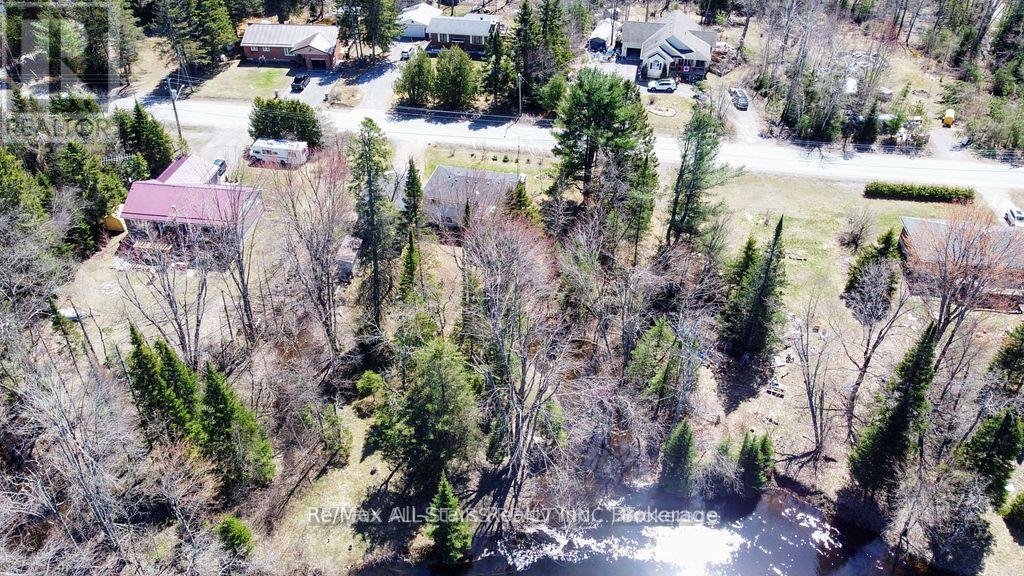
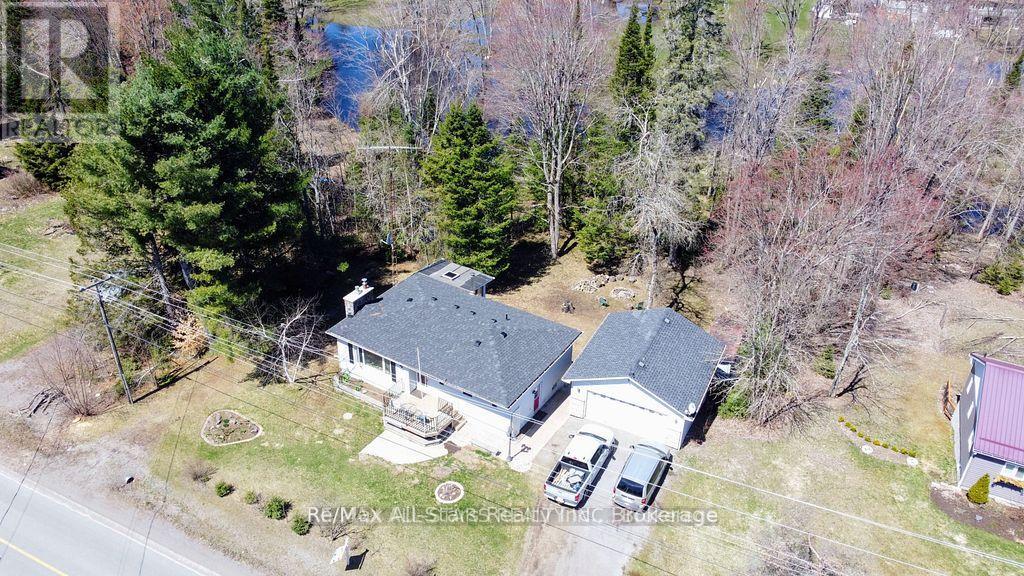
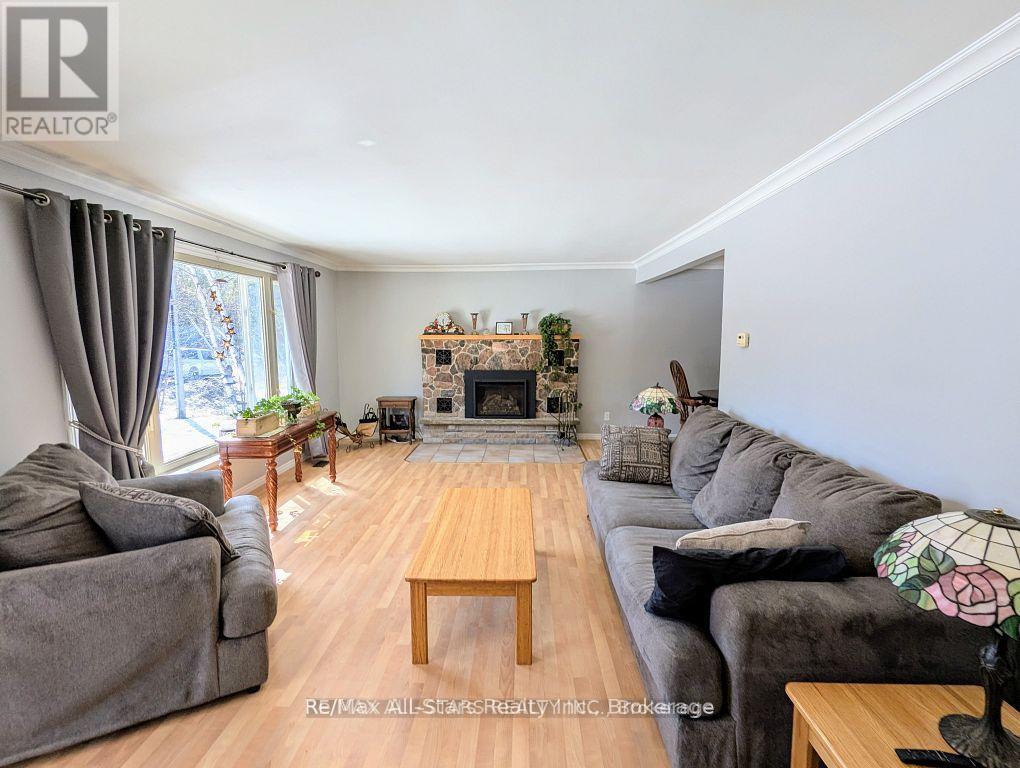
Vacant possession, immediate occupancy available! Discover the perfect balance of comfort, versatility, and outdoor adventure in this spacious bungalow. The property backs onto Eels Creek, featuring a sandy bottom ideal for swimming, fishing, and kayaking. The main floor has an abundance of natural light, offering an inviting living room anchored by a cozy propane fireplace, a well-appointed kitchen with stainless steel appliances, and two spacious bedrooms. The lower level features a bright walk-out basement with a rec room and a third bedroom, offering excellent potential for an in-law suite. Car enthusiasts and hobbyists will appreciate the oversized detached two-car garage, which includes a versatile bonus room underneath the rear perfect for a small workshop or seasonal storage. The sun room at the back is in need of repair but the homes roof was replaced in 2022 and its prime location just moments from town amenities, playgrounds, and OFSC snowmobile trails, gives this home a premier "live and play" lifestyle in a serene private setting. (id:31684)
| 2 hours ago | Listing updated with changes from the MLS® | |
| 2 hours ago | Listing first seen on site |



The trademarks MLS®, Multiple Listing Service® and the associated logos are owned by The Canadian Real Estate Association (CREA) and identify the quality of services provided by real estate professionals who are members of CREA. Used under license.
The trademarks REALTOR®, REALTORS®, and the REALTOR® logo are controlled by The Canadian Real Estate Association (CREA) and identify real estate professionals who are members of CREA. These trademarks are owned or controlled by The Canadian Real Estate Association (CREA) and identify real estate professionals who are members of CREA (REALTOR®) and/or the quality of services they provide (MLS®).
This REALTOR.ca listing content is owned and licensed by REALTOR® members of The Canadian Real Estate Association.