





9 - 407 MONTFORT STREETOttawa, ONK1L 8G8
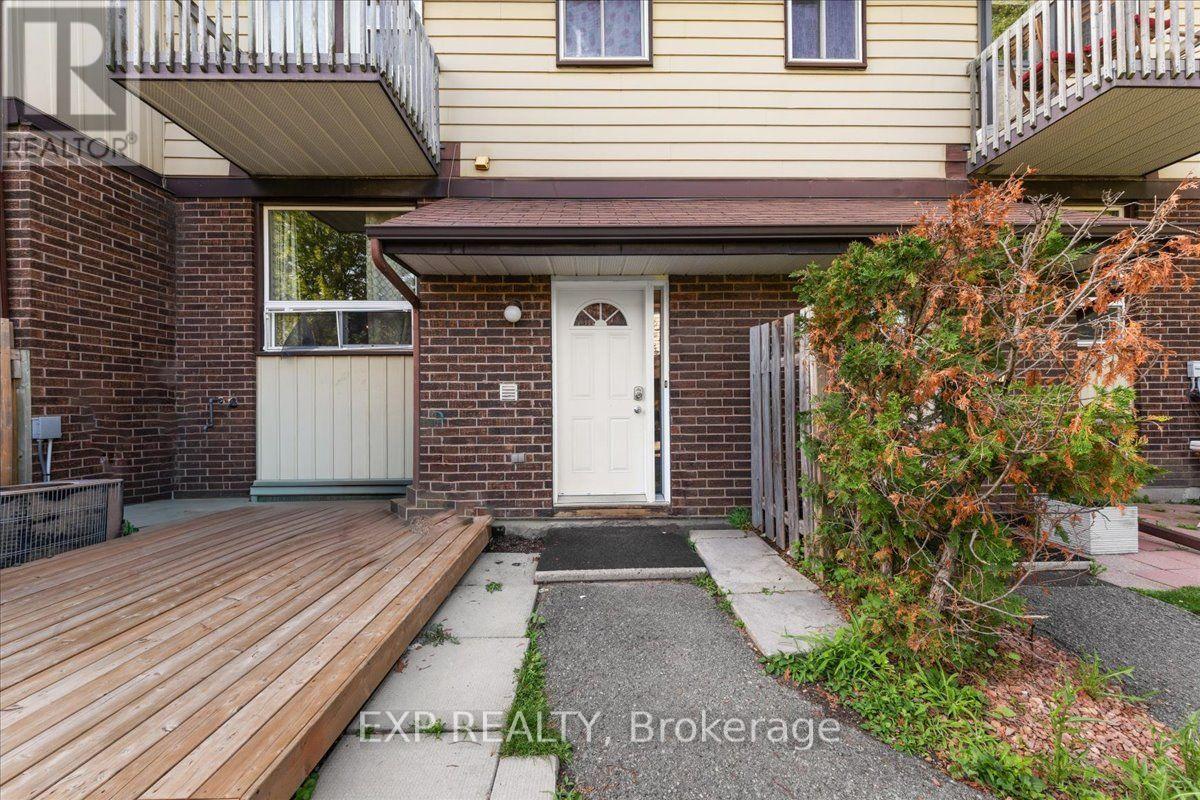
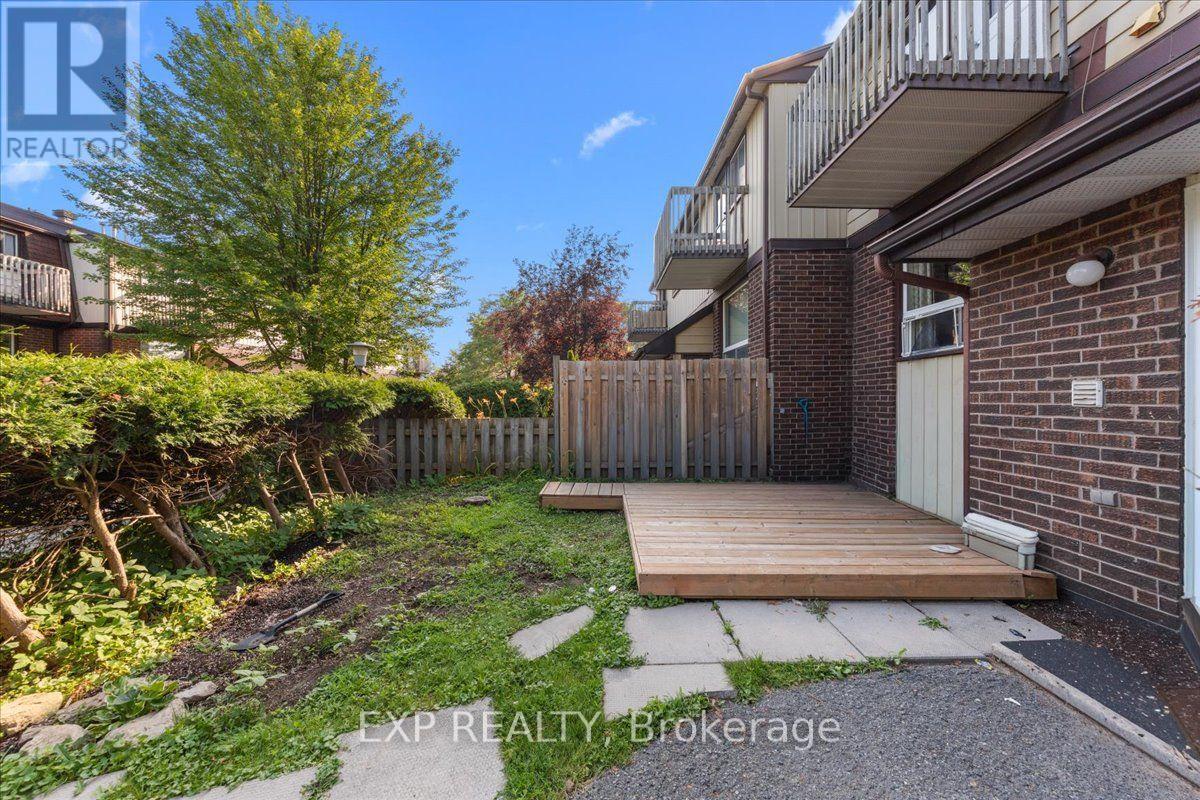
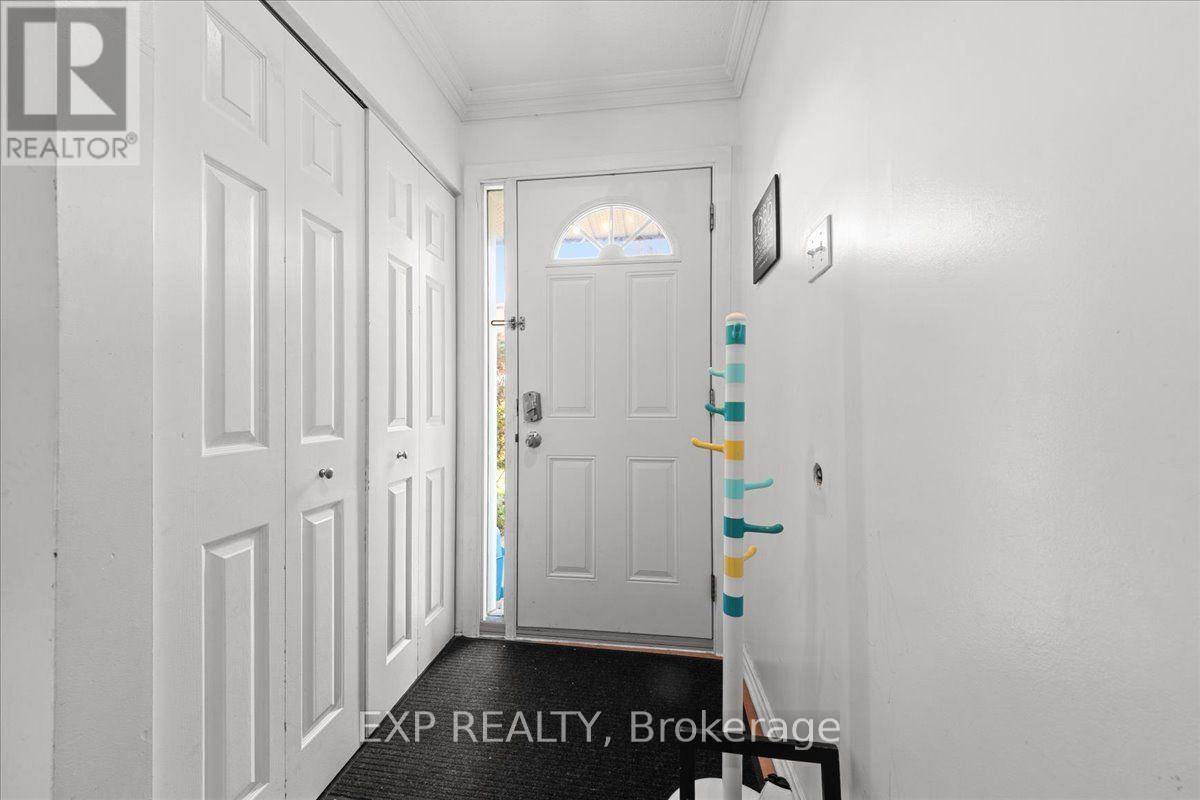
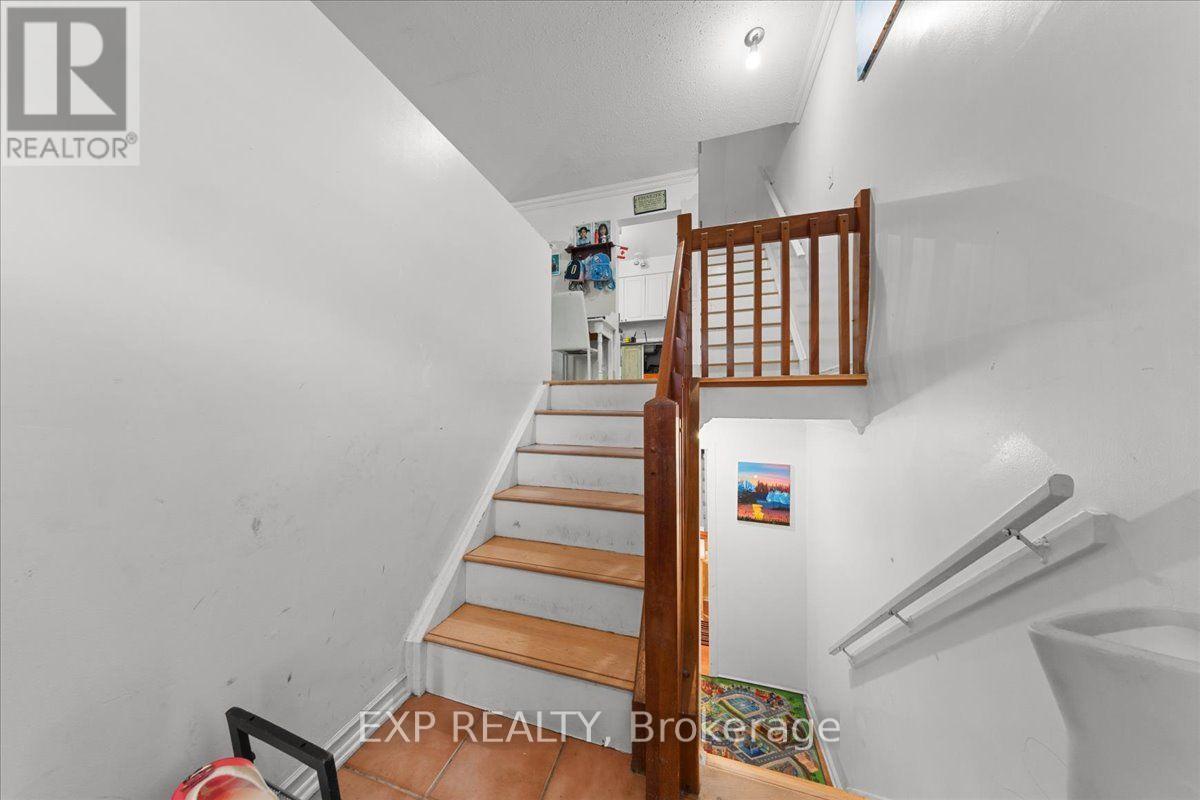
Welcome to this well-laid-out 3-bedroom (2+1), 2-bathroom (1+1) townhome offering excellent value for first-time buyers, investors, or anyone looking to personalize their next home. The functional layout features two bedrooms and a full bathroom on the upper level, while the finished lower level offers a third bedroom, second bathroom, and versatile living space-ideal for guests, a home office, or recreation. This home presents a great opportunity to add your own style with a few cosmetic updates while building equity. Additional highlights include an owned hot water tank, one dedicated parking space (#27), low condo fee with water included and a convenient location close to parks, schools, shopping, transit, and everyday amenities. Don't miss this chance to own an affordable home with excellent potential in a desirable location. (id:31684)
| 15 hours ago | Listing updated with changes from the MLS® | |
| 2 weeks ago | Price changed to $379,000 | |
| 3 weeks ago | Status changed to Active | |
| a month ago | Listing first seen on site |



The trademarks MLS®, Multiple Listing Service® and the associated logos are owned by The Canadian Real Estate Association (CREA) and identify the quality of services provided by real estate professionals who are members of CREA. Used under license.
The trademarks REALTOR®, REALTORS®, and the REALTOR® logo are controlled by The Canadian Real Estate Association (CREA) and identify real estate professionals who are members of CREA. These trademarks are owned or controlled by The Canadian Real Estate Association (CREA) and identify real estate professionals who are members of CREA (REALTOR®) and/or the quality of services they provide (MLS®).
This REALTOR.ca listing content is owned and licensed by REALTOR® members of The Canadian Real Estate Association.