





308 BELFORT STREETRussell, ONK0A 1W0
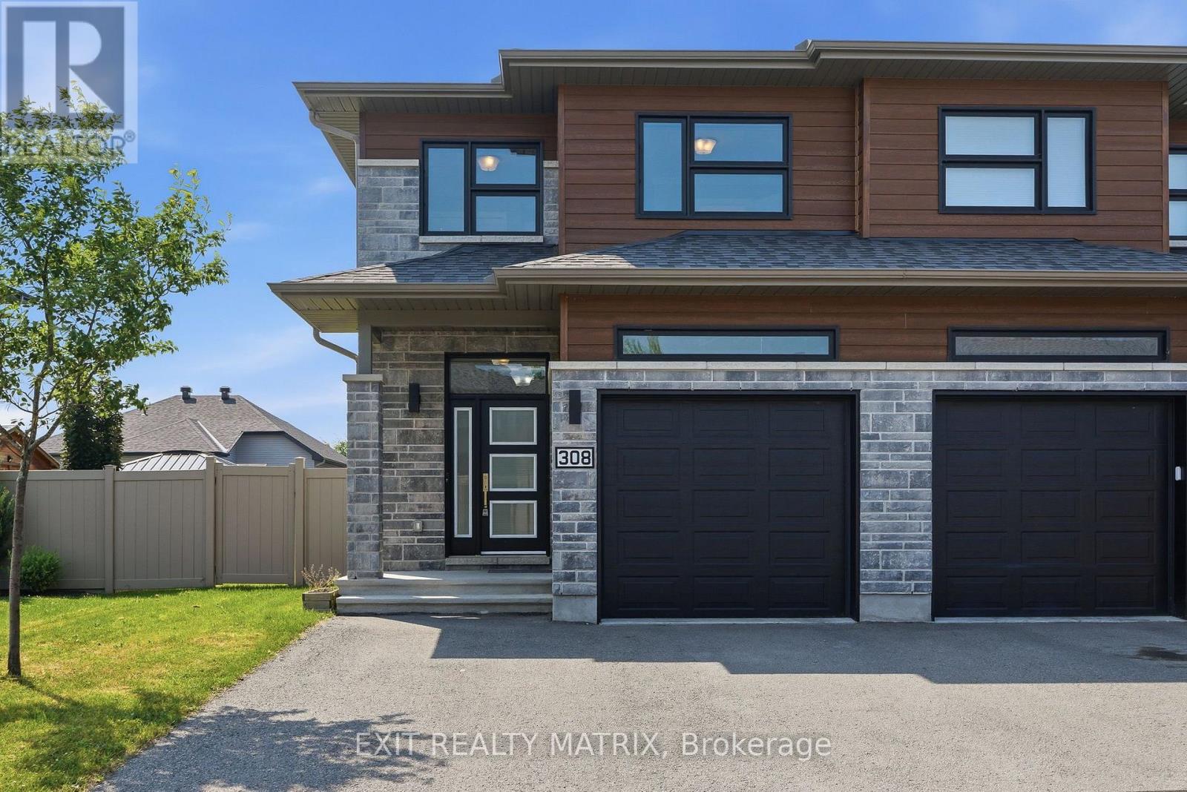
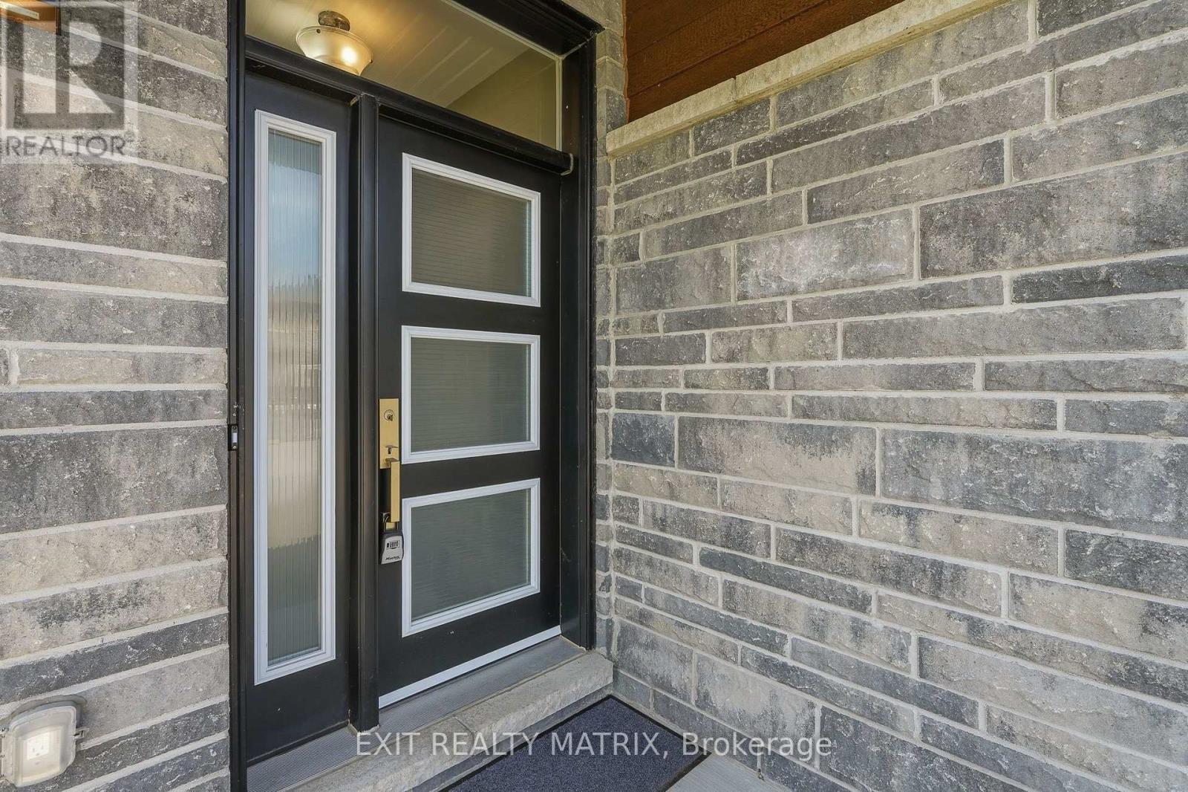
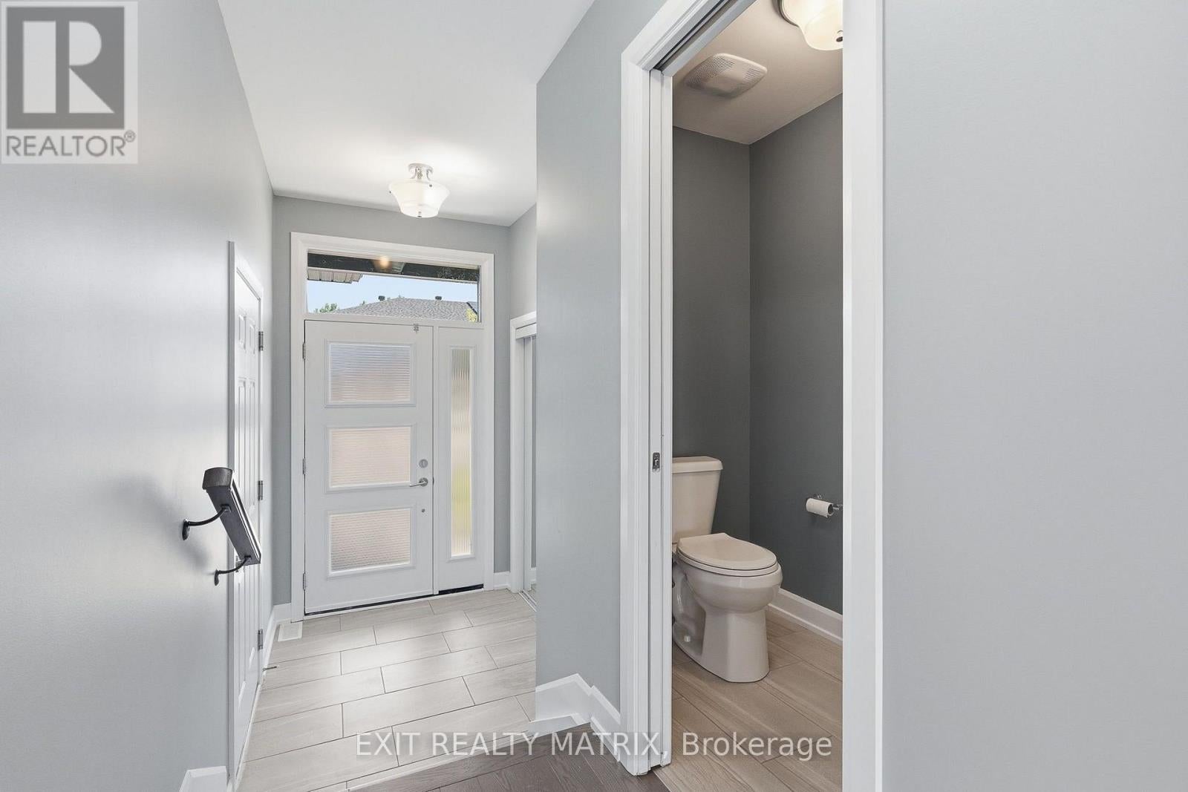
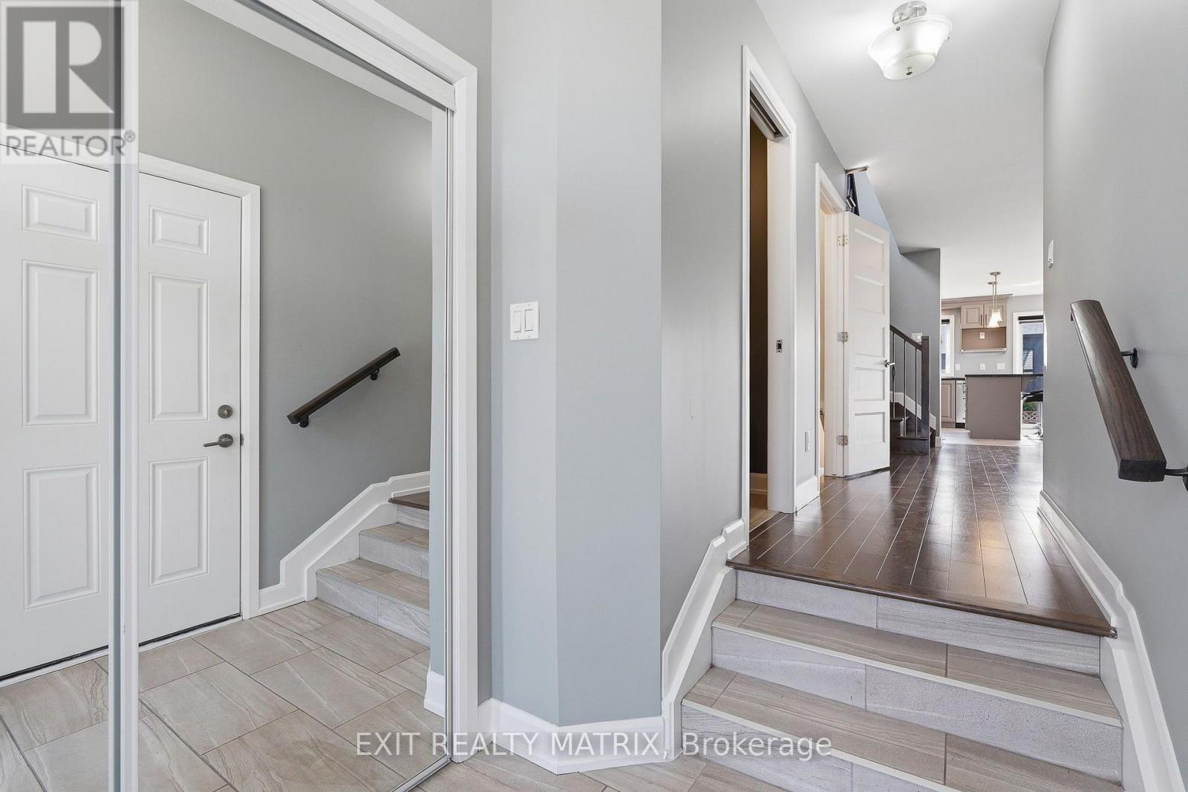
**OPEN HOUSE Sat Oct 17th, 2-4pm** Welcome to this stunning 2-storey semi-detached home, ideally located in one of the area's most sought-after and growing communities, just minutes from schools, parks, shopping, restaurants, recreation, and all everyday amenities. Offering exceptional curb appeal, this move-in ready home features a private double paved driveway, an insulated attached garage with convenient inside entry, and an inviting sun-filled foyer. Designed for modern living, the bright, carpet-free interior is filled with natural light and features stylish zebra blinds throughout. The spacious main level showcases a beautifully appointed kitchen with an abundance of cabinetry and counter space, all appliances included, a large sit-at island, and a bright eating area with patio doors leading to the backyard. The welcoming living room provides the perfect space to entertain or relax, while a convenient 2-piece powder room completes the main floor. An elegant hardwood staircase leads to the second level, where you'll find a generous primary bedroom featuring a walk-in closet and private 3-piece ensuite. Two additional bedrooms offer plenty of space for family or guests, including one with its own walk-in closet. A full 4-piece bathroom and conveniently located second-floor laundry add to the home's thoughtful design. The fully finished lower level extends the living space with a spacious recreation room, ideal for a family room, home office, gym, or play area, along with an additional 2-piece bathroom. Outside, enjoy the partially fenced backyard with plenty of room for entertaining, children, pets, or gardening. Combining quality finishes, a functional layout, and an unbeatable location in a thriving neighbourhood, this beautiful home is an exceptional opportunity for families, first-time buyers, or anyone looking to enjoy comfortable, low-maintenance living. (id:31684)
| 3 days ago | Listing updated with changes from the MLS® | |
| 3 days ago | Status changed to Active | |
| 3 months ago | Listing first seen on site |



The trademarks MLS®, Multiple Listing Service® and the associated logos are owned by The Canadian Real Estate Association (CREA) and identify the quality of services provided by real estate professionals who are members of CREA. Used under license.
The trademarks REALTOR®, REALTORS®, and the REALTOR® logo are controlled by The Canadian Real Estate Association (CREA) and identify real estate professionals who are members of CREA. These trademarks are owned or controlled by The Canadian Real Estate Association (CREA) and identify real estate professionals who are members of CREA (REALTOR®) and/or the quality of services they provide (MLS®).
This REALTOR.ca listing content is owned and licensed by REALTOR® members of The Canadian Real Estate Association.