





1149 TWIN ISLAND LANEFrontenac (Frontenac South), ONK0H2L0
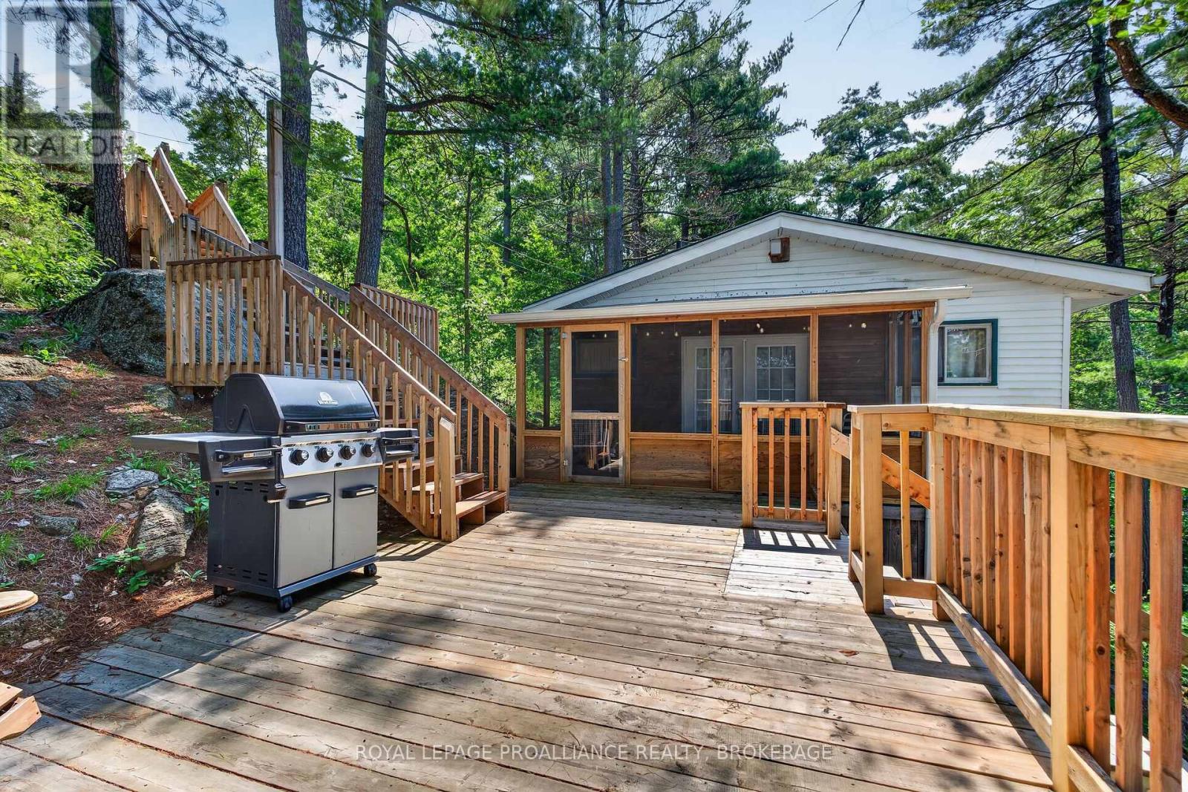
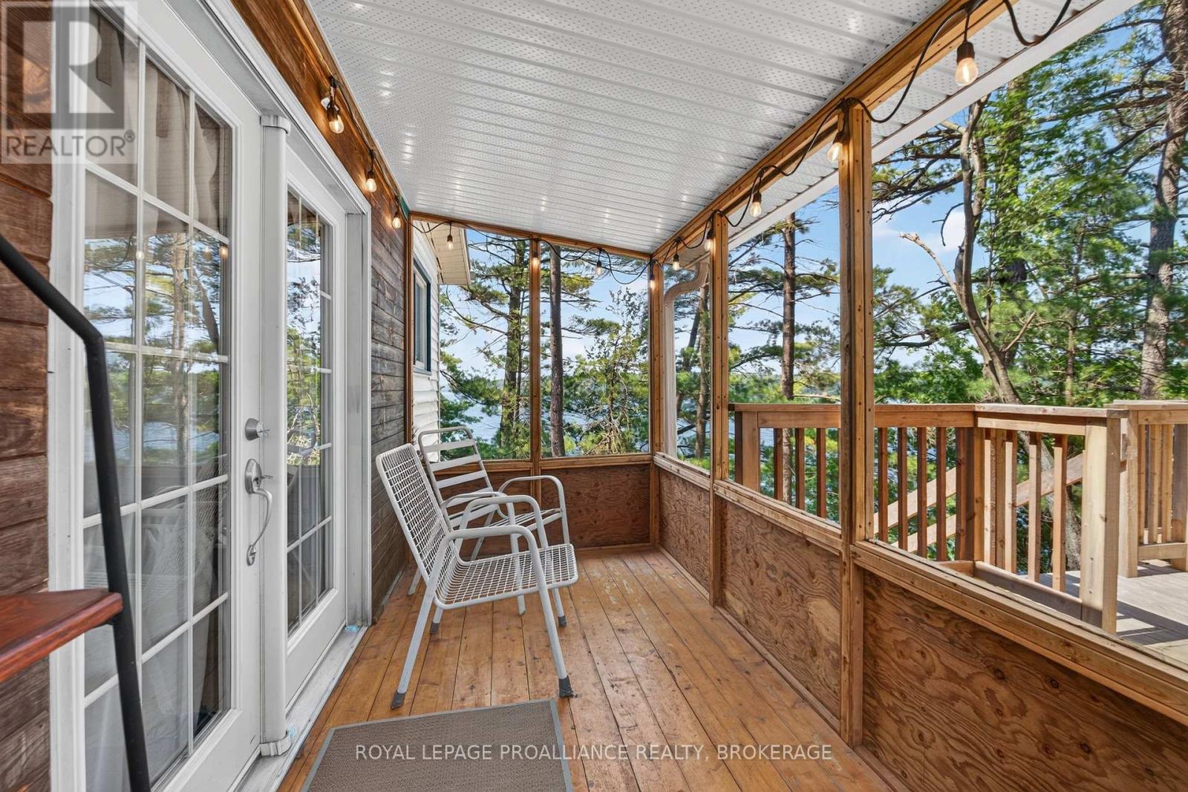
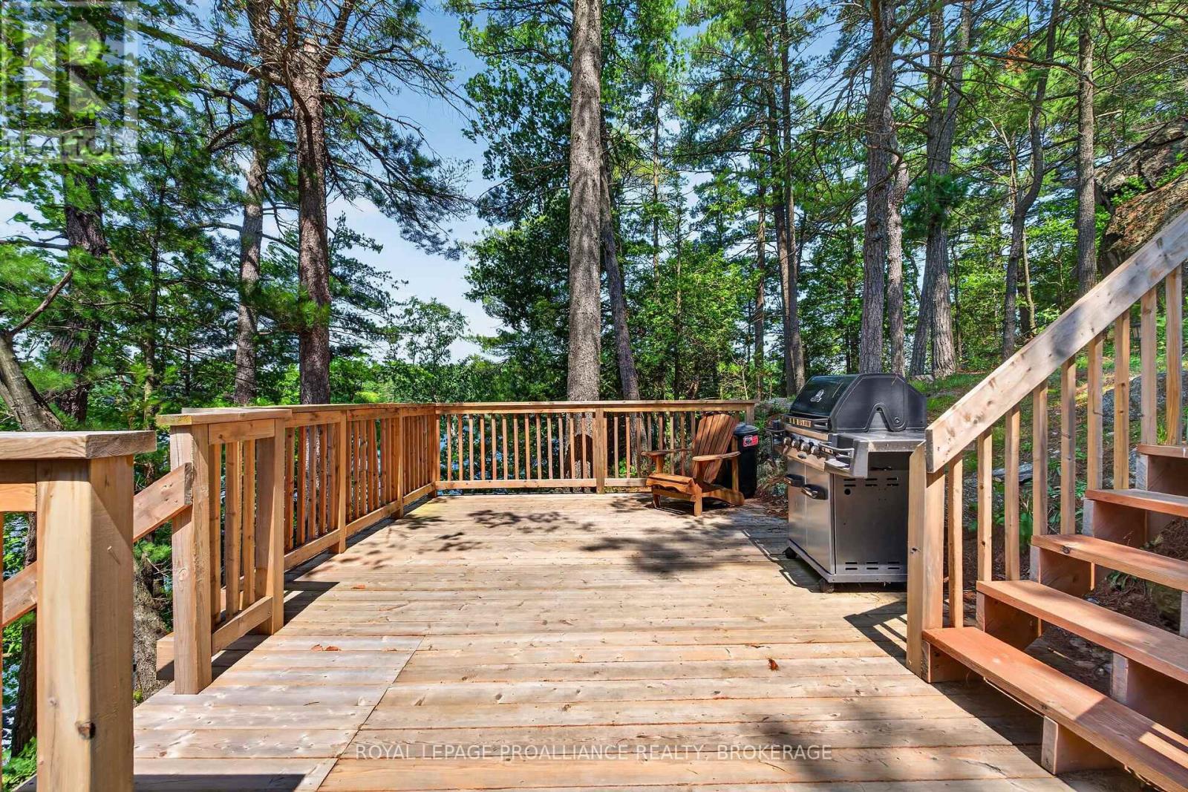
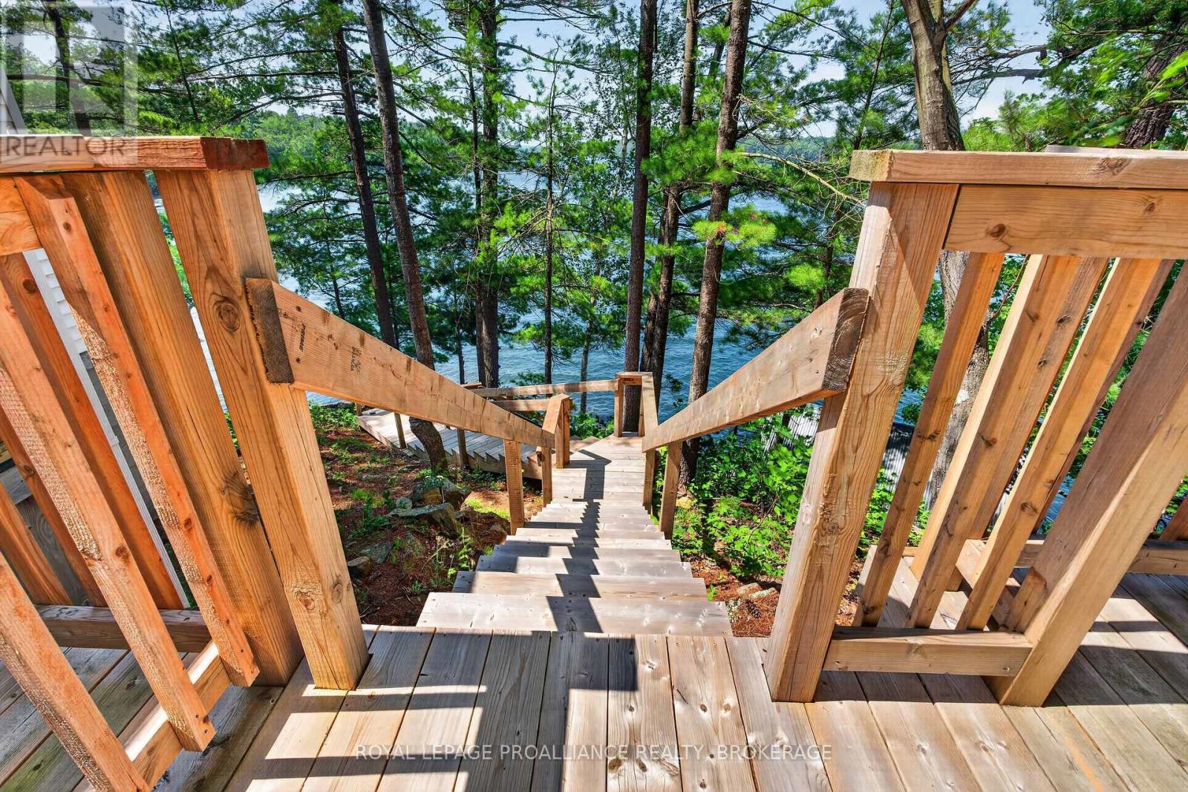
Welcome to 1149 Twin Island Lane on the north branch of beautiful Buck Lake, where privacy, breathtaking views, nearly 300' of waterfront and thoughtful updates come together to create the ideal lakeside retreat. Cherished by the same family for over 50 years, this turnkey cottage is ready for its next chapter and a new family to begin making memories. Lovingly maintained and extensively updated, you'll appreciate all of it - the metal roof, updated electrical, custom exterior stairs and railings (2024) leading gently to the waterfront, an oversized lakeside deck, and a beautiful screened-in sunroom, perfect for relaxing summer evenings. There is a bright, functional kitchen, two comfortable bedrooms, one 3-pc bath, and plenty of storage.The waterfront is everything you need - clear, deep, and ideal for swimming, with spectacular views across to the treed shoreline of Frontenac Provincial Park. At the water's edge, a charming storage shed offers excellent potential as a bunkie. Just 25 minutes from Kingston and close to everyday amenities, this special property offers the perfect balance of peaceful cottage living and all of the conveniences of home. You really need to have a look. (id:31684)
| 5 hours ago | Listing updated with changes from the MLS® | |
| 5 hours ago | Listing first seen on site |



The trademarks MLS®, Multiple Listing Service® and the associated logos are owned by The Canadian Real Estate Association (CREA) and identify the quality of services provided by real estate professionals who are members of CREA. Used under license.
The trademarks REALTOR®, REALTORS®, and the REALTOR® logo are controlled by The Canadian Real Estate Association (CREA) and identify real estate professionals who are members of CREA. These trademarks are owned or controlled by The Canadian Real Estate Association (CREA) and identify real estate professionals who are members of CREA (REALTOR®) and/or the quality of services they provide (MLS®).
This REALTOR.ca listing content is owned and licensed by REALTOR® members of The Canadian Real Estate Association.