





455 RIVER ROADMississippi Mills, ONK0A1A0
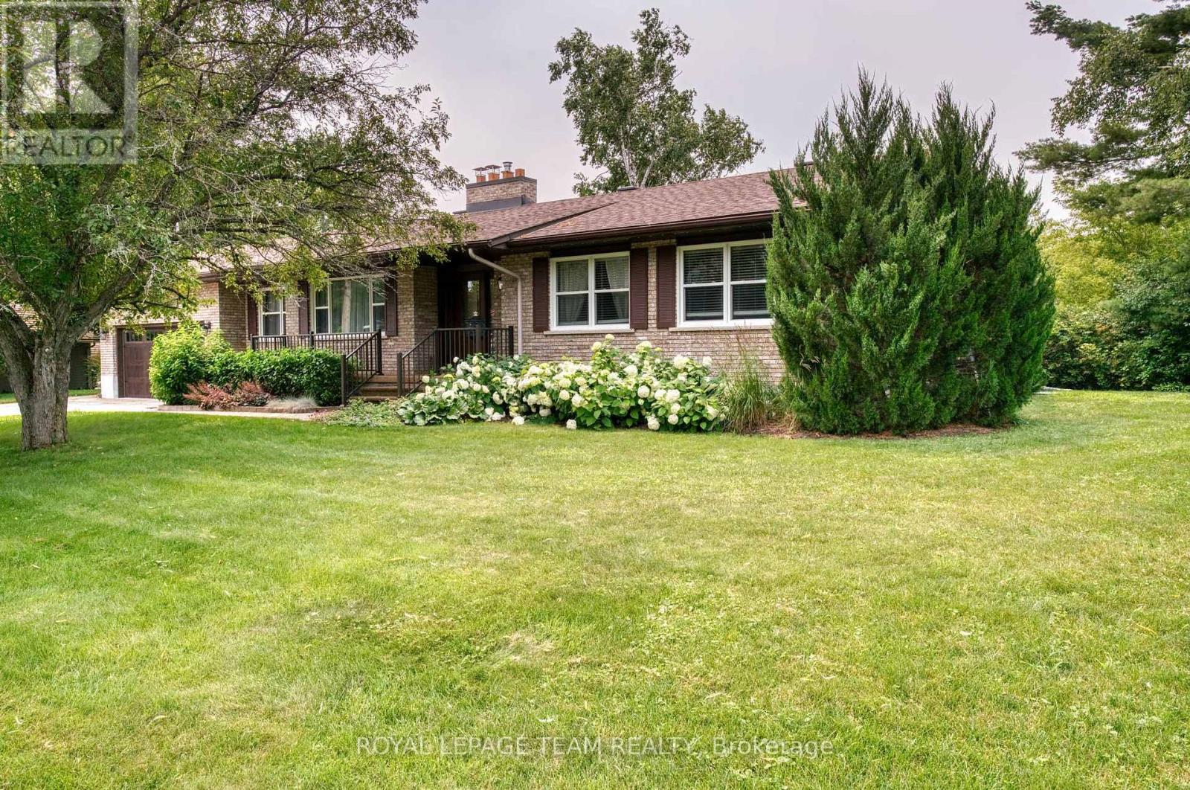
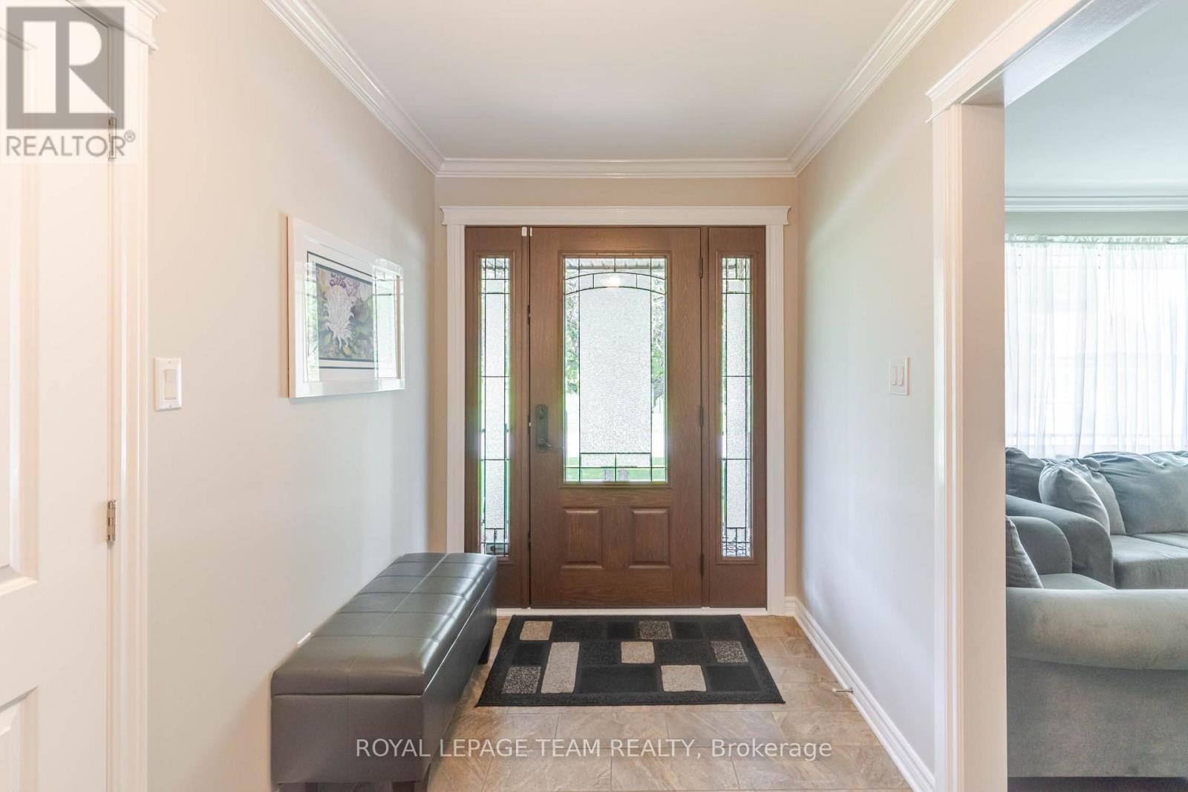
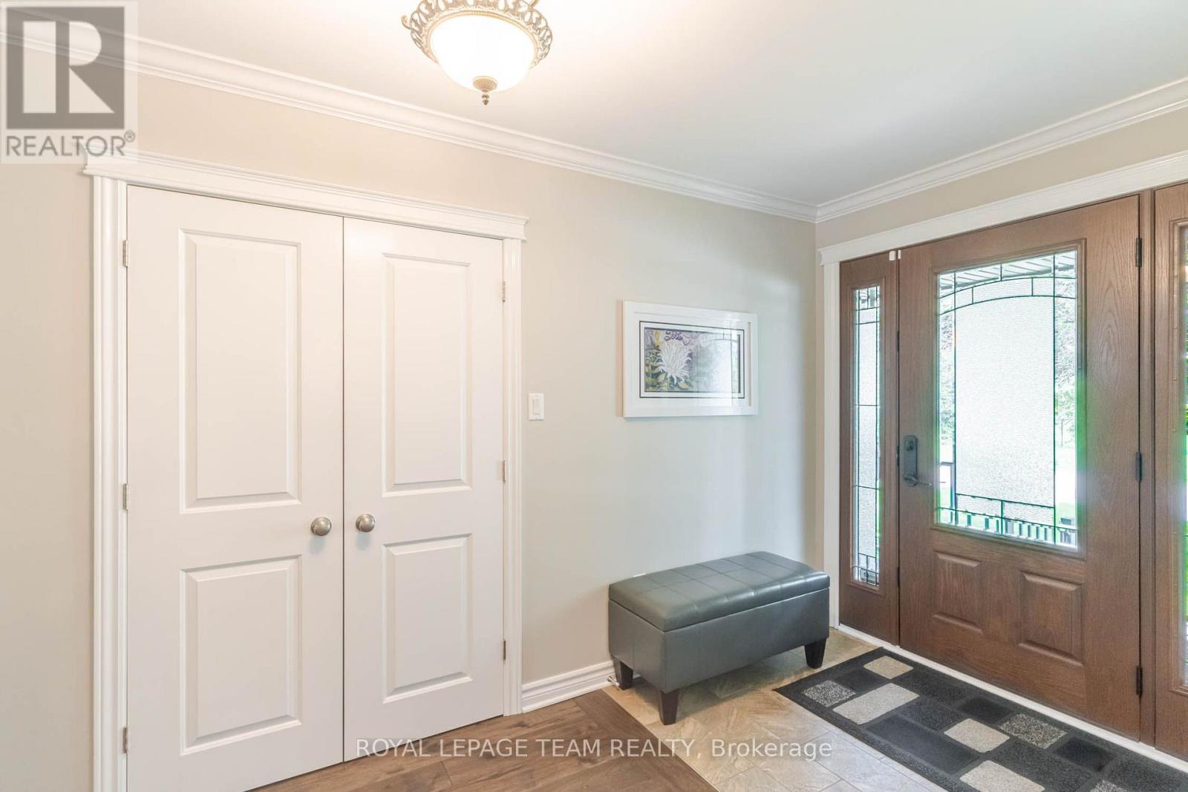
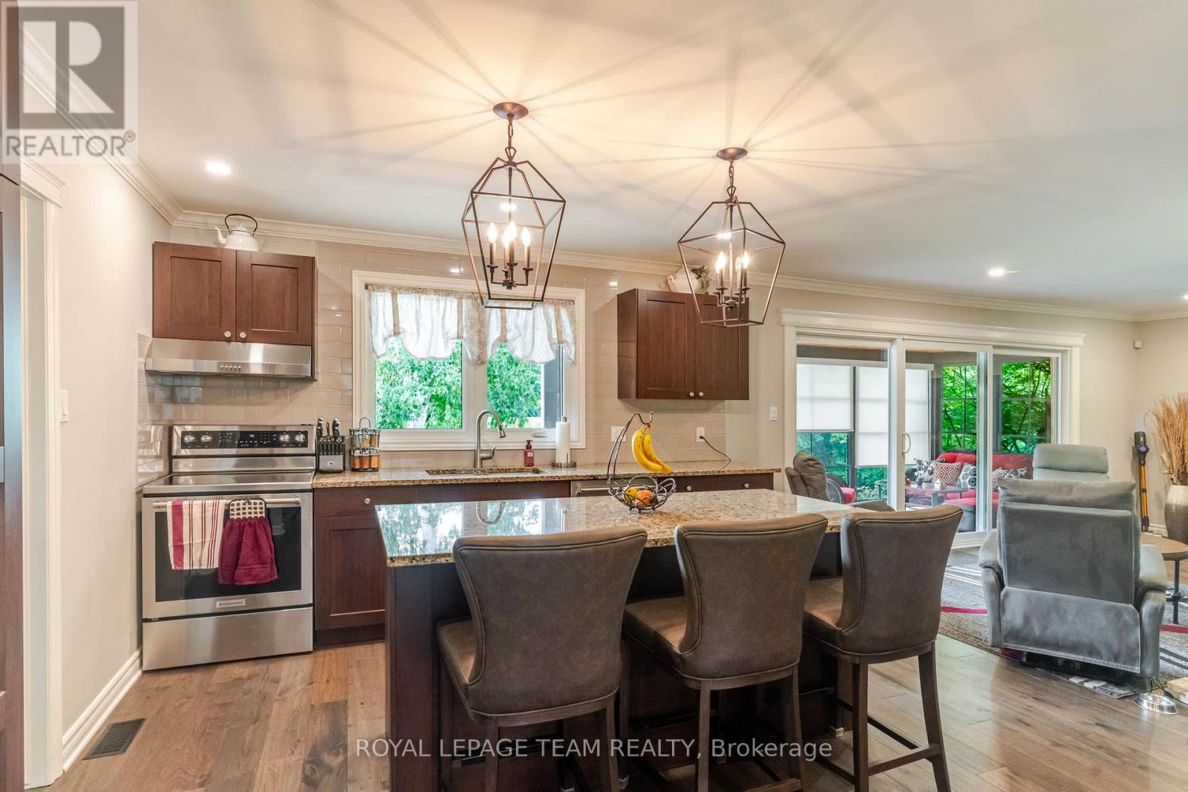
APPLETON VILLAGE WATERFRONT!!!! An impressive all brick bungalow with an open concept floor plan. A quality kitchen with a center island with granite counter top. The kitchen is open to the main floor family room with hard wood floors, wood burning fireplace and patio doors to a renovated 3 season room with stamped concrete floors. From the sunroom you have direct access to a peaceful patio and an amazing view of your beautiful west facing waterfront backyard!! For special occasions the spacious, open dining room and living room have hard wood floors plus a wood burning fireplace. Three well sized bedrooms, two with hardwood floors and the primary bedroom features custom built in cabinetry + a recently renovated 3 piece ensuite. The main bathroom was recently updated. The main floor laundry and the updated 2 piece bathroom are conveniently located at the inside access to the two car garage. The full basement features a huge family room with a wood stove and a wet bar. Ideal for the next family gathering. Bell Fibe internet for those who work from home!! Year round comfort with a 2023 propane furnace and 2021 c air!! Propane is approx $319.85 /month and hydro is approx $183.43/month. A quality home loaded with upgrades, in a picture perfect village with a waterfront lot, does it get any better??? (id:31684)
| yesterday | Listing updated with changes from the MLS® | |
| yesterday | Listing first seen on site |



The trademarks MLS®, Multiple Listing Service® and the associated logos are owned by The Canadian Real Estate Association (CREA) and identify the quality of services provided by real estate professionals who are members of CREA. Used under license.
The trademarks REALTOR®, REALTORS®, and the REALTOR® logo are controlled by The Canadian Real Estate Association (CREA) and identify real estate professionals who are members of CREA. These trademarks are owned or controlled by The Canadian Real Estate Association (CREA) and identify real estate professionals who are members of CREA (REALTOR®) and/or the quality of services they provide (MLS®).
This REALTOR.ca listing content is owned and licensed by REALTOR® members of The Canadian Real Estate Association.