





2024 OTHELLO AVENUEOttawa, ONK1G 2A6
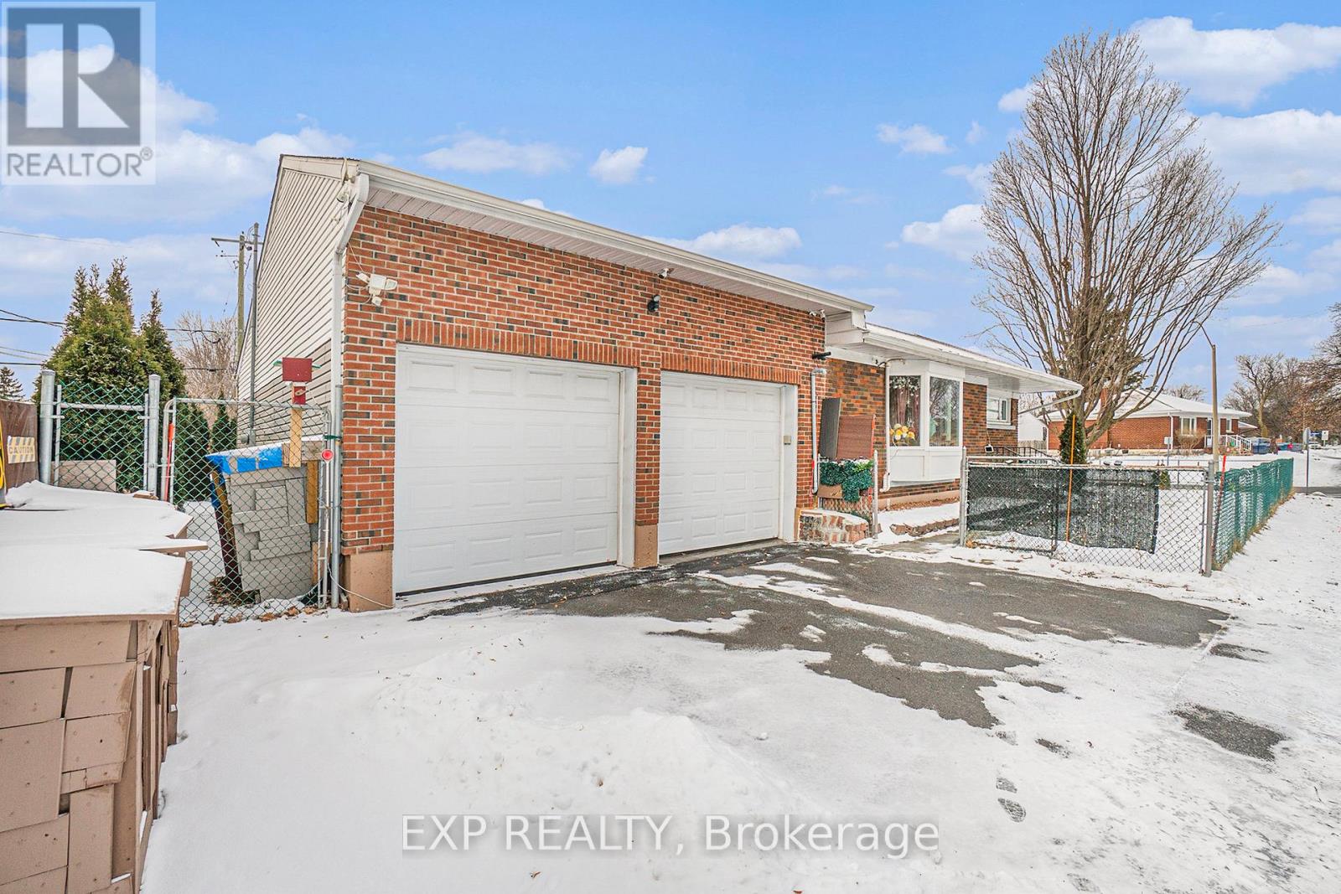
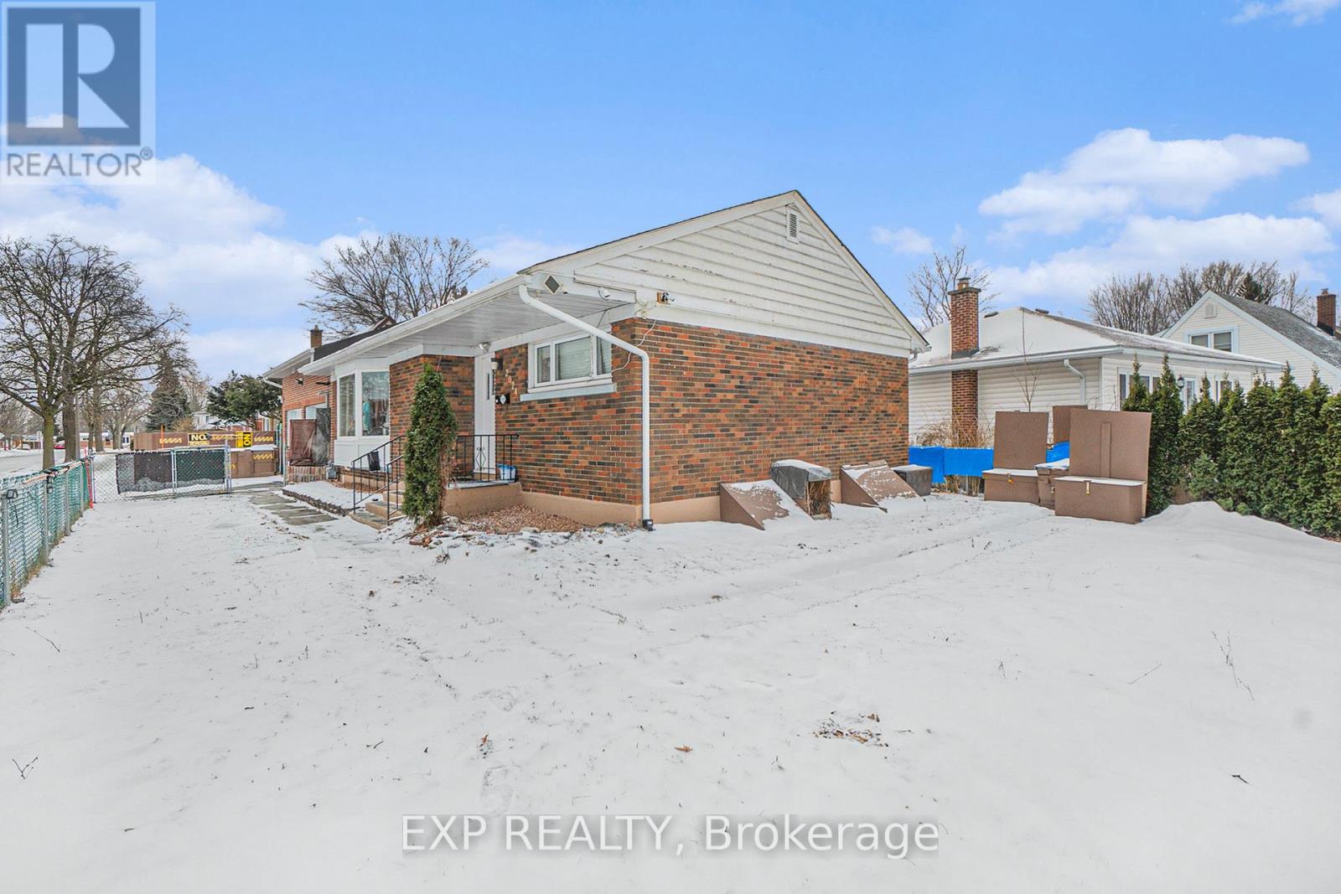
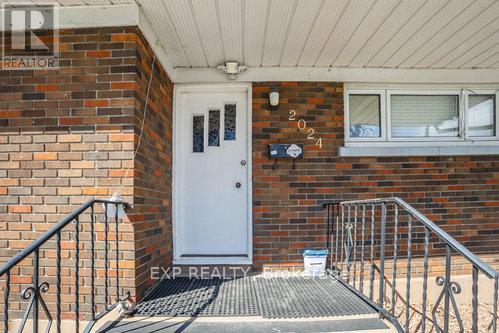
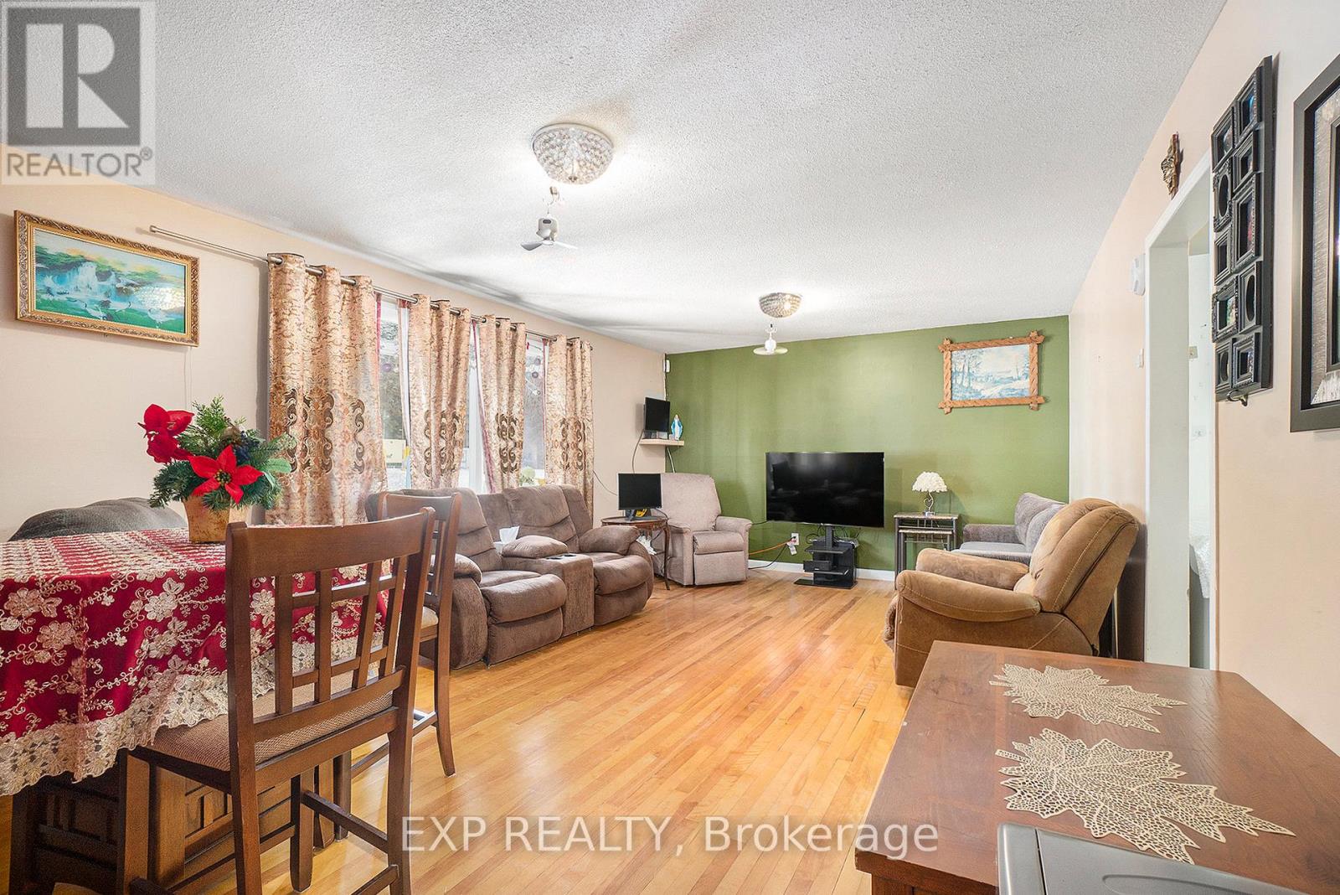
Turnkey, upgraded, and packed with value, welcome to this fabulous 4-bedroom (2+2), 2-bath bungalow in the sought-after Elmvale Acres / Urbandale neighbourhood. Showcasing over $160,000 in renovations, this home delivers the perfect mix of style, function, and income potential. The bright main level features a beautifully updated kitchen with granite countertops, high-end appliances, and hardwood flooring throughout, flowing into a sun-filled sunroom retreat, ideal for year-round enjoyment. Main floor laundry adds everyday convenience. Major updates include roof shingles (2016), energy-efficient windows (2017-2020), renovated bathroom (2019), furnace (2022), and fencing (2019). A rare highlight is the oversized heated double-car garage with inside wheelchair access, offering unmatched versatility. This is perfect to fix your car or store your boat! The fully finished lower level features a vacant in-law suite with private entrance, kitchen, and two bedrooms, perfect for multi-generational living or strong rental income. Ideally located near hospitals, shopping, transit, parks, and everyday amenities, this move-in-ready home is a standout opportunity for families, first-time buyers, and investors alike. (id:31684)
| 3 weeks ago | Listing updated with changes from the MLS® | |
| 2 months ago | Listing first seen on site |



The trademarks MLS®, Multiple Listing Service® and the associated logos are owned by The Canadian Real Estate Association (CREA) and identify the quality of services provided by real estate professionals who are members of CREA. Used under license.
The trademarks REALTOR®, REALTORS®, and the REALTOR® logo are controlled by The Canadian Real Estate Association (CREA) and identify real estate professionals who are members of CREA. These trademarks are owned or controlled by The Canadian Real Estate Association (CREA) and identify real estate professionals who are members of CREA (REALTOR®) and/or the quality of services they provide (MLS®).
This REALTOR.ca listing content is owned and licensed by REALTOR® members of The Canadian Real Estate Association.