





624 WILDLIFE ROADKillaloe, Hagarty and Richards, ONK1B0A9
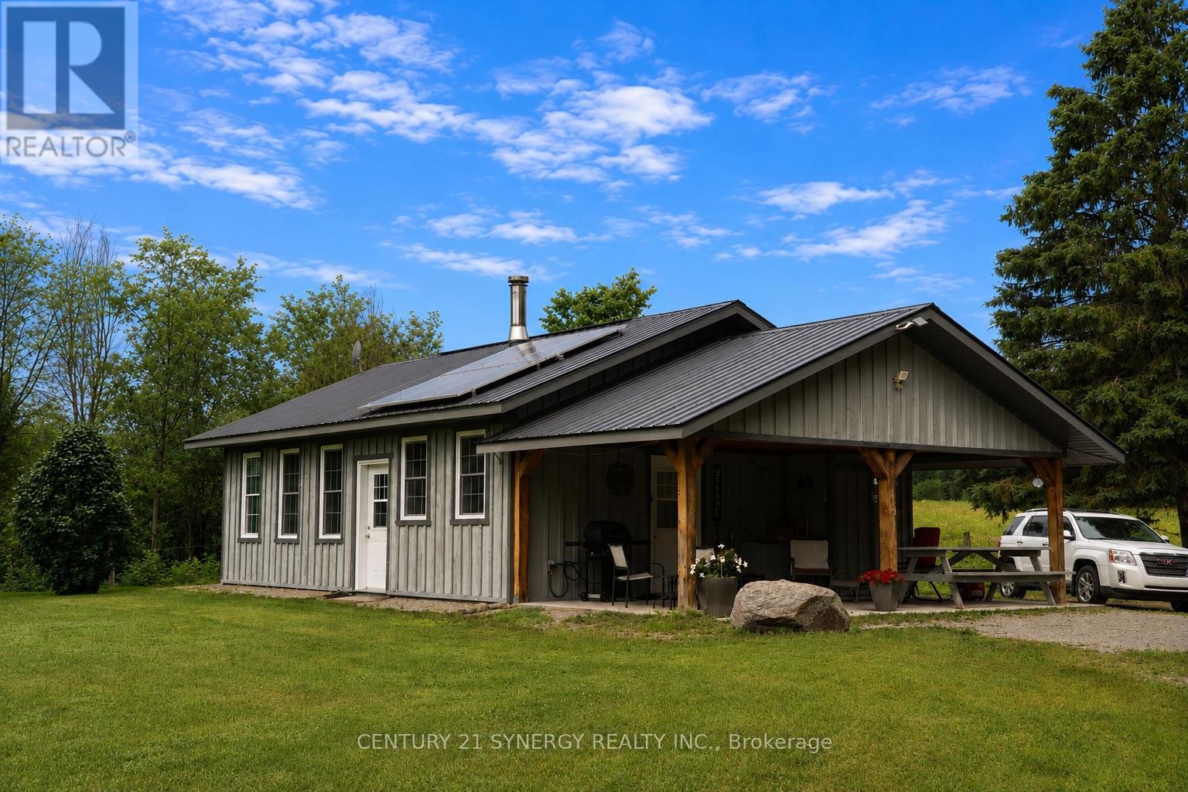
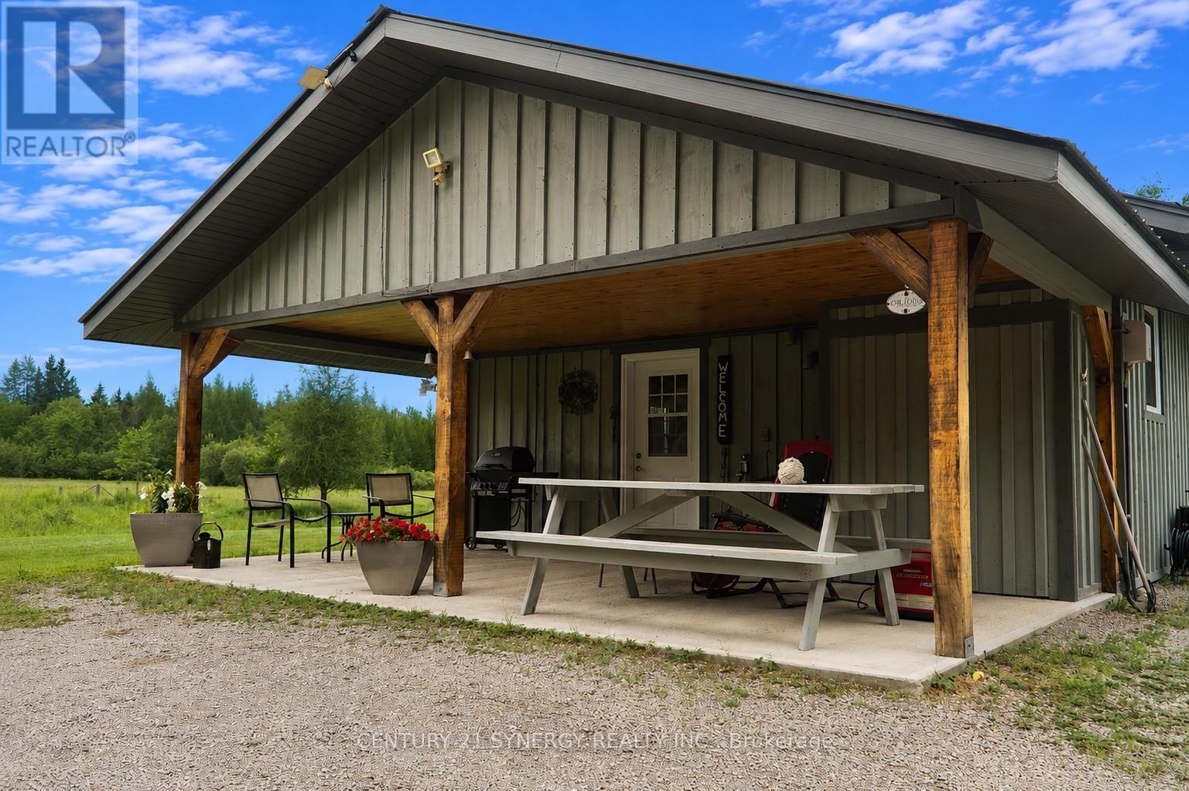
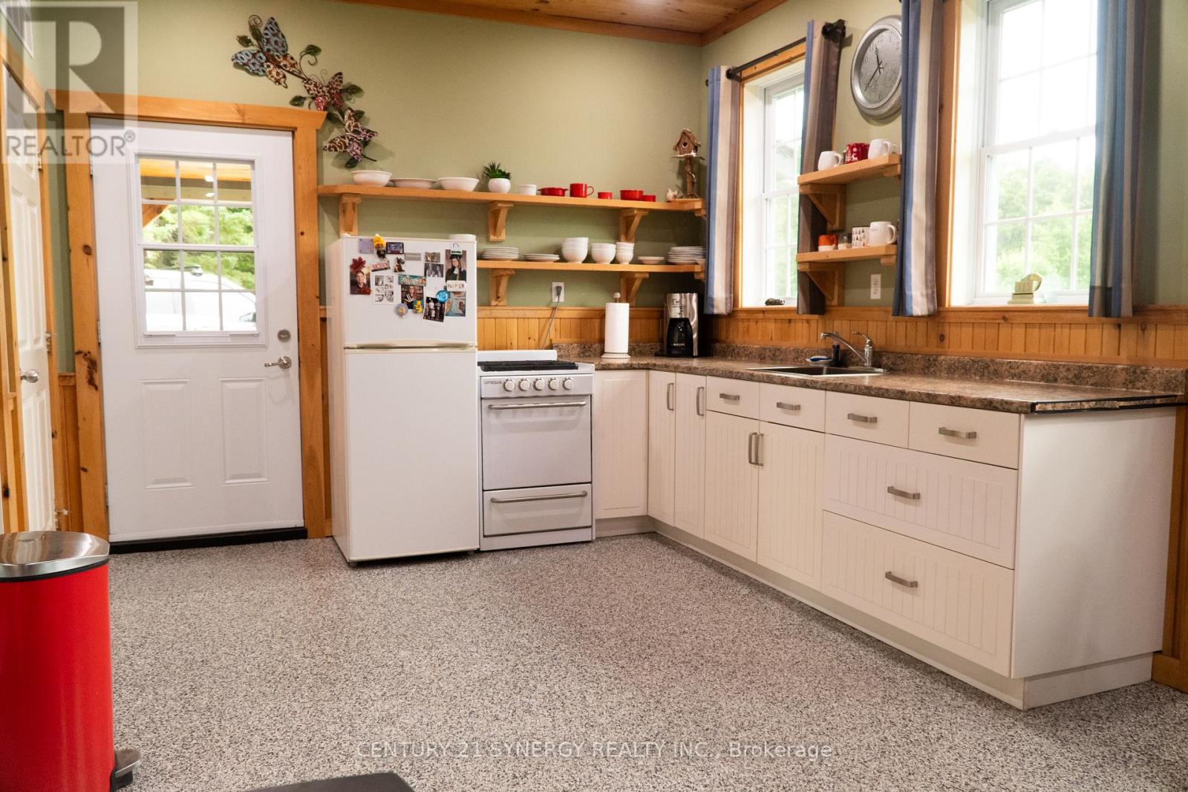
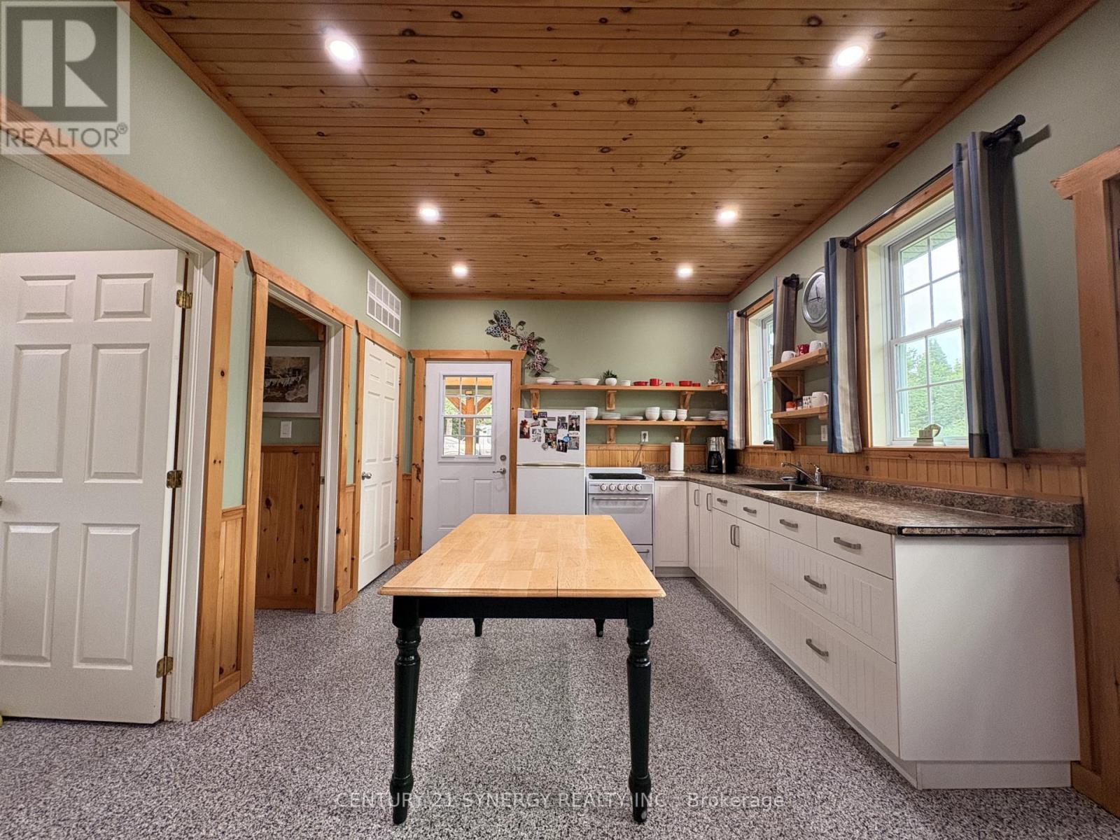
Just minutes from the town of Killaloe, this breathtaking 192-acre estate offers a rare blend of natural beauty, recreation, and self-sufficient living - perfect for the outdoor enthusiast, hobby farmer, or anyone dreaming of wide-open space to call their own.The scale of this property reveals itself the moment you arrive. Rolling hay fields stretch toward the treeline, capable of producing up to 80 (5x4) round bales a season, while acres of mature forest invite hiking, ATV riding, hunting, and total seclusion. An unlicensed sandpit/quarry adds even more potential for the resourceful buyer, and with 200 acres of municipal land bordering the property, your sense of privacy and wilderness extends even further than the deed itself.At the heart of it all sits a cozy, thoughtfully finished 800 sq ft cabin - the perfect basecamp for your adventures or a full-time retreat. With 2 bedrooms, 1 bathroom, and an open-concept kitchen and living space, it's as functional as it is inviting. Sleek epoxy flooring runs throughout for a clean, modern touch, while solar panels integrated into the roof keep things running sustainably. A detached 2-car garage sits just beside the cabin, offering plenty of room for vehicles, tools, or gear.This is more than a property - it's a lifestyle. Whether you're picturing hay season sunsets, quiet mornings in the woods, or weekends exploring your own private trails, 624 Killaloe Road delivers a rare opportunity to own nearly 200 acres of Ottawa Valley land. (id:31684)
| 15 hours ago | Listing updated with changes from the MLS® | |
| 15 hours ago | Listing first seen on site |



The trademarks MLS®, Multiple Listing Service® and the associated logos are owned by The Canadian Real Estate Association (CREA) and identify the quality of services provided by real estate professionals who are members of CREA. Used under license.
The trademarks REALTOR®, REALTORS®, and the REALTOR® logo are controlled by The Canadian Real Estate Association (CREA) and identify real estate professionals who are members of CREA. These trademarks are owned or controlled by The Canadian Real Estate Association (CREA) and identify real estate professionals who are members of CREA (REALTOR®) and/or the quality of services they provide (MLS®).
This REALTOR.ca listing content is owned and licensed by REALTOR® members of The Canadian Real Estate Association.