





9 - 18 CHISHOLM COURTOttawa, ONK2K1E2
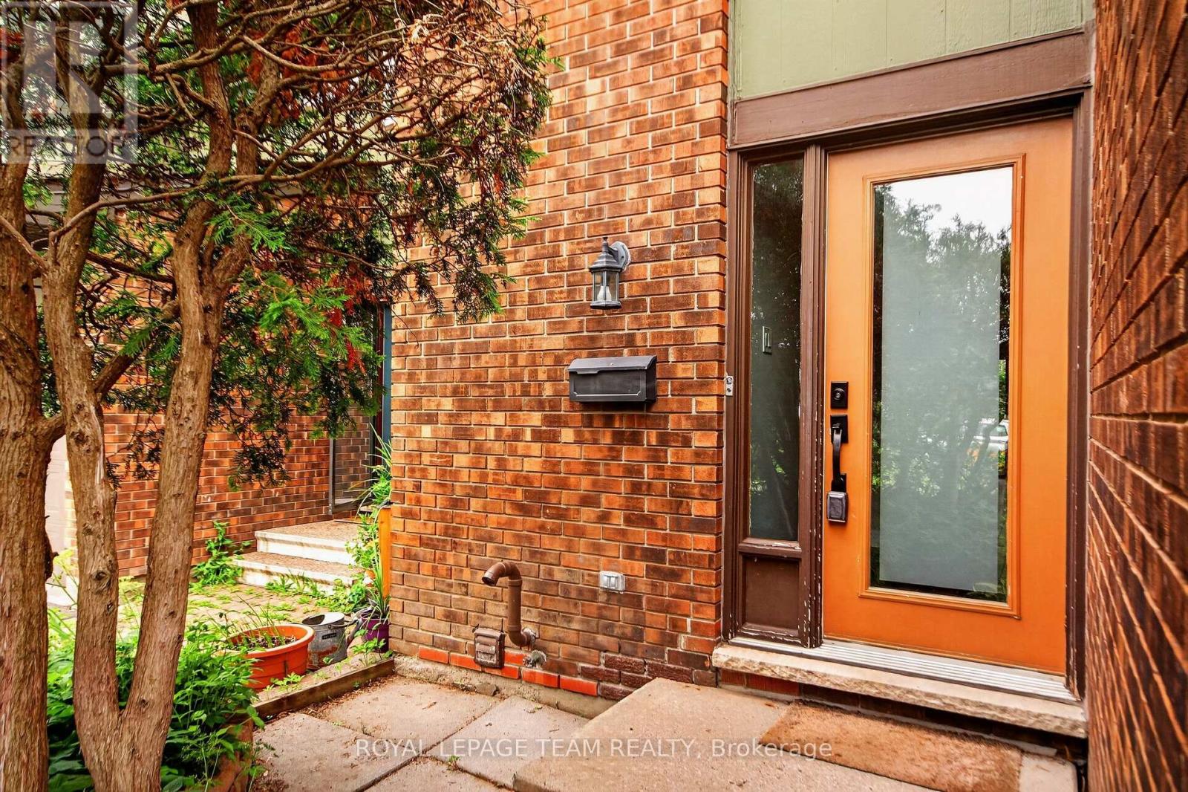
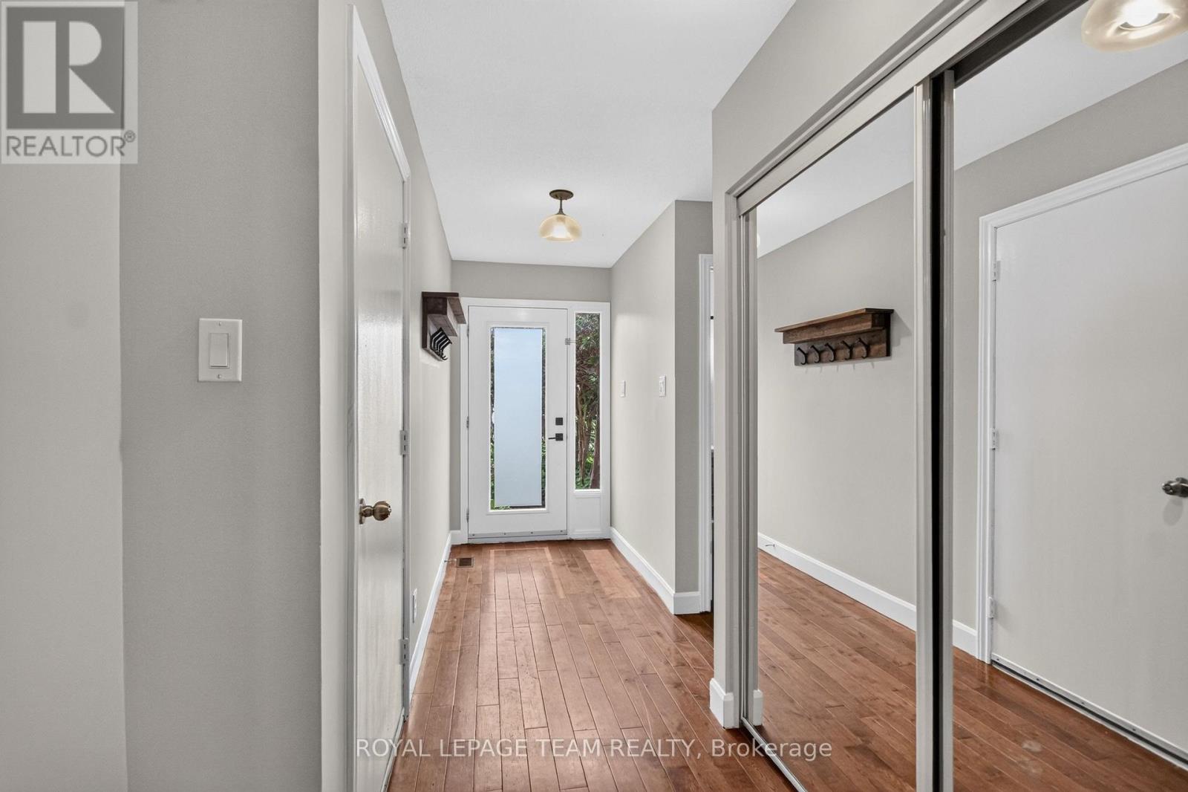
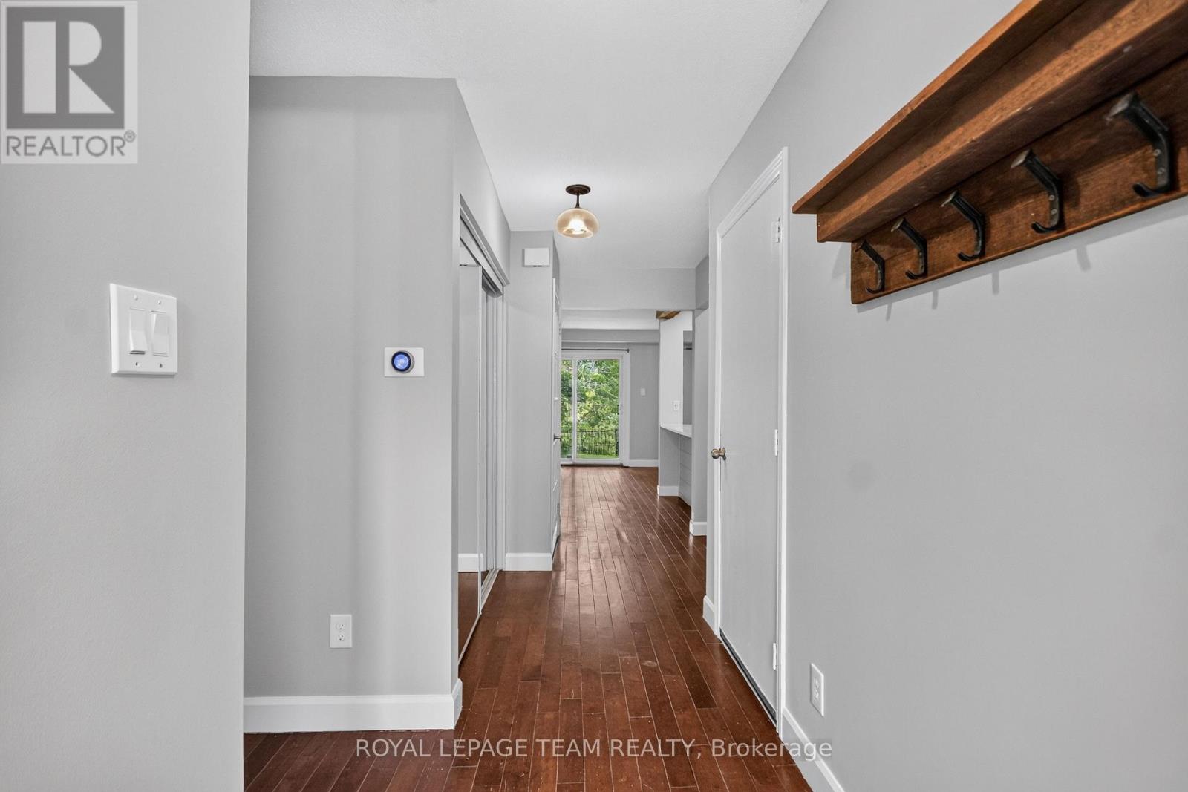
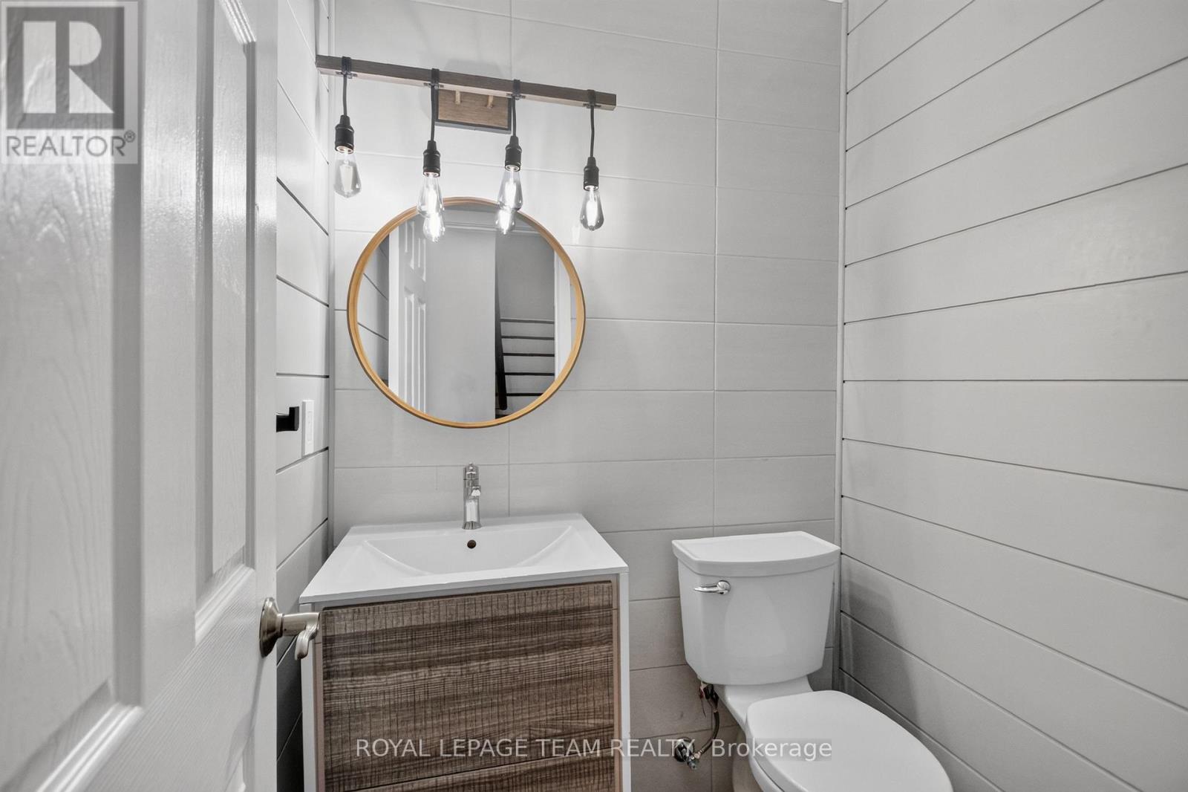
A rare opportunity to own a beautifully updated townhome in an exceptional setting, backing onto the 10.75-acre Bethune Park and a treed ravine, with green space out front and no front or rear neighbours. Tucked into a quiet cul-de-sac, this 3-bedroom, 3-bathroom home offers privacy, nature, and convenience all in one. Renovated in 2021 from top to bottom, the home has been well maintained and remains in excellent condition. It features hardwood flooring throughout the main floor, second floor, and stairs, a gas furnace and central air, and an open-concept main floor with a fireplace. The kitchen includes quartz countertops, a large island, and tasteful tilework. Upstairs, three generously sized bedrooms include a primary suite with a private ensuite. The main bathroom features a floating vanity and a soaker tub. The two additional bedrooms enjoy views of the ravine. The finished basement offers a versatile space perfect for a recreation room, home gym, or play area. Step outside to a backyard with an expansive view overlooking the ravine, a creek with a footbridge, and mature trees. Direct access to a playground and a bike trail that connects all the way to downtown. (id:31684)
| 14 hours ago | Listing updated with changes from the MLS® | |
| 14 hours ago | Listing first seen on site |



The trademarks MLS®, Multiple Listing Service® and the associated logos are owned by The Canadian Real Estate Association (CREA) and identify the quality of services provided by real estate professionals who are members of CREA. Used under license.
The trademarks REALTOR®, REALTORS®, and the REALTOR® logo are controlled by The Canadian Real Estate Association (CREA) and identify real estate professionals who are members of CREA. These trademarks are owned or controlled by The Canadian Real Estate Association (CREA) and identify real estate professionals who are members of CREA (REALTOR®) and/or the quality of services they provide (MLS®).
This REALTOR.ca listing content is owned and licensed by REALTOR® members of The Canadian Real Estate Association.