Save
Ask
Tour
Hide
Share
$989,900
New Listing

263 WEIR'S LANE
Hamilton (Greensville), ONL9H5E1

For Sale|Single Family Residence|Active
3
Beds
2
Total Baths
700 - 1100
SqFt

/SqFt
Subdivision:
Greensville
Call Now: 613.733.9494
Is this the listing for you? We can help make it yours.
613.733.9494
263 WEIR'S LANE263 WEIR'S LANE263 WEIR'S LANE263 WEIR'S LANE
Save
Ask
Tour
Hide
Share

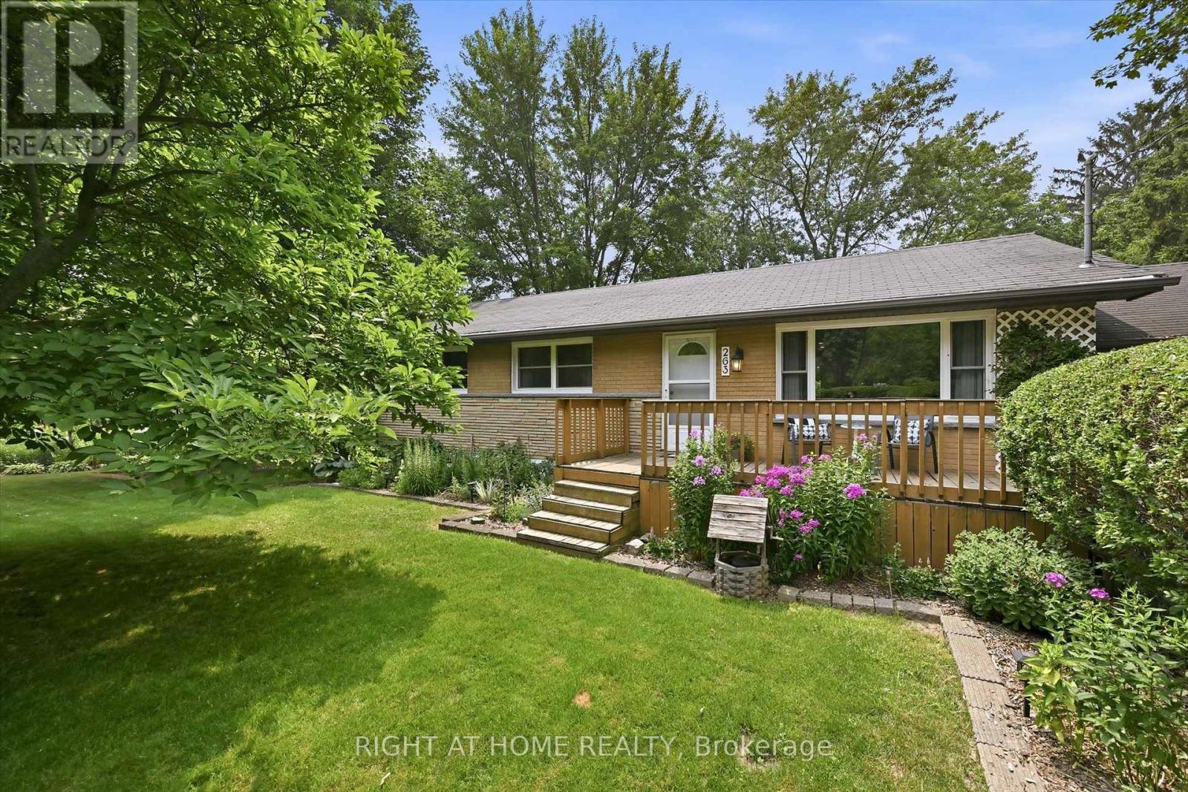
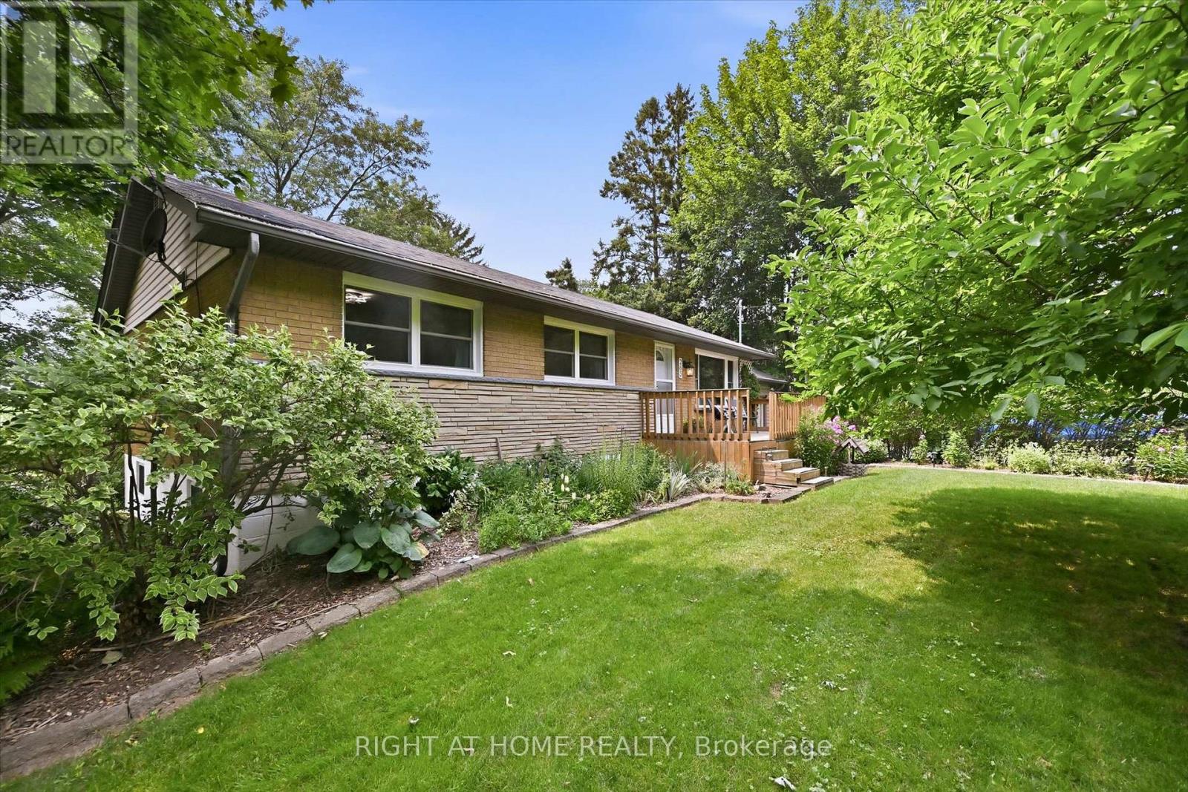
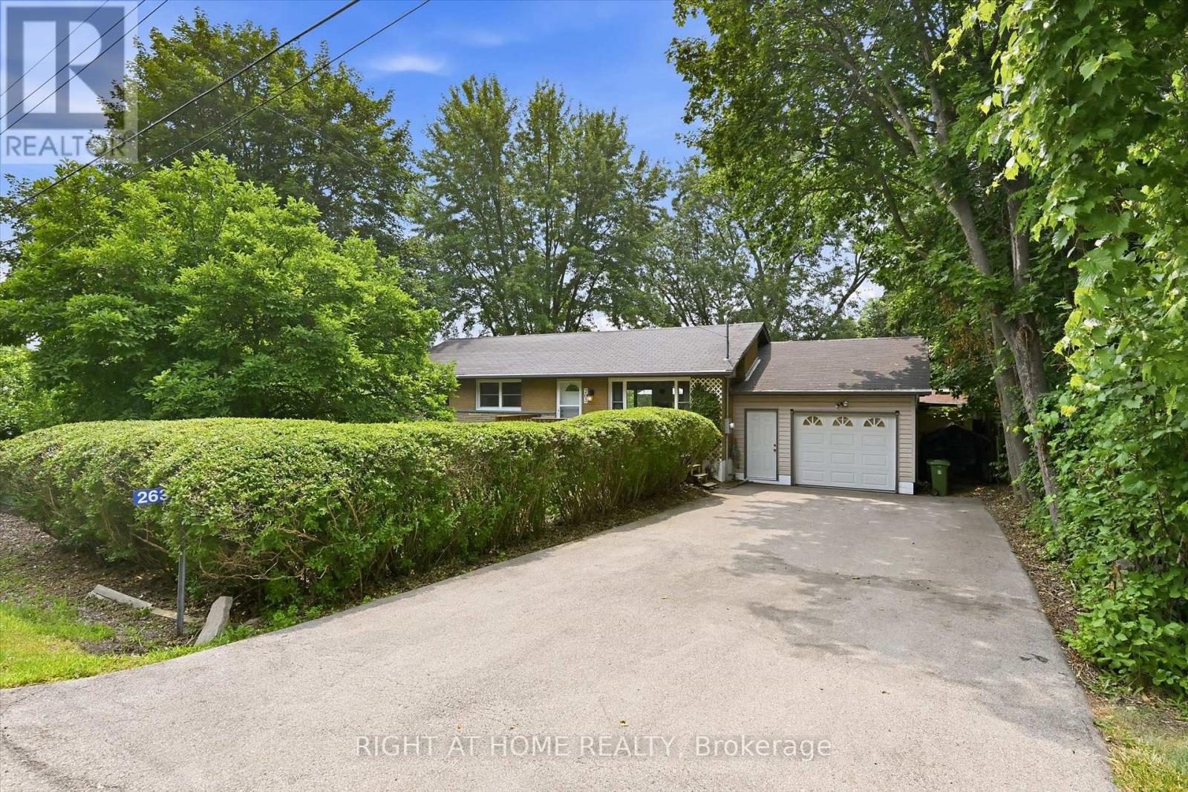
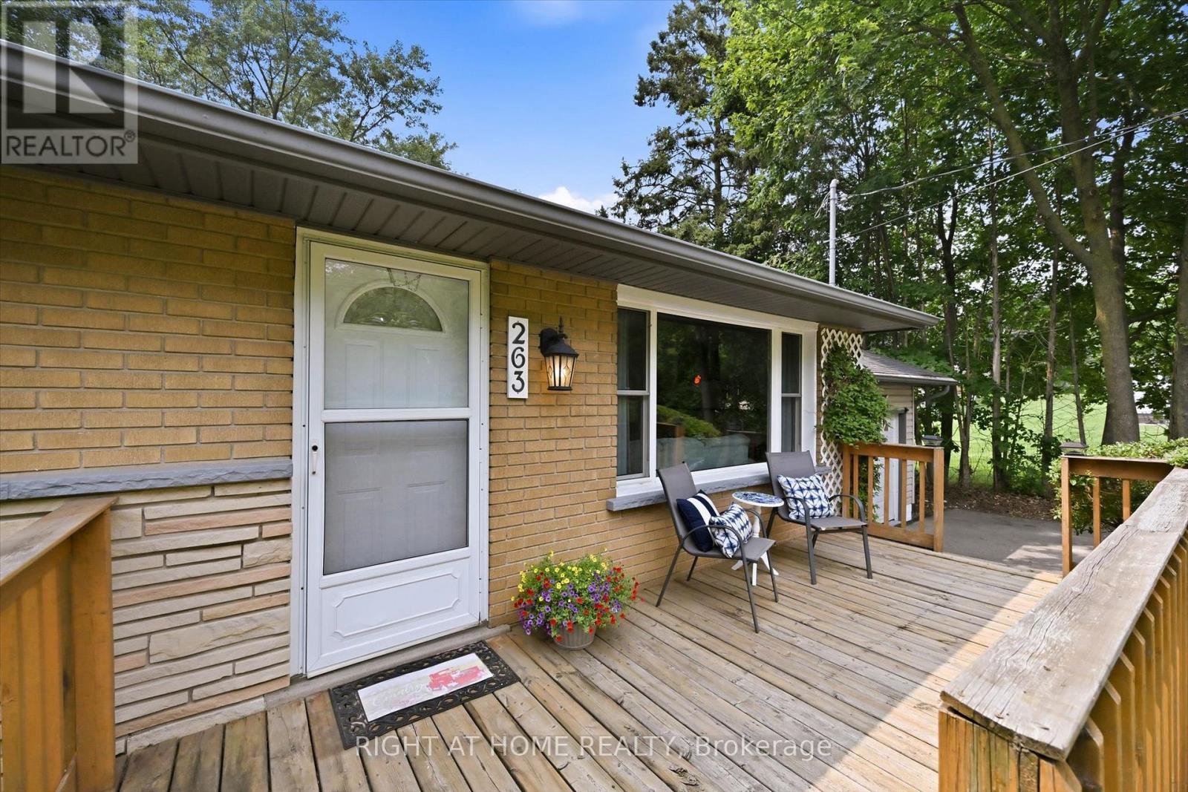
Rarely does an opportunity like this become available. Nestled on one of Dundas' most coveted streets, this charming 3-bedroom bungalow sits on an impressive 120' x 125' lot backing onto tranquil open fields. The spectacular, botanical-inspired gardens are the true centrepiece - an extraordinary private oasis bursting with mature trees, lush perennial plantings, and enchanting outdoor spaces that offer beauty in every season. Inside, enjoy the ease of bungalow living with bright and inviting spaces, a fully finished basement and an attached 1.5 car garage. Recent updates include the kitchen, baths, flooring, roof, furnace, and central air conditioning, while a whole-home Generac generator provides added comfort and peace of mind. A remarkable property offering exceptional privacy, timeless charm, and an unrivalled setting in one of Dundas' most desirable neighbourhoods. (id:31684)

Save
Ask
Tour
Hide
Share
Listing Snapshot
Price 
$989,900
Days On Site 
0 Days
Bedrooms 
3
Inside Area (SqFt) 
700 - 1100 sqft
Total Baths 
2
Full Baths 
N/A
Partial Baths 
N/A
Lot Size 
N/A
Year Built 
N/A
MLS® Number 
X13581300
Status 
Active
Property Tax 
N/A
Maintenance Fees 
N/A
Sq Ft Source 
N/A
Friends & Family
Recent Activity
23 hours agoListing updated with changes from the MLS®
23 hours agoListing first seen on site
General Features
Attached Garage 
Yes
Garage 
Yes
Levels 
One
Parking 
Attached
Parking Spaces 
5
Property Sub Type 
Single Family Residence
Sewer 
Septic Tank
Style 
Bungalow
Interior Features
Cooling 
Central Air
Fireplace 
Yes
Fireplaces 
1
Heating 
Forced AirNatural Gas
Bathroom 1 
Dimensions - 3.62 m X 1.57 mLevel - Basement
Bathroom 2 
Dimensions - 2.77 m X 1.7 mLevel - Main
Bedroom 2 
Dimensions - 3.41 m X 2.77 mLevel - Main
Bedroom 3 
Dimensions - 3.08 m X 2.72 mLevel - Main
Dining Room 
Dimensions - 2.78 m X 2.42 mLevel - Main
Game Room 
Dimensions - 8.17 m X 6.91 mLevel - Basement
Kitchen 
Dimensions - 3.62 m X 2.78 mLevel - Main
Laundry 
Dimensions - 4.44 m X 1.59 mLevel - Basement
Living Room 
Dimensions - 5.93 m X 4.27 mLevel - Main
Master Bedroom 
Dimensions - 3.4 m X 3.4 mLevel - Main
Utility Room 
Dimensions - 4.14 m X 3.47 mLevel - Basement
Save
Ask
Tour
Hide
Share
Exterior Features
Frontage 
120 ft

Listing courtesy of: LYNNE MARIE KRANIDIS of RIGHT AT HOME REALTY, BROKERAGE

The trademarks MLS®, Multiple Listing Service® and the associated logos are owned by The Canadian Real Estate Association (CREA) and identify the quality of services provided by real estate professionals who are members of CREA. Used under license.

The trademarks REALTOR®, REALTORS®, and the REALTOR® logo are controlled by The Canadian Real Estate Association (CREA) and identify real estate professionals who are members of CREA. These trademarks are owned or controlled by The Canadian Real Estate Association (CREA) and identify real estate professionals who are members of CREA (REALTOR®) and/or the quality of services they provide (MLS®).

This REALTOR.ca listing content is owned and licensed by REALTOR® members of The Canadian Real Estate Association.

Neighborhood & Commute
Source: Walkscore
Disclosure: Community information and market data powered by Constellation Data Labs. Information is deemed reliable but not guaranteed.
Save
Ask
Tour
Hide
Share