





304 - 770 PRINCIPALE STREETCasselman, ONK0A1M0
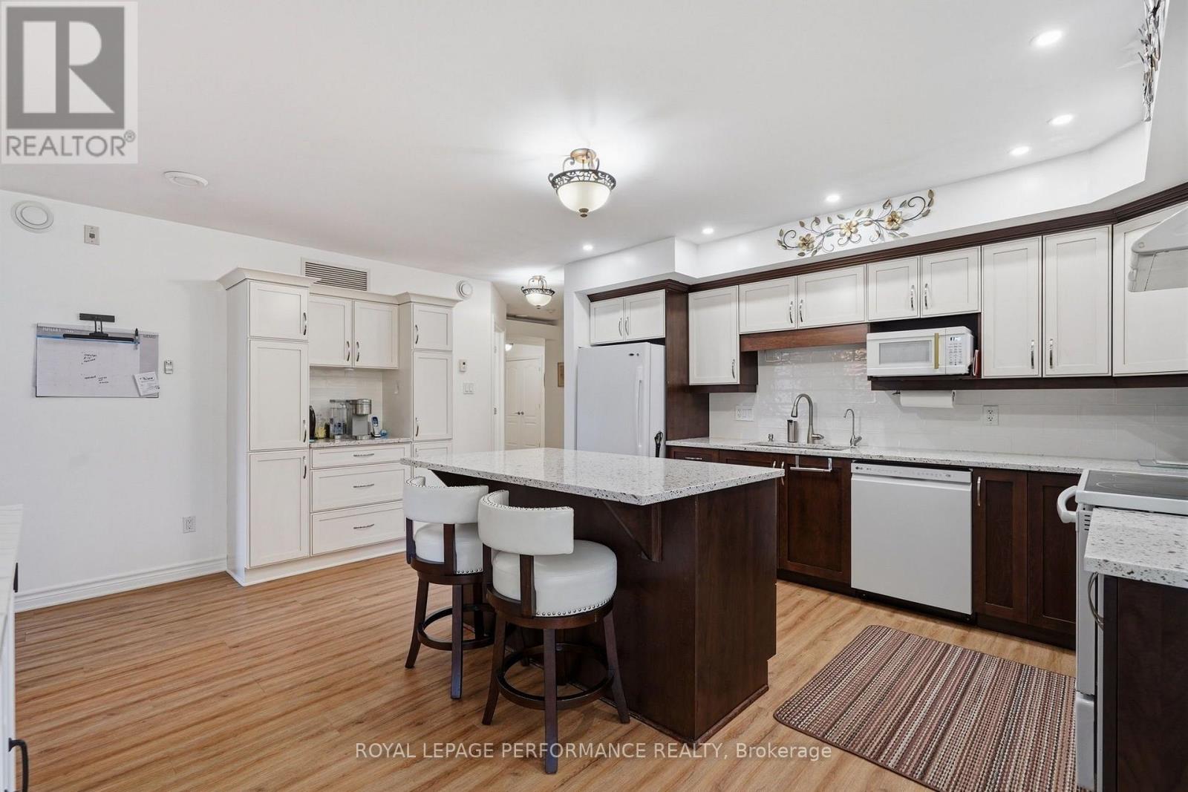
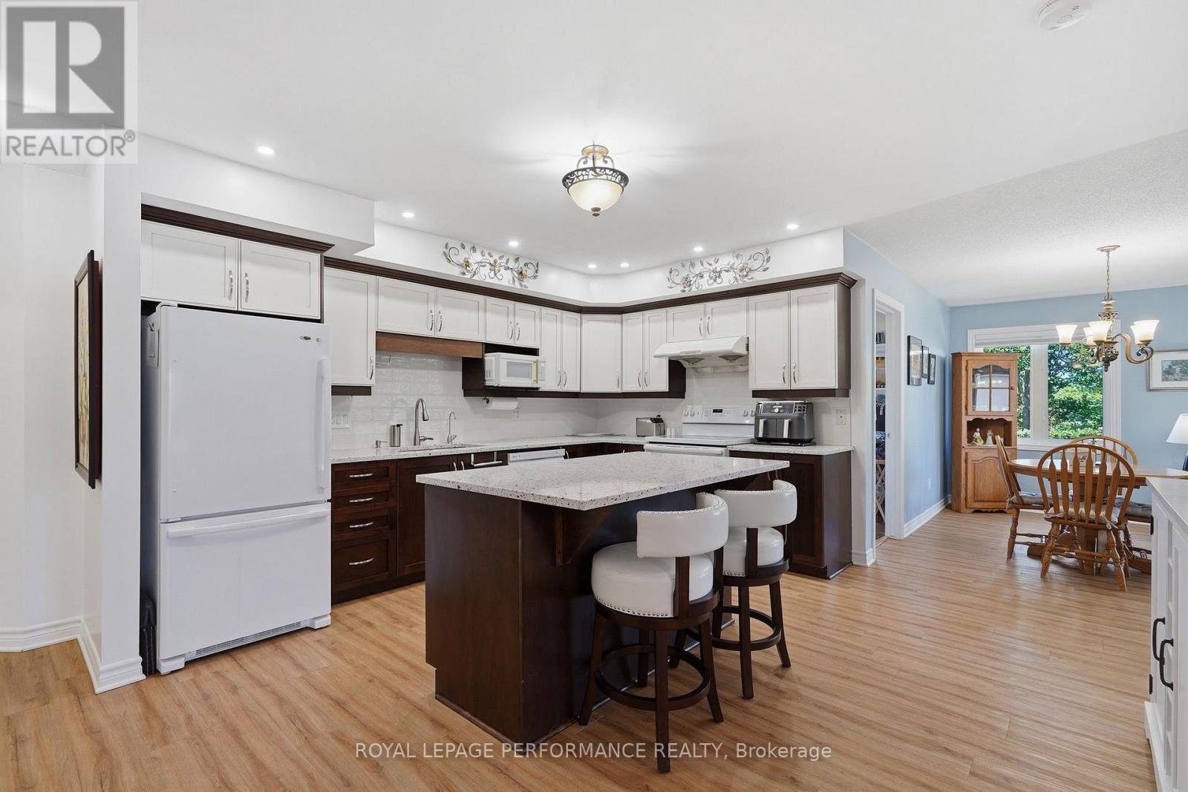
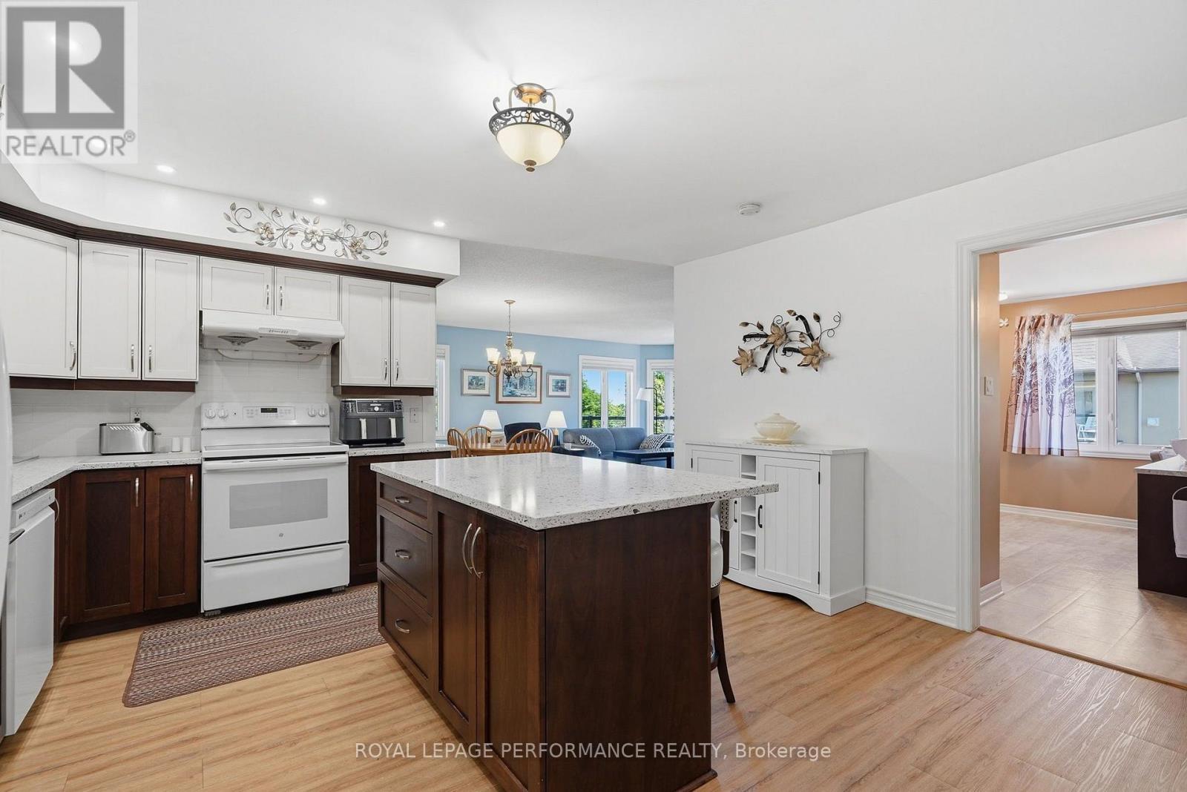
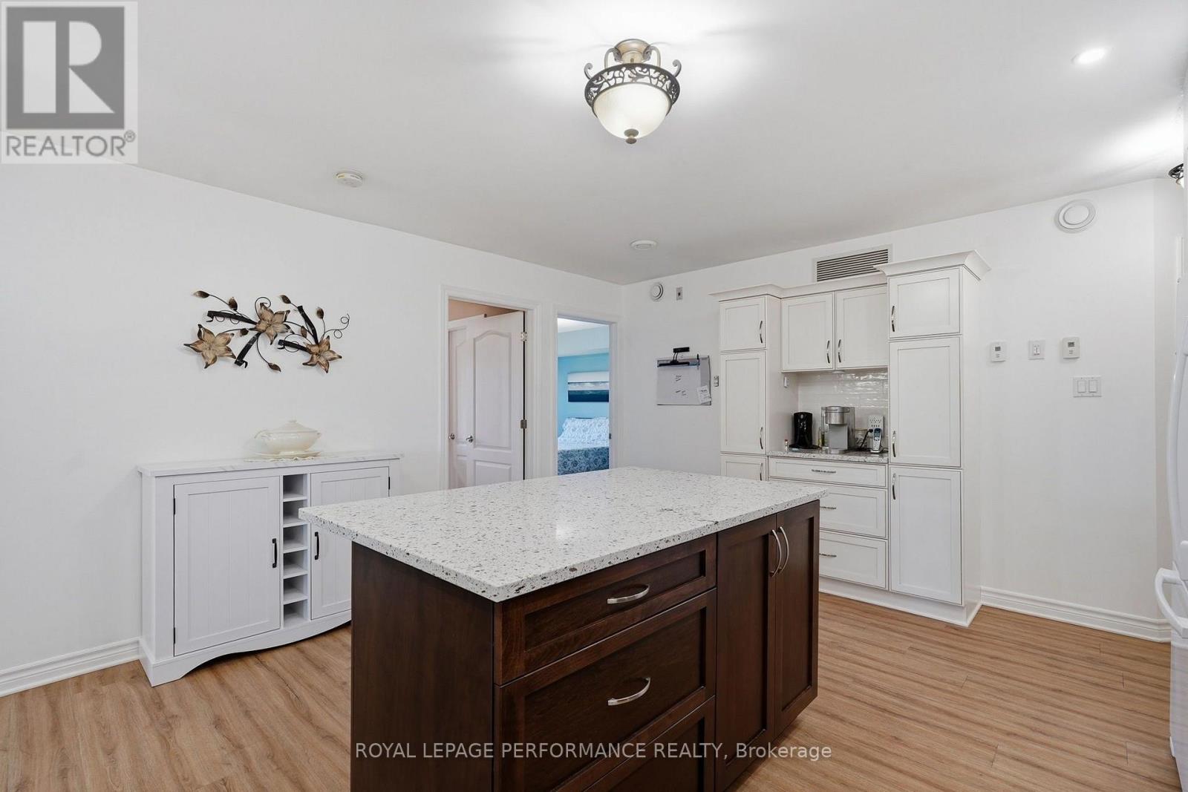
Welcome to this bright and spacious third-floor condo offering peaceful views of the surrounding fields and the Nation River. This thoughtfully designed unit features one bedroom plus a separate office, ideal for working from home or accommodating occasional guests. The large kitchen provides generous counter space, abundant cabinetry and plenty of storage throughout the unit. Natural light fills the open living areas, enhanced by a wraparound balcony that offers beautiful views and a relaxing outdoor space. The oversized, wheelchair-accessible bathroom features convenient Jack-and-Jill access from the primary bedroom and main living area. Additional comforts include heated floors, central air conditioning and an efficient, accessible layout. This unit also includes one interior heated parking space and a private storage locker. The well-maintained building is equipped with an elevator for added convenience. Condo fees are $698.86 per month (Managed by Pom Management). A wonderful opportunity to enjoy low-maintenance living, exceptional natural light and tranquil river and countryside views. (id:31684)
| a week ago | Listing updated with changes from the MLS® | |
| a week ago | Listing first seen on site |



The trademarks MLS®, Multiple Listing Service® and the associated logos are owned by The Canadian Real Estate Association (CREA) and identify the quality of services provided by real estate professionals who are members of CREA. Used under license.
The trademarks REALTOR®, REALTORS®, and the REALTOR® logo are controlled by The Canadian Real Estate Association (CREA) and identify real estate professionals who are members of CREA. These trademarks are owned or controlled by The Canadian Real Estate Association (CREA) and identify real estate professionals who are members of CREA (REALTOR®) and/or the quality of services they provide (MLS®).
This REALTOR.ca listing content is owned and licensed by REALTOR® members of The Canadian Real Estate Association.