Save
Ask
Tour
Hide
Share
$1,149,000
8 Days On Site

702 DOLLARD STREET
Casselman, ONK0A1M0

For Sale|Single Family Residence|Active
3
Beds
2
Total Baths
1
Partial Bath
2500 - 3000
SqFt

/SqFt
Subdivision:
604 - Casselman
Call Now: 613.733.9494
Is this the listing for you? We can help make it yours.
613.733.9494
702 DOLLARD STREET702 DOLLARD STREET702 DOLLARD STREET702 DOLLARD STREET
Save
Ask
Tour
Hide
Share

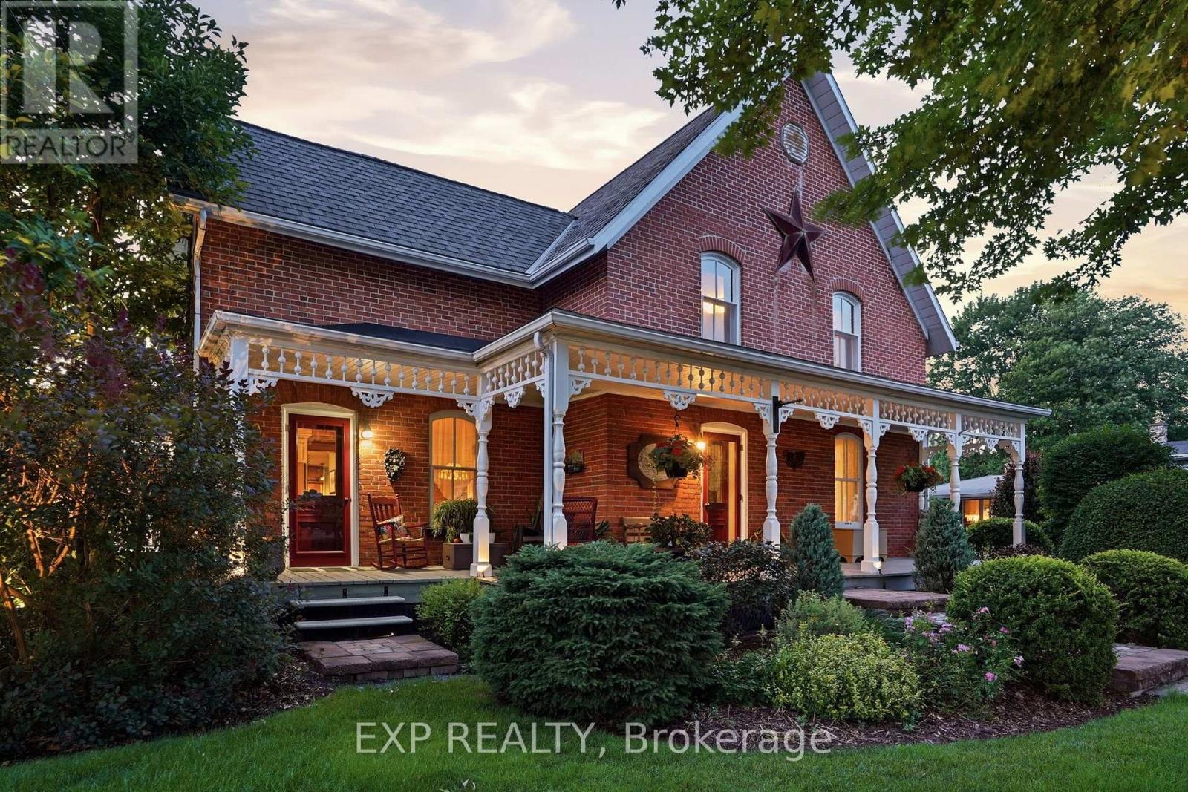
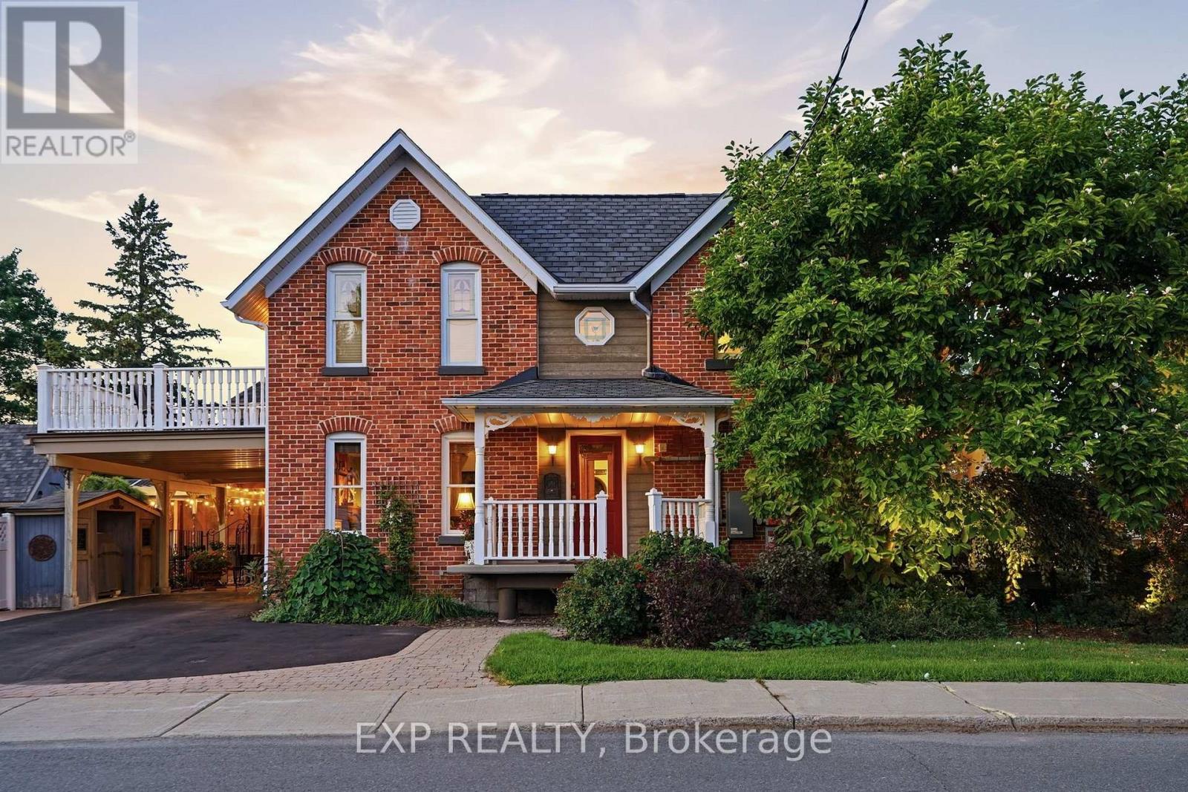
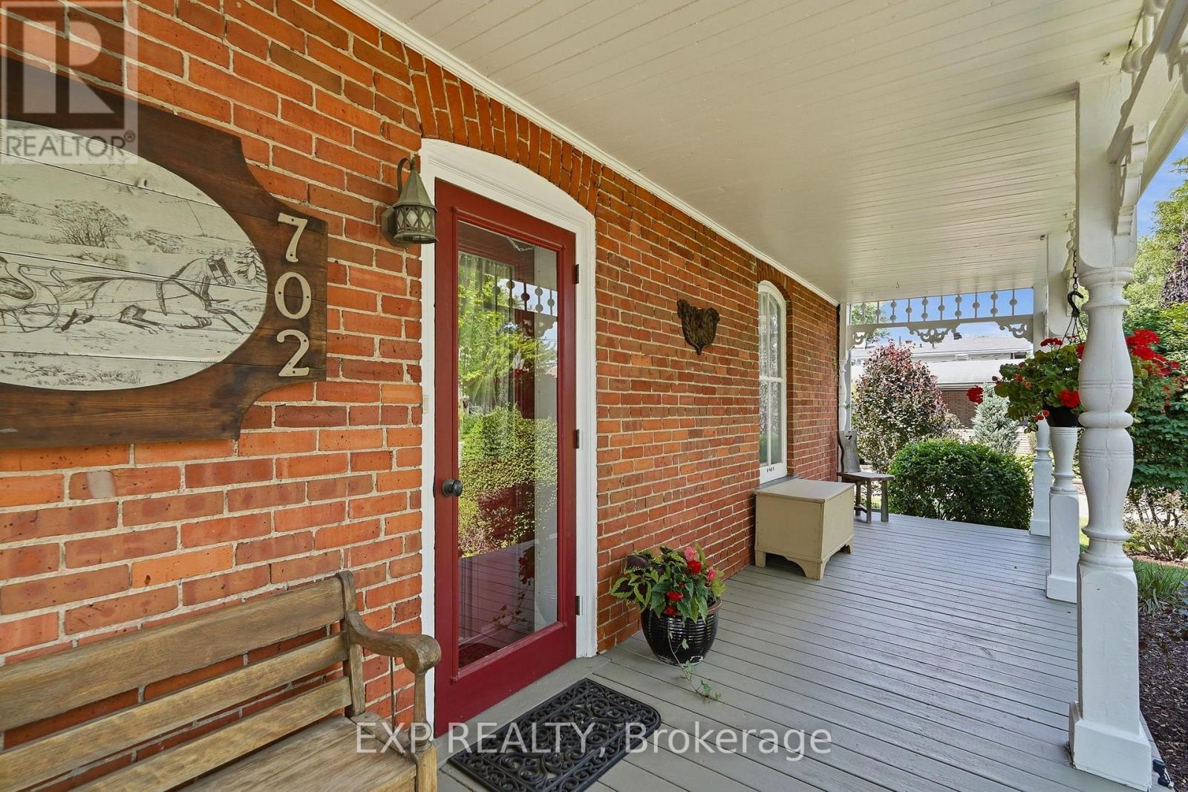
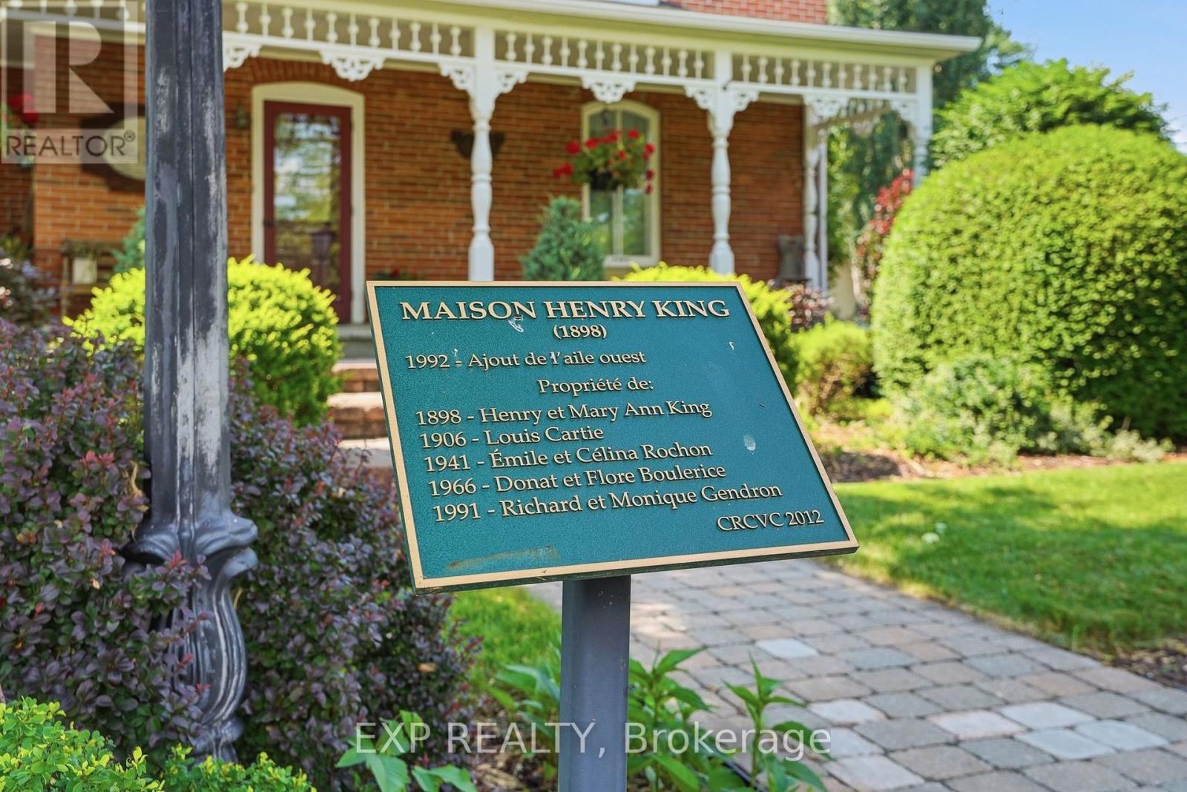
IMPRESSIVE, INDESCRIBABLE, INSPIRING - Cherished by the same family for over 60 years, this beautifully restored century home is more than a residence-it's a legacy. Thoughtfully updated with exceptional craftsmanship, it preserves its original character while offering the comfort and reliability of modern living. With multiple living spaces, a four-season room, loft with balcony, expansive covered front porch, detached garage/workshop, and a private backyard retreat with in-ground pool , this home offers a rare combination of space, character, and versatility. Every improvement reflects pride of ownership and quality workmanship-homes of this calibre rarely become available. Original wood floors and banister. Heat pump (2026) Generator, 3 section Pergola (2-3 years old) (id:31684)

Save
Ask
Tour
Hide
Share
Listing Snapshot
Price 
$1,149,000
Days On Site 
8 Days
Bedrooms 
3
Inside Area (SqFt) 
2500 - 3000 sqft
Total Baths 
2
Full Baths 
N/A
Partial Baths 
1
Lot Size 
N/A
Year Built 
N/A
MLS® Number 
X13586536
Status 
Active
Property Tax 
N/A
Maintenance Fees 
N/A
Sq Ft Source 
N/A
Friends & Family
Recent Activity
yesterdayListing updated with changes from the MLS®
a week agoListing first seen on site
General Features
Garage 
Yes
Levels 
Two
Parking 
Detached
Parking Spaces 
7
Property Sub Type 
Single Family Residence
Interior Features
Cooling 
Central Air
Fireplace 
Yes
Fireplaces 
2
Heating 
Heat PumpNatural Gas
Bathroom 1 
Dimensions - 2.62 m X 2.31 mLevel - Second
Bathroom 2 
Dimensions - 2.08 m X 1.8 mLevel - Main
Bedroom 2 
Dimensions - 3.72 m X 3.09 mLevel - Second
Dining Room 
Dimensions - 4.44 m X 4.34 mLevel - Main
Family Room 
Dimensions - 6.89 m X 3.84 mLevel - Main
Foyer 
Dimensions - 2.33 m X 4.05 mLevel - Main
Kitchen 
Dimensions - 5.17 m X 3.61 mLevel - Main
Living Room 
Dimensions - 3.9 m X 4.05 mLevel - Main
Loft 
Dimensions - 5.17 m X 6.23 mLevel - Second
Master Bedroom 
Dimensions - 5.78 m X 3.93 mLevel - Second
Office 
Dimensions - 2.35 m X 4.34 mLevel - Main
Sitting room 
Dimensions - 5.17 m X 6.23 mLevel - Main
Save
Ask
Tour
Hide
Share
Exterior Features
Frontage 
81 ft ,1 in
Private Pool 
Yes

Listing courtesy of: Heather Meunier of EXP REALTY

The trademarks MLS®, Multiple Listing Service® and the associated logos are owned by The Canadian Real Estate Association (CREA) and identify the quality of services provided by real estate professionals who are members of CREA. Used under license.

The trademarks REALTOR®, REALTORS®, and the REALTOR® logo are controlled by The Canadian Real Estate Association (CREA) and identify real estate professionals who are members of CREA. These trademarks are owned or controlled by The Canadian Real Estate Association (CREA) and identify real estate professionals who are members of CREA (REALTOR®) and/or the quality of services they provide (MLS®).

This REALTOR.ca listing content is owned and licensed by REALTOR® members of The Canadian Real Estate Association.

Neighborhood & Commute
Source: Walkscore
Disclosure: Community information and market data powered by Constellation Data Labs. Information is deemed reliable but not guaranteed.
Save
Ask
Tour
Hide
Share