Save
Ask
Tour
Hide
Share
$1,199,999
New Listing

152 7TH CONCESSION ROAD E
Hamilton, ONL0R1V0

For Sale|Multi Family|Active
4
Beds
2
Total Baths
1500 - 2000
SqFt

/SqFt
Subdivision:
Rural Flamborough
Call Now: 613.733.9494
Is this the listing for you? We can help make it yours.
613.733.9494
152 7TH CONCESSION ROAD E152 7TH CONCESSION ROAD E152 7TH CONCESSION ROAD E152 7TH CONCESSION ROAD E
Save
Ask
Tour
Hide
Share

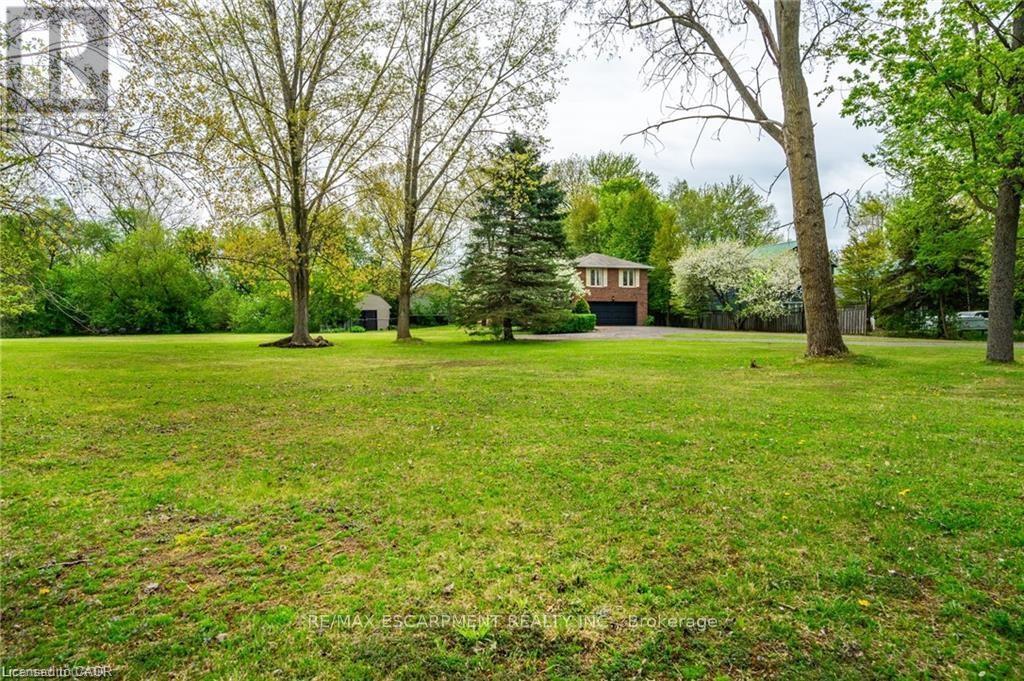
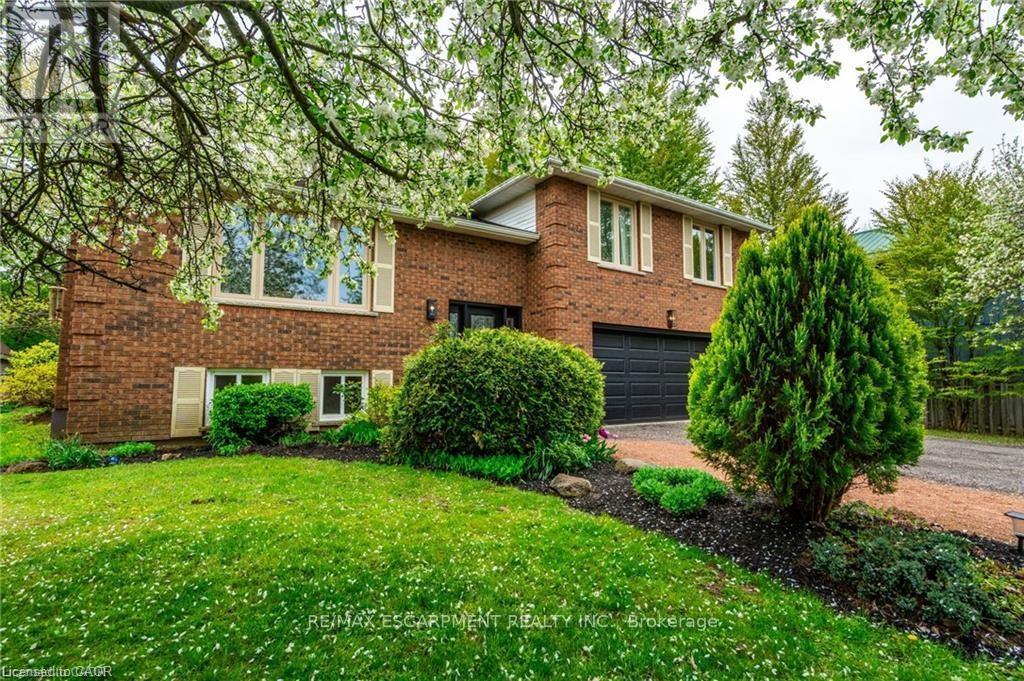
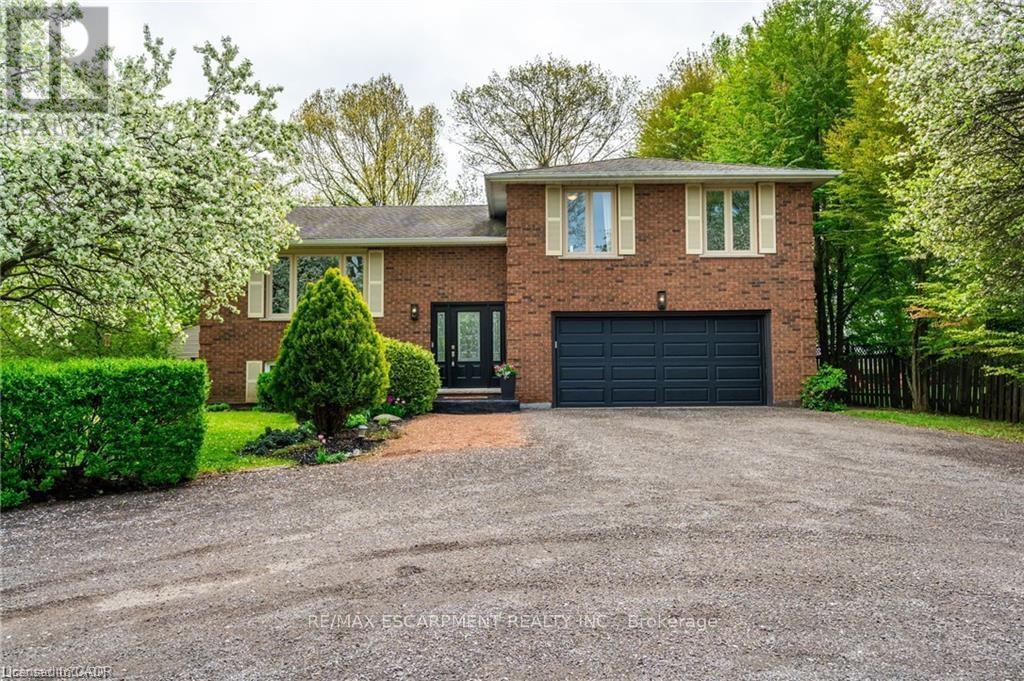
Welcome to your serene country escape! Nestled on approximately 1.7 acres, this charming and beautifully maintained home offers peace, privacy, and modern comfort. Featuring 3+1 spacious bedrooms and a newly renovated kitchen, it's perfect for both quiet family living and entertaining. The finished basement with a separate entrance adds extra living space and flexibility-ideal for extended family or guests. Enjoy the beauty of nature from every window or relax on your peaceful property surrounded by mature trees and open space. The oversized shed/workshop provides plenty of room for storage or hobbies. Located in an incredibly quiet area, this property is ideal for anyone seeking a tranquil lifestyle with room to breathe. A true gem-move-in ready and full of country charm! (id:31684)

Save
Ask
Tour
Hide
Share
Listing Snapshot
Price 
$1,199,999
Days On Site 
0 Days
Bedrooms 
4
Inside Area (SqFt) 
1500 - 2000 sqft
Total Baths 
2
Full Baths 
N/A
Partial Baths 
N/A
Lot Size 
N/A
Year Built 
N/A
MLS® Number 
X13591066
Status 
Active
Property Tax 
N/A
Maintenance Fees 
N/A
Sq Ft Source 
N/A
Friends & Family
Recent Activity
8 hours agoListing updated with changes from the MLS®
8 hours agoListing first seen on site
General Features
Attached Garage 
Yes
Garage 
Yes
Parking 
Attached
Parking Spaces 
15
Property Sub Type 
Multi Family
Sewer 
Septic Tank
Interior Features
Cooling 
Central Air
Heating 
Forced AirPropane
Bathroom 1 
Dimensions - Measurements not availableLevel - Second
Bathroom 2 
Dimensions - Measurements not availableLevel - Basement
Bedroom 2 
Dimensions - 2.82 m X 3.71 mLevel - Second
Bedroom 3 
Dimensions - 3.51 m X 4.8 mLevel - Second
Bedroom 4 
Dimensions - 4.22 m X 3 mLevel - Basement
Dining Room 
Dimensions - 3.25 m X 3.78 mLevel - Main
Family Room 
Dimensions - 7.09 m X 4.65 mLevel - Basement
Kitchen 
Dimensions - 3.86 m X 4.09 mLevel - Main
Laundry 
Dimensions - 6.43 m X 2.74 mLevel - Lower
Living Room 
Dimensions - 5.11 m X 4.14 mLevel - Main
Master Bedroom 
Dimensions - 4.6 m X 3.3 mLevel - Second
Other Room 1 
Dimensions - 6.43 m X 6.05 mLevel - Lower
Utility Room 
Dimensions - 1.07 m X 1.17 mLevel - Lower
Save
Ask
Tour
Hide
Share
Exterior Features
Fencing 
Partial
Frontage 
242 ft ,1 in

Listing courtesy of: JOEY ZURINI of RE/MAX ESCARPMENT REALTY INC.

The trademarks MLS®, Multiple Listing Service® and the associated logos are owned by The Canadian Real Estate Association (CREA) and identify the quality of services provided by real estate professionals who are members of CREA. Used under license.

The trademarks REALTOR®, REALTORS®, and the REALTOR® logo are controlled by The Canadian Real Estate Association (CREA) and identify real estate professionals who are members of CREA. These trademarks are owned or controlled by The Canadian Real Estate Association (CREA) and identify real estate professionals who are members of CREA (REALTOR®) and/or the quality of services they provide (MLS®).

This REALTOR.ca listing content is owned and licensed by REALTOR® members of The Canadian Real Estate Association.

Neighborhood & Commute
Source: Walkscore
Disclosure: Community information and market data powered by Constellation Data Labs. Information is deemed reliable but not guaranteed.
Save
Ask
Tour
Hide
Share