





1210 OSBORNE AVENUECornwall, ONK6J1K9
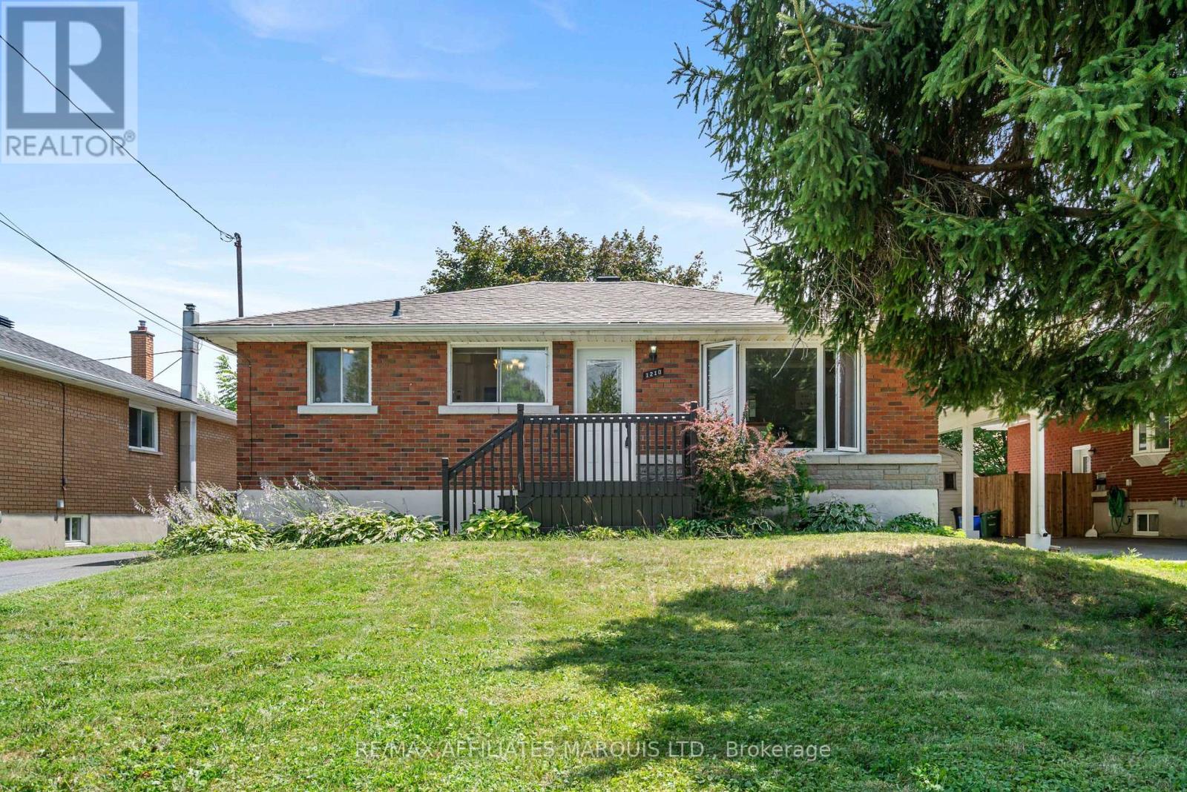
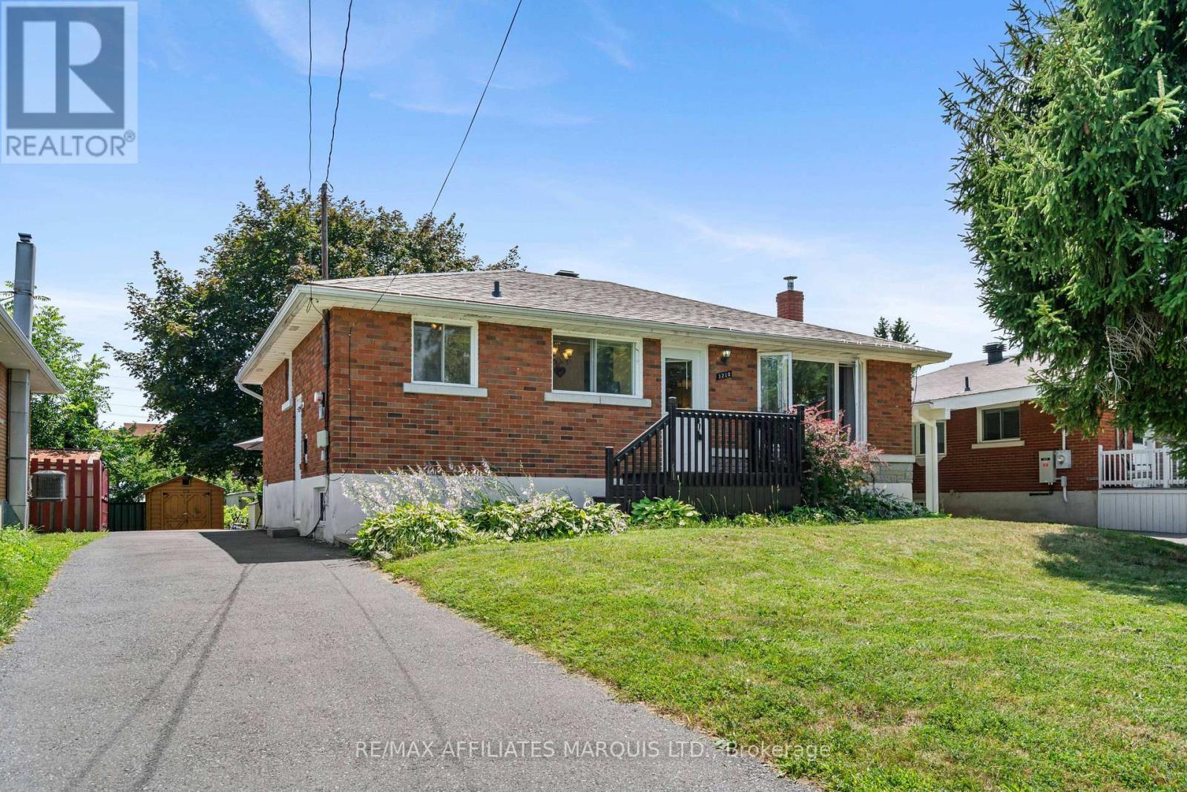
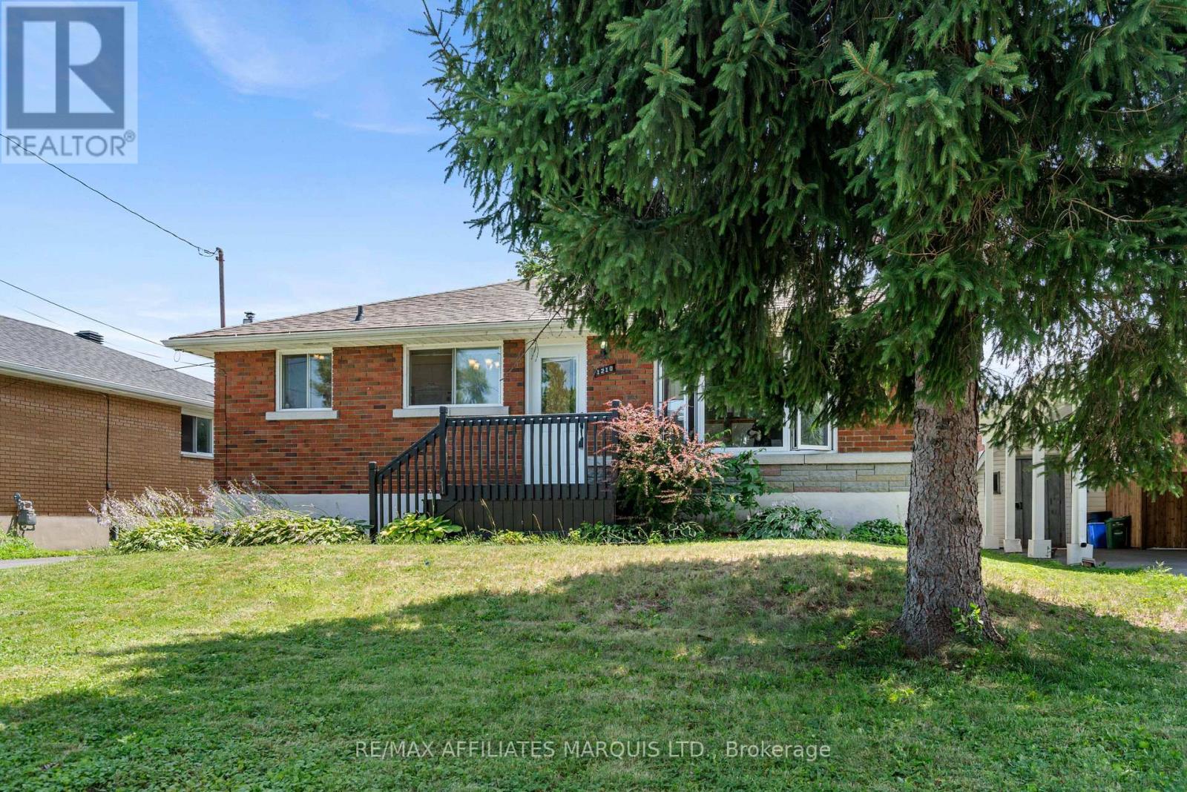
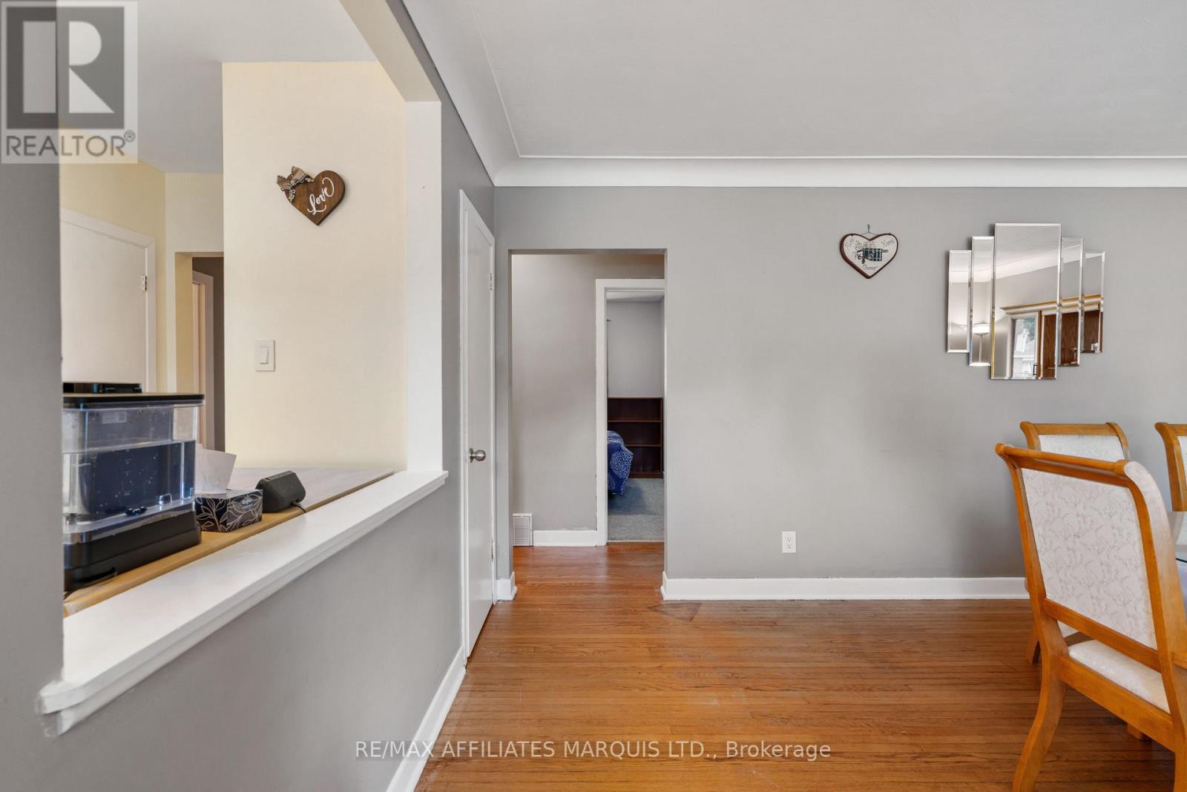
Welcome to this well maintained 3+1 bedroom, 1 bathroom brick bungalow offering the perfect blend of comfort, functionality, and space for the whole family. Situated on a generous fenced lot, this move-in ready home features a bright and inviting main floor with hardwood flooring throughout the spacious living and dining areas, an updated kitchen with modern cabinetry, stylish backsplash, and ample workspace, plus three well-sized bedrooms and a renovated 4-piece bath.The finished lower level expands your living space with a large recreation room, for entertaining, or growing families. You'll also appreciate the dedicated laundry and storage areas. Step outside to enjoy your private backyard oasis featuring mature trees, a beautifully landscaped yard, storage sheds, and a spacious patio complete with a covered gazebo-perfect for relaxing or hosting summer gatherings. New Roof July 2026 , New paved driveway (2023) provide convenient parking. Located in the desirable family-friendly neighbourhood of Riverdale, close to schools, parks, shopping, and everyday amenities. This home offers exceptional value with plenty of space both inside and out. Don't miss your opportunity to make this one yours! Call today to book your private showing. (id:31684)
| 8 hours ago | Listing updated with changes from the MLS® | |
| 8 hours ago | Listing first seen on site |



The trademarks MLS®, Multiple Listing Service® and the associated logos are owned by The Canadian Real Estate Association (CREA) and identify the quality of services provided by real estate professionals who are members of CREA. Used under license.
The trademarks REALTOR®, REALTORS®, and the REALTOR® logo are controlled by The Canadian Real Estate Association (CREA) and identify real estate professionals who are members of CREA. These trademarks are owned or controlled by The Canadian Real Estate Association (CREA) and identify real estate professionals who are members of CREA (REALTOR®) and/or the quality of services they provide (MLS®).
This REALTOR.ca listing content is owned and licensed by REALTOR® members of The Canadian Real Estate Association.