Save
Ask
Tour
Hide
Share
$650,000
New Listing

60 POCHON AVENUE
Port Hope, ONL1A2X9

For Sale|Single Family Residence|Active
4
Beds
3
Total Baths
2
Partial Baths
1500 - 2000
SqFt

/SqFt
Subdivision:
Port Hope
Call Now: 613.733.9494
Is this the listing for you? We can help make it yours.
613.733.9494
60 POCHON AVENUE60 POCHON AVENUE60 POCHON AVENUE60 POCHON AVENUE
Save
Ask
Tour
Hide
Share

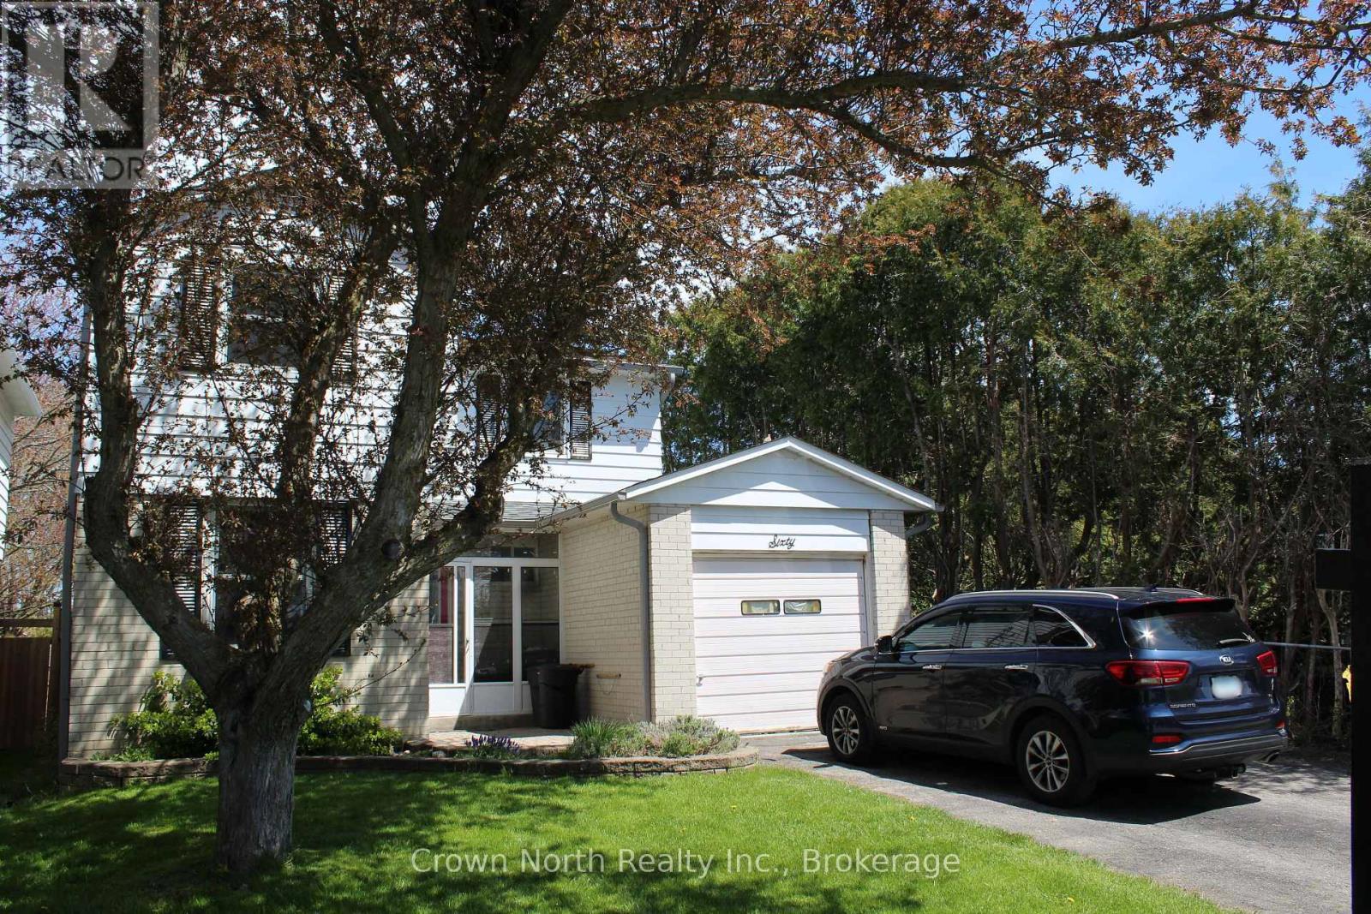
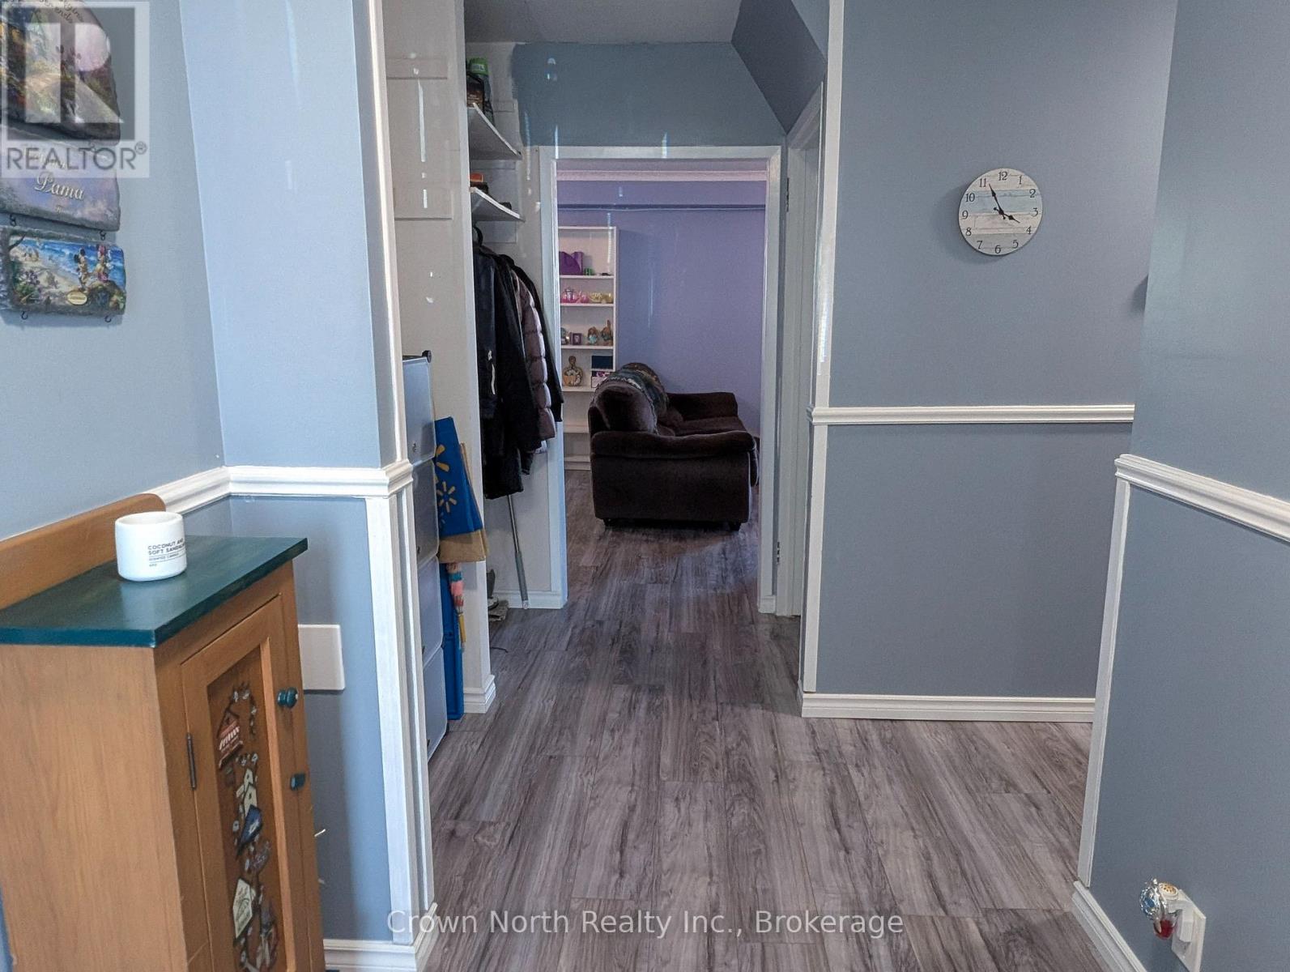
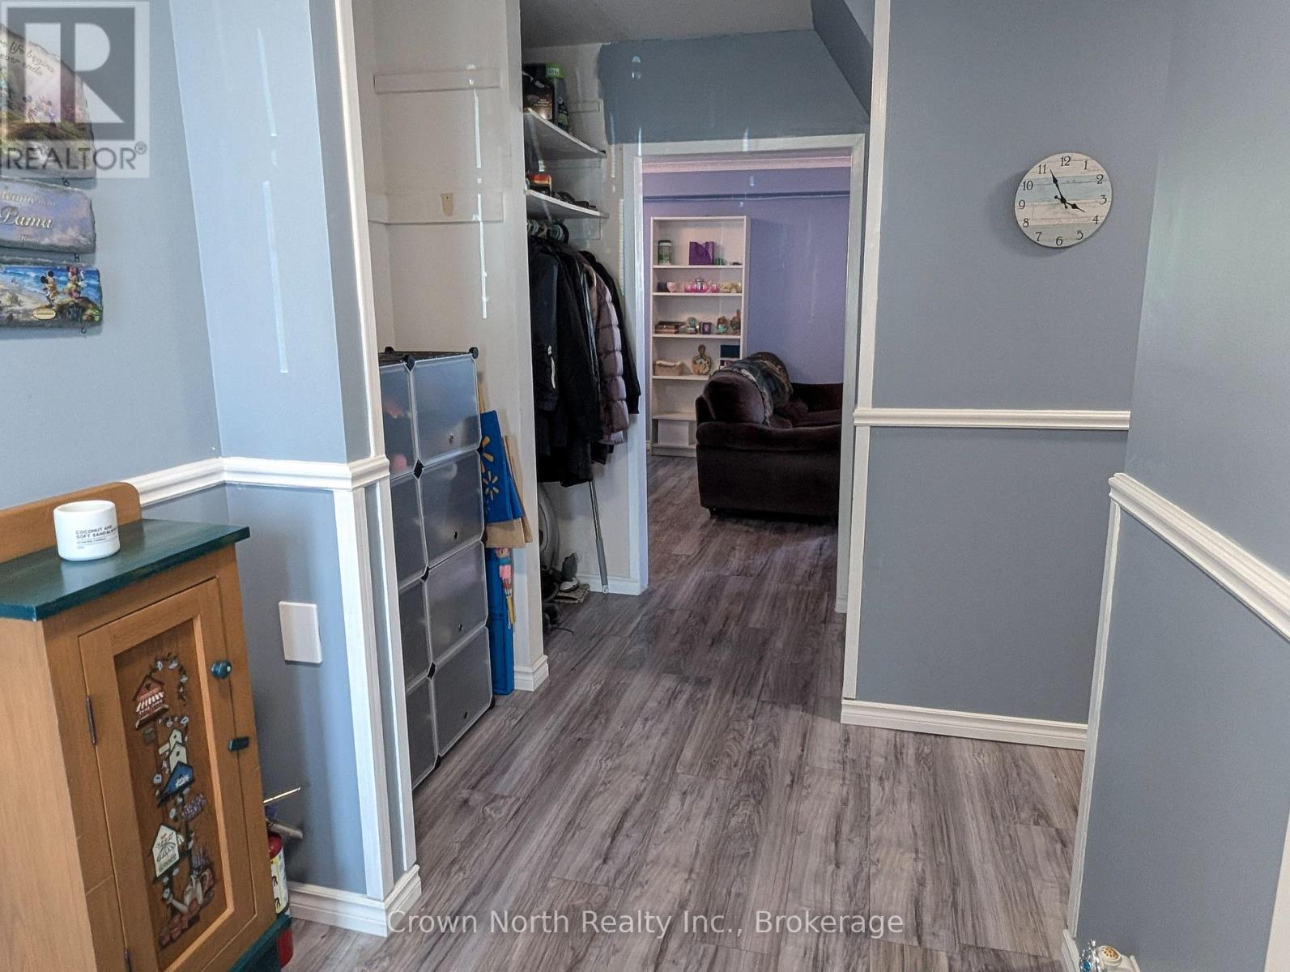
Welcome to this thoughtfully updated four-bedroom, three-bathroom two-storey home, offering three finished levels of living space on a generously sized lot. Originally built in 1976, this home blends classic charm with refreshed, modern finishes throughout. The bright main and upper levels offer a warm, functional layout with well sized principal rooms. While the fully finished basement adds valuable flexibility; a spacious rec room, home office, or guest space, with easy potential to create a fifth bedroom. Outside, the oversized backyard is a true highlight, featuring a charming gazebo and plenty of room to relax or entertain. An attached garage plus additional parking rounds out the everyday convenience. Ideally located close to schools, parks, and local amenities, and just minutes to Highway 401, this home offers comfort, character, and room to grow in one of the area's most welcoming neighborhoods. (Listing Realtor related to Sellers) (id:31684)

Save
Ask
Tour
Hide
Share
Listing Snapshot
Price 
$650,000
Days On Site 
0 Days
Bedrooms 
4
Inside Area (SqFt) 
1500 - 2000 sqft
Total Baths 
3
Full Baths 
N/A
Partial Baths 
2
Lot Size 
N/A
Year Built 
N/A
MLS® Number 
X13591170
Status 
Active
Property Tax 
N/A
Maintenance Fees 
N/A
Sq Ft Source 
N/A
Friends & Family
Recent Activity
7 hours agoListing updated with changes from the MLS®
7 hours agoListing first seen on site
General Features
Attached Garage 
Yes
Garage 
Yes
Levels 
Two
Parking 
Attached
Parking Spaces 
3
Property Sub Type 
Single Family Residence
Interior Features
Cooling 
Central Air
Flooring 
CarpetLaminateConcrete
Heating 
Forced AirNatural Gas
Bedroom 2 
Dimensions - 3.99 m X 3.5 mLevel - Second
Bedroom 3 
Dimensions - 3.29 m X 3.5 mLevel - Second
Bedroom 4 
Dimensions - 2.74 m X 3.6 mLevel - Second
Bedroom 5 
Dimensions - 3.96 m X 3.04 mLevel - Basement
Dining Room 
Dimensions - 3.38 m X 7.51 mLevel - Main
Game Room 
Dimensions - 7.01 m X 3.35 mLevel - Basement
Kitchen 
Dimensions - 3.09 m X 2.44 mLevel - Main
Laundry 
Dimensions - 3.96 m X 1.52 mLevel - Basement
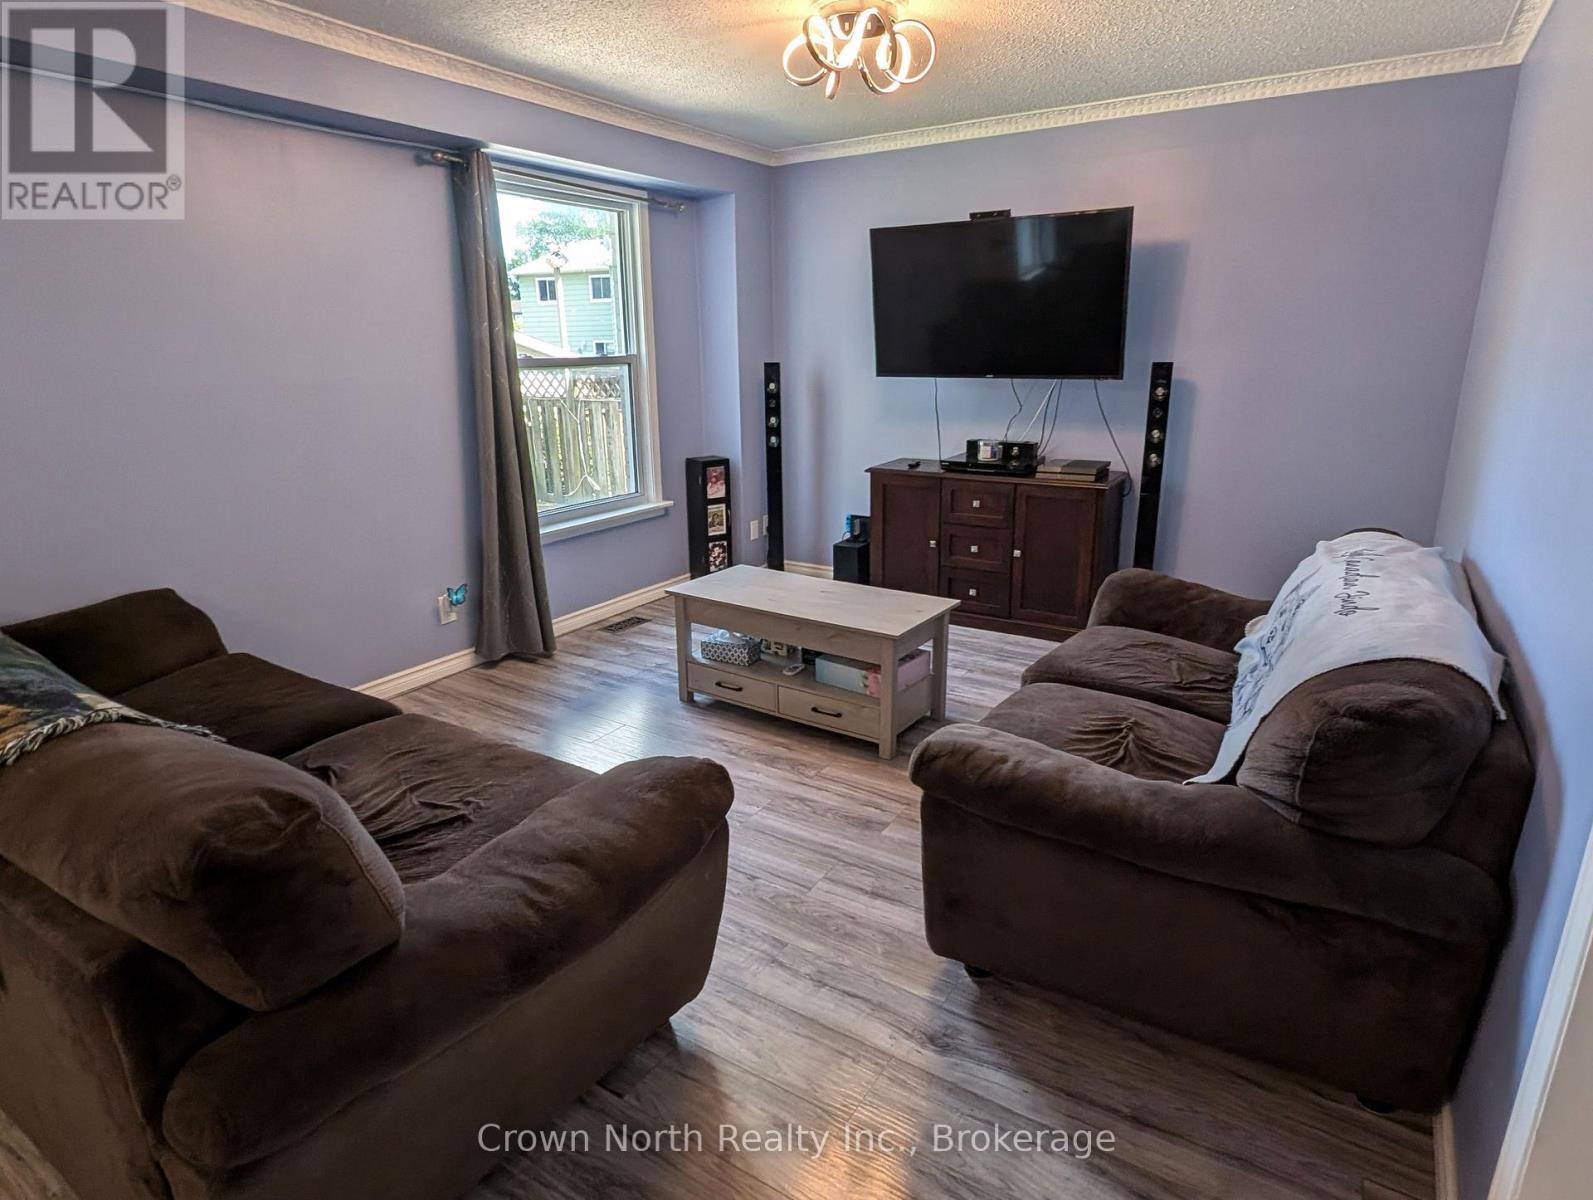
Living Room 
Dimensions - 4.91 m X 2.95 mLevel - Main
Master Bedroom 
Dimensions - 3.77 m X 3.53 mLevel - Second
Office 
Dimensions - 2.57 m X 2.94 mLevel - Main
Utility Room 
Dimensions - 1.21 m X 1.21 mLevel - Basement
Save
Ask
Tour
Hide
Share
Exterior Features
Frontage 
37 ft

Listing courtesy of: ISABELLE PAMA of Crown North Realty Inc.

The trademarks MLS®, Multiple Listing Service® and the associated logos are owned by The Canadian Real Estate Association (CREA) and identify the quality of services provided by real estate professionals who are members of CREA. Used under license.

The trademarks REALTOR®, REALTORS®, and the REALTOR® logo are controlled by The Canadian Real Estate Association (CREA) and identify real estate professionals who are members of CREA. These trademarks are owned or controlled by The Canadian Real Estate Association (CREA) and identify real estate professionals who are members of CREA (REALTOR®) and/or the quality of services they provide (MLS®).

This REALTOR.ca listing content is owned and licensed by REALTOR® members of The Canadian Real Estate Association.

Neighborhood & Commute
Source: Walkscore
Disclosure: Community information and market data powered by Constellation Data Labs. Information is deemed reliable but not guaranteed.
Save
Ask
Tour
Hide
Share