





60 - 2 WILLOW STREETBrant (Paris), ONN3L0K7
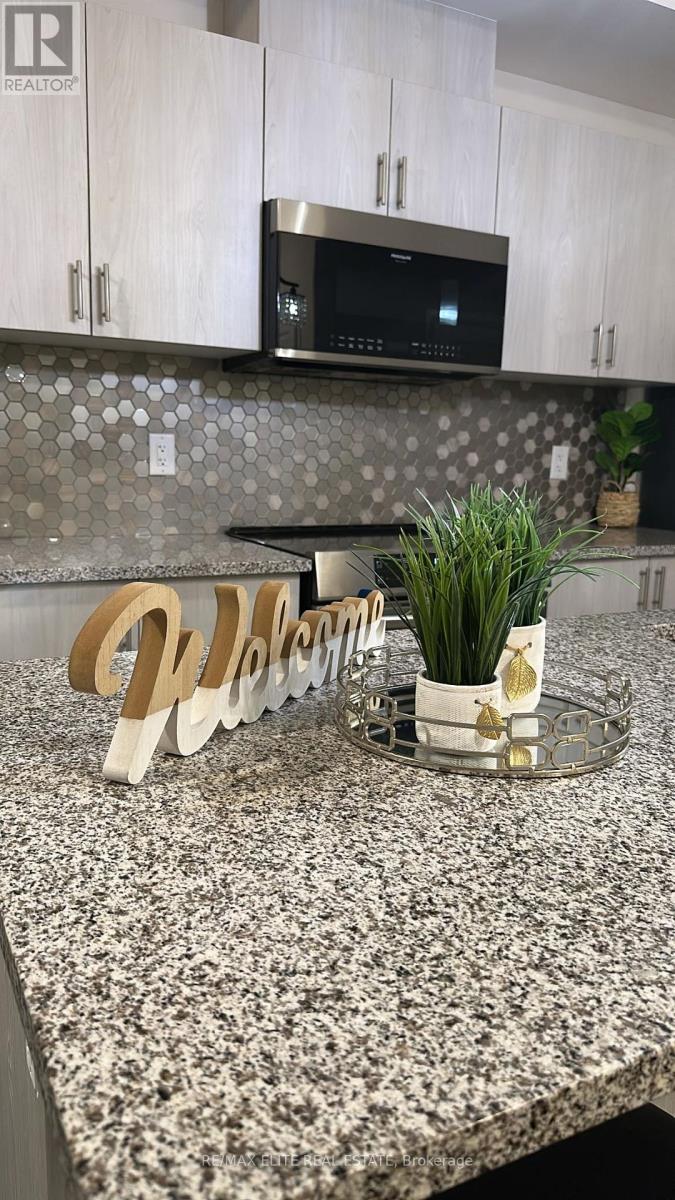
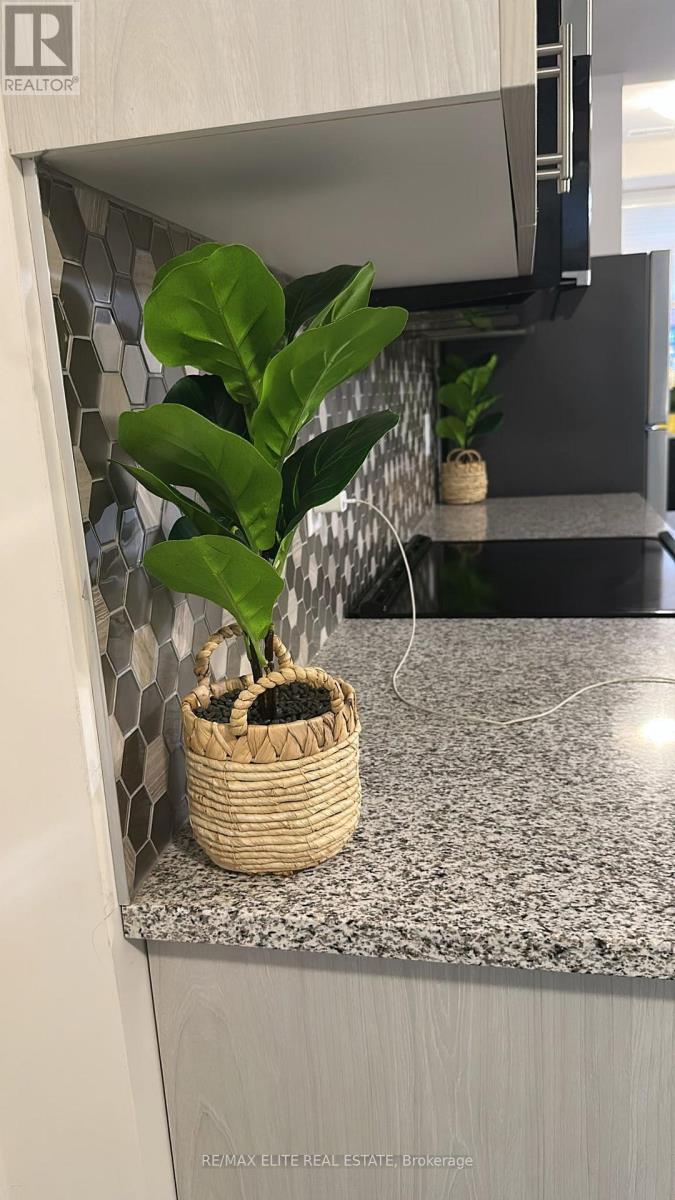
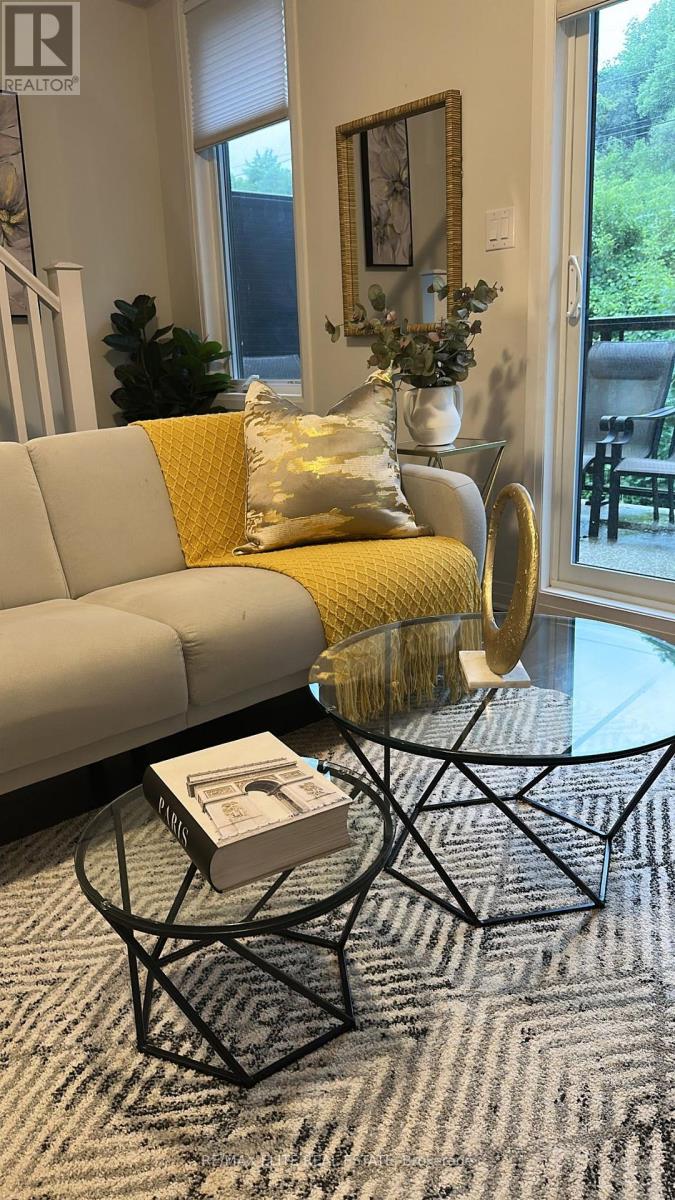
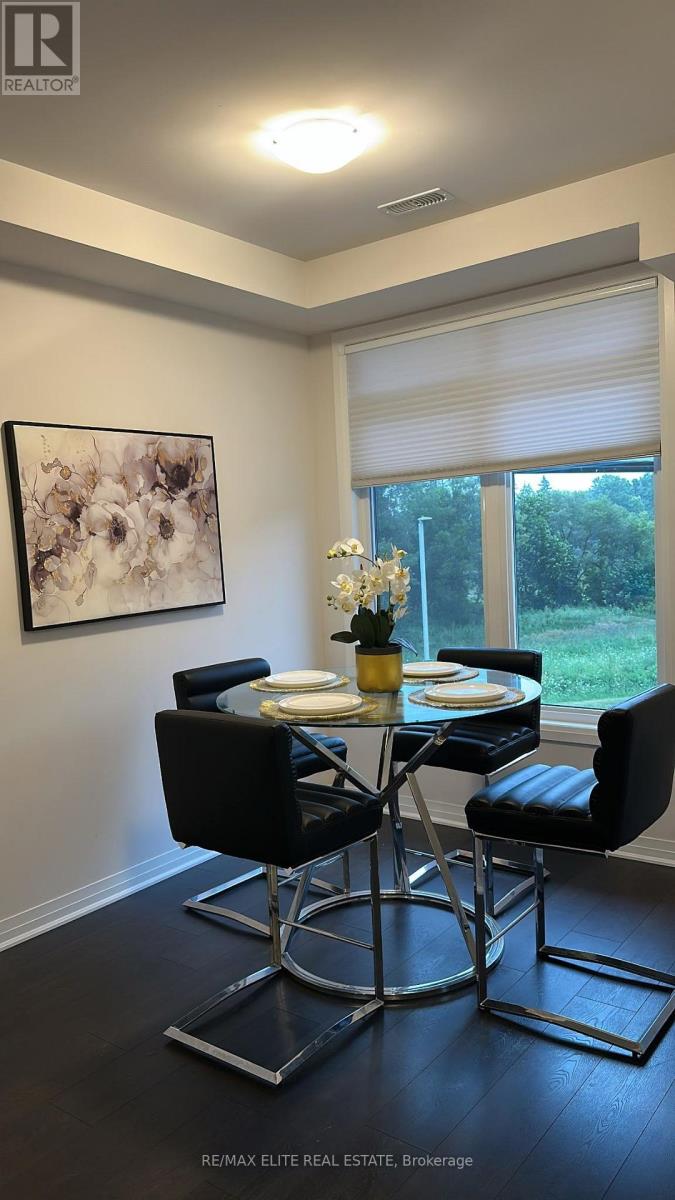
Welcome to this modern two-storey townhome in the charming town of Paris, Ontario. Featuring 2 spacious bedrooms, 2 full bathrooms, and a convenient powder room, this home offers a functional open-concept layout ideal for today's lifestyle. The kitchen boasts a centre island overlooking the dining and living areas, creating the perfect space for everyday living and entertaining. Enjoy outdoor living on two private balconies, ideal for relaxing with your morning coffee or evening drink. Conveniently located close to the Grand River, scenic walking trails, parks, and the unique shops, cafés, and restaurants of historic downtown Paris. A wonderful opportunity to enjoy modern living in one of Ontario's most picturesque communities. (id:31684)
| 6 hours ago | Listing updated with changes from the MLS® | |
| 6 hours ago | Listing first seen on site |



The trademarks MLS®, Multiple Listing Service® and the associated logos are owned by The Canadian Real Estate Association (CREA) and identify the quality of services provided by real estate professionals who are members of CREA. Used under license.
The trademarks REALTOR®, REALTORS®, and the REALTOR® logo are controlled by The Canadian Real Estate Association (CREA) and identify real estate professionals who are members of CREA. These trademarks are owned or controlled by The Canadian Real Estate Association (CREA) and identify real estate professionals who are members of CREA (REALTOR®) and/or the quality of services they provide (MLS®).
This REALTOR.ca listing content is owned and licensed by REALTOR® members of The Canadian Real Estate Association.