Save
Ask
Tour
Hide
Share
$825,000
New Listing

548 BISSVIEW AVENUE
Selwyn, ONK9J6X4

For Sale|Single Family Residence|Active
3
Beds
2
Total Baths
1
Partial Bath
1500 - 2000
SqFt

/SqFt
Subdivision:
Selwyn
Call Now: 613.733.9494
Is this the listing for you? We can help make it yours.
613.733.9494
548 BISSVIEW AVENUE548 BISSVIEW AVENUE548 BISSVIEW AVENUE548 BISSVIEW AVENUE
Save
Ask
Tour
Hide
Share

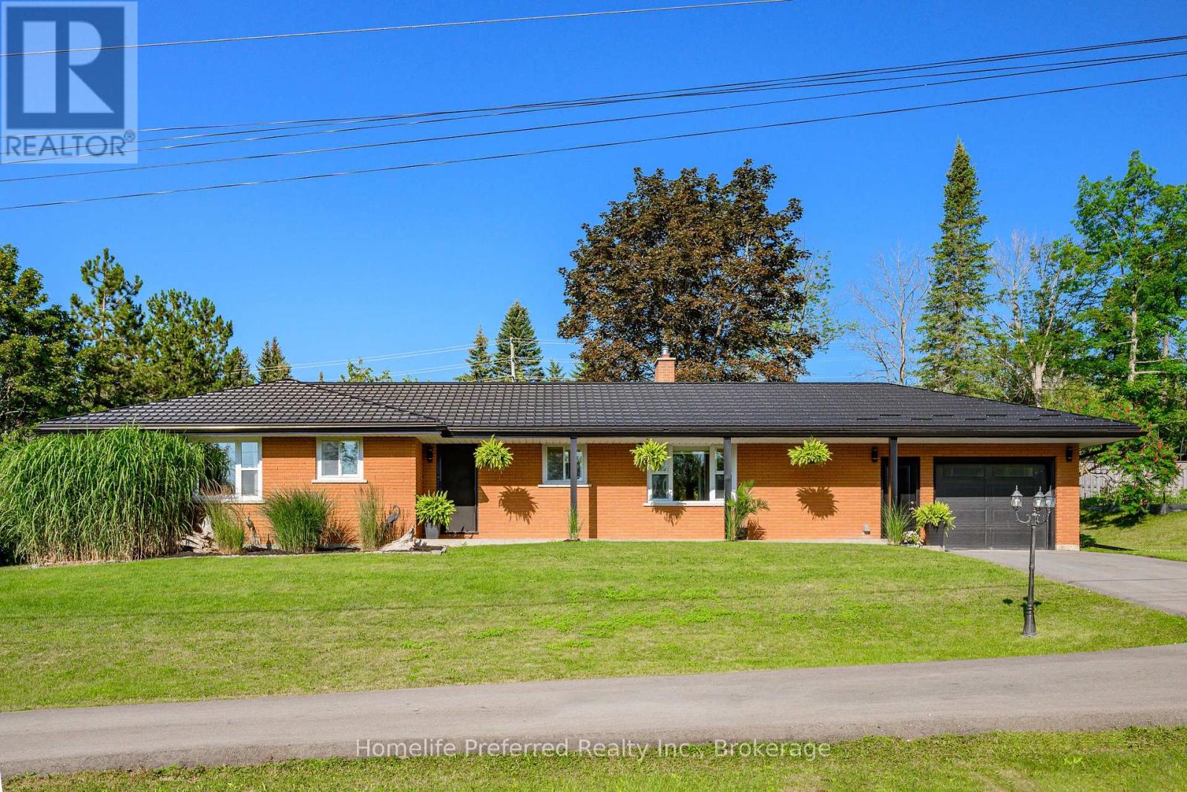
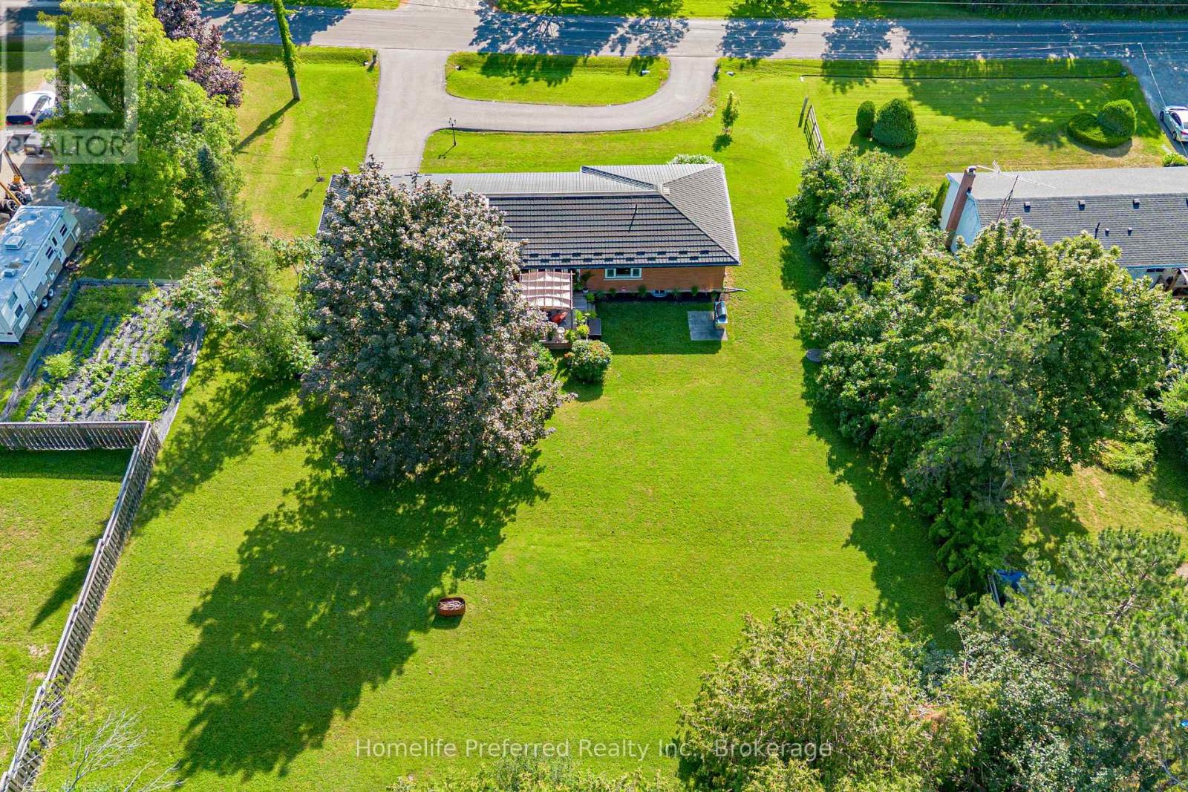
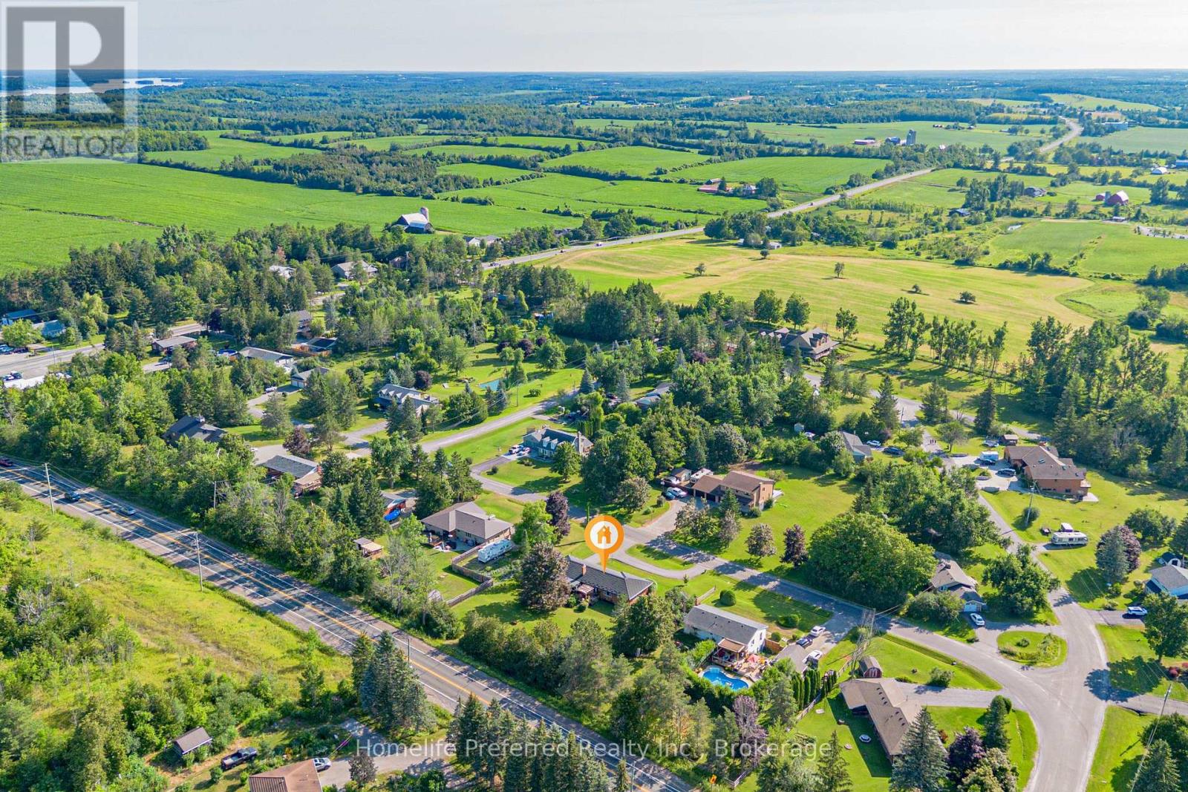
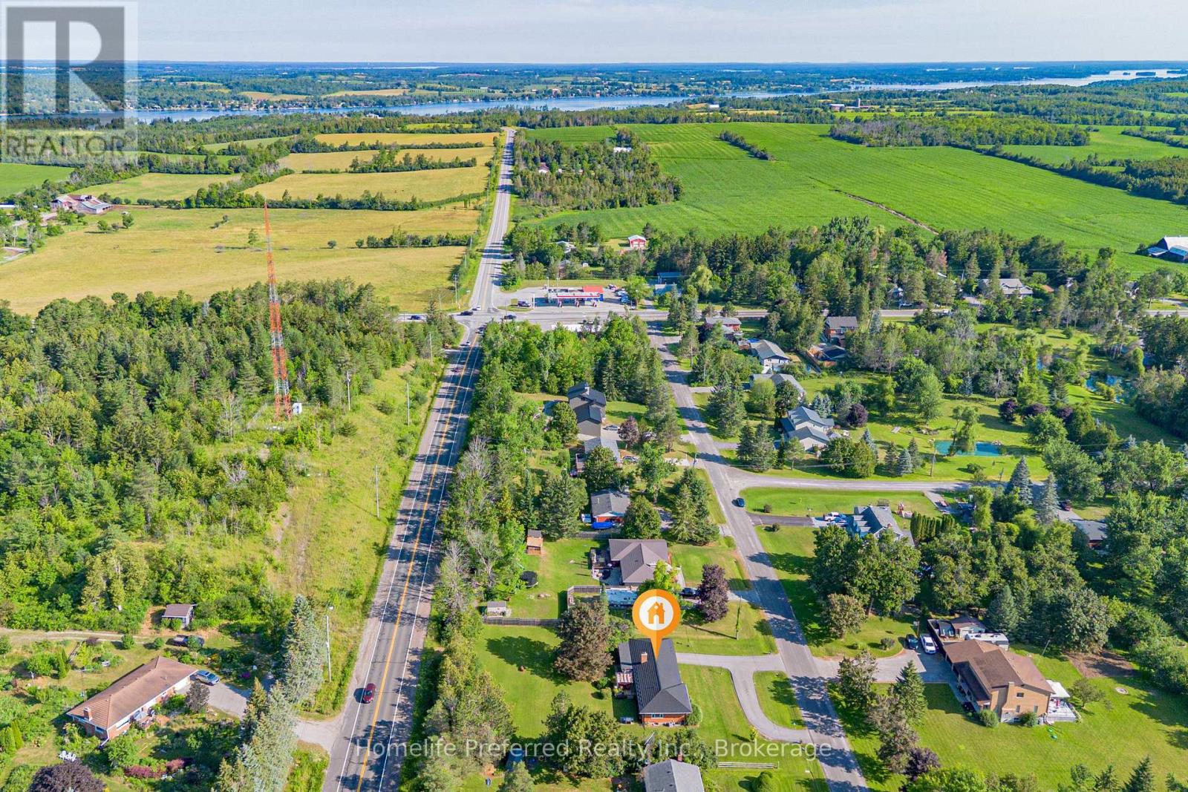
Are you looking for an oasis in a quiet Country subdivision? Beautiful Ranch Bungalow with one-floor living, 3 bedroom. 2 baths, sunroom, attached garage. Home has been lovingly upgraded; Hardwood flooring, gas fireplace, expansive garden doors to a private deck with Pergola and a private yard, backed with mature trees (.55 Acres). Upgraded kitchen and baths, Finished lower level includes, Rec Room with wood fireplace, Games room, Music room, Home Gym, workshop & utility room, all insulated with energy efficient Spray Foam, Home has Steel Roof, Paved drive & beautiful gardens. Enjoy your coffee, in the morning-sun on your front porch and a drink on the back deck, as the sun-sets. All of this located just 5 minutes from City amenities and 5 minutes to Chemong Lake. Comes with all Appliances, Snow Blower & Riding Lawn tractor. You'll love this friendly neighborhood. Quick access to schools, restaurants & shopping. Great location for commuters, easy access to Highway 115 (13 minutes) and then only 17 minutes to Highway 407. A great opportunity to enjoy modern country living in a sought-after location. (id:31684)

Save
Ask
Tour
Hide
Share
Listing Snapshot
Price 
$825,000
Days On Site 
0 Days
Bedrooms 
3
Inside Area (SqFt) 
1500 - 2000 sqft
Total Baths 
2
Full Baths 
N/A
Partial Baths 
1
Lot Size 
N/A
Year Built 
N/A
MLS® Number 
X13595686
Status 
Active
Property Tax 
N/A
Maintenance Fees 
N/A
Sq Ft Source 
N/A
Friends & Family
Recent Activity
6 hours agoListing updated with changes from the MLS®
8 hours agoListing first seen on site
General Features
Attached Garage 
Yes
Garage 
Yes
Levels 
One
Parking 
Attached
Parking Spaces 
8
Property Sub Type 
Single Family Residence
Sewer 
Septic Tank
Style 
Bungalow
Interior Features
Cooling 
Central Air
Fireplace 
Yes
Fireplaces 
2
Heating 
Forced AirNatural Gas
Bathroom 1 
Dimensions - 3.4 m X 2.2 mLevel - Main
Bathroom 2 
Dimensions - 1.8 m X 0.7 mLevel - Main
Bedroom 2 
Dimensions - 3.3 m X 3.3 mLevel - Main
Bedroom 3 
Dimensions - 3.1 m X 2.9 mLevel - Main
Den 
Dimensions - 3.1 m X 2.9 mLevel - Lower
Dining Room 
Dimensions - 3.5 m X 3.1 mLevel - Main
Exercise Room 
Dimensions - 4.3 m X 4 mLevel - Lower
Game Room 
Dimensions - 7.4 m X 2.8 mLevel - Lower
Kitchen 
Dimensions - 4.1 m X 2.4 mLevel - Main
Laundry 
Dimensions - 3.2 m X 1.6 mLevel - Lower
Living Room 
Dimensions - 5.8 m X 3.7 mLevel - Main
Master Bedroom 
Dimensions - 3.9 m X 3.3 mLevel - Main
Sunroom 
Dimensions - 3.9 m X 2.7 mLevel - Main
Utility Room 
Dimensions - 4.1 m X 2.3 mLevel - Lower
Workshop 
Dimensions - 6.8 m X 3.1 mLevel - Lower
Save
Ask
Tour
Hide
Share
Exterior Features
Frontage 
124 ft ,10 in
Lot Features 
Landscaped

Listing courtesy of: Karla Lloyd Darling of Homelife Preferred Realty Inc.

The trademarks MLS®, Multiple Listing Service® and the associated logos are owned by The Canadian Real Estate Association (CREA) and identify the quality of services provided by real estate professionals who are members of CREA. Used under license.

The trademarks REALTOR®, REALTORS®, and the REALTOR® logo are controlled by The Canadian Real Estate Association (CREA) and identify real estate professionals who are members of CREA. These trademarks are owned or controlled by The Canadian Real Estate Association (CREA) and identify real estate professionals who are members of CREA (REALTOR®) and/or the quality of services they provide (MLS®).

This REALTOR.ca listing content is owned and licensed by REALTOR® members of The Canadian Real Estate Association.

Neighborhood & Commute
Source: Walkscore
Disclosure: Community information and market data powered by Constellation Data Labs. Information is deemed reliable but not guaranteed.
Save
Ask
Tour
Hide
Share