





201 SILVERCREEK 15 PARKWAY NGuelph (Junction/Onward Willow), ONN1H3T4
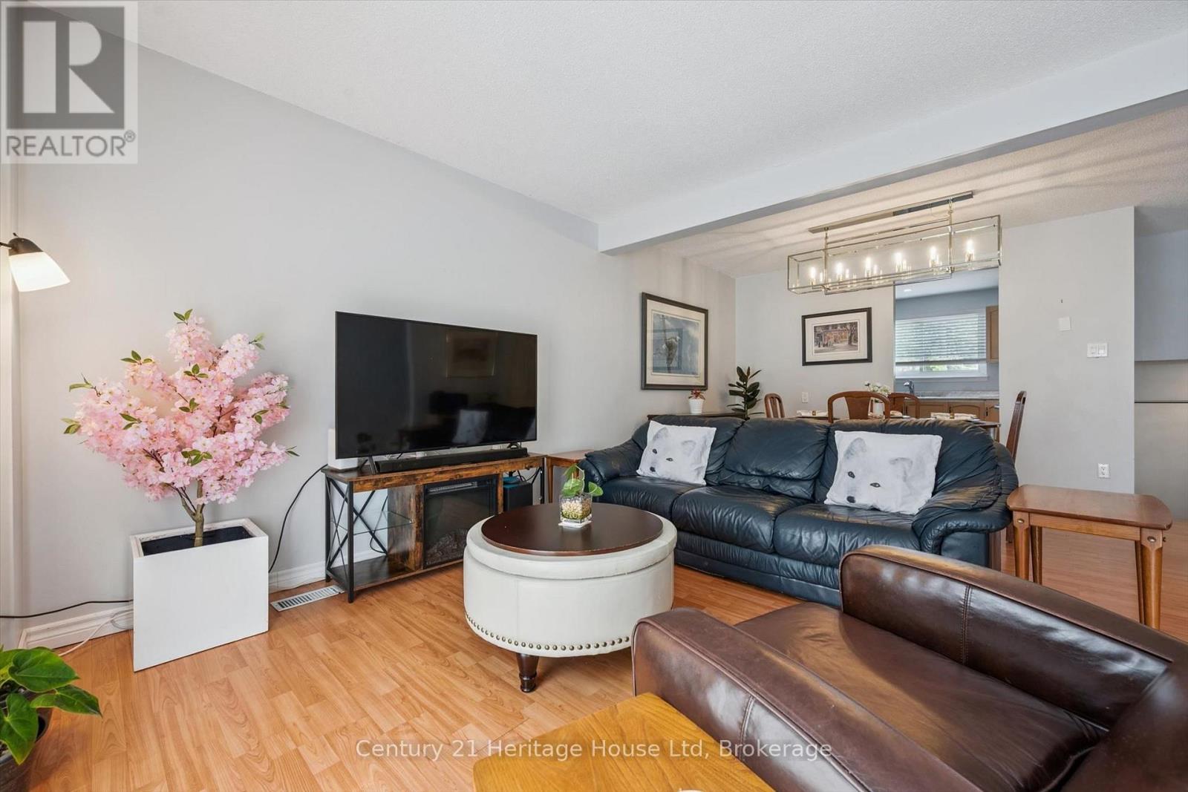
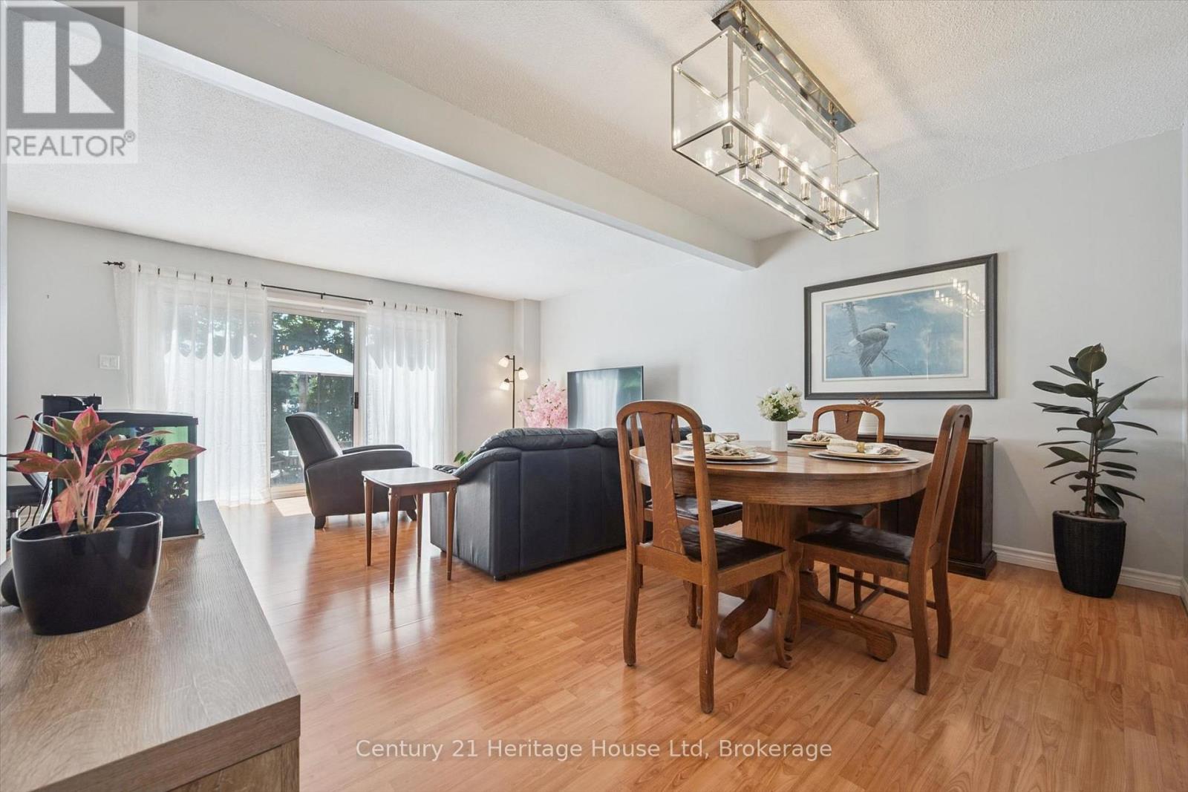
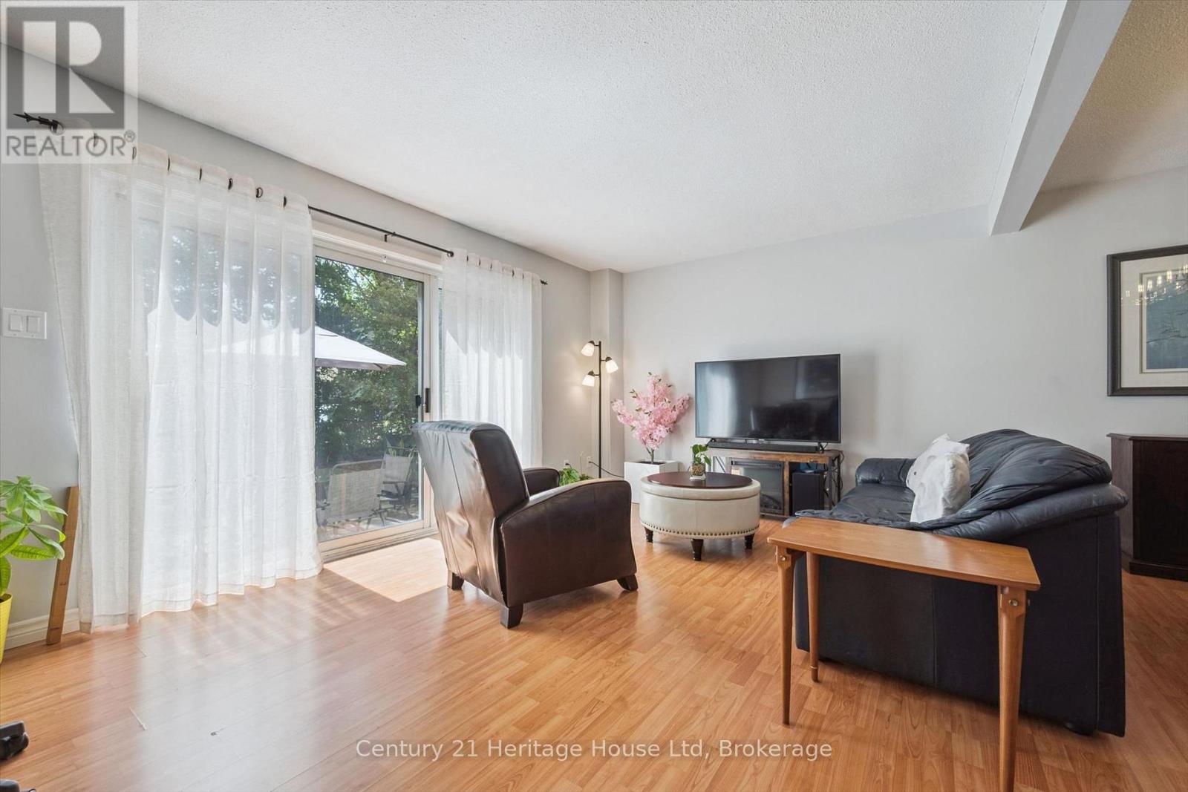
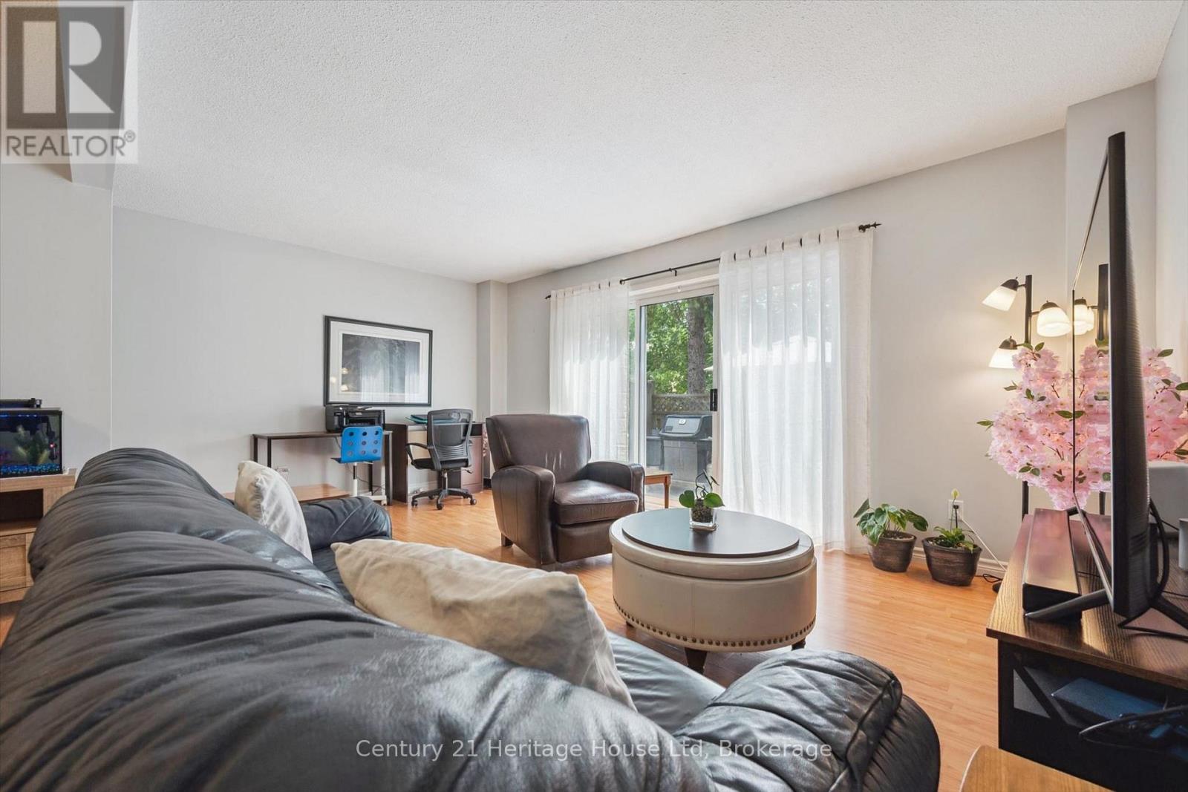
Welcome to this beautifully updated corner-unit condo offering over 1,100 sq. ft. of bright, functional living space in Guelph's desirable Onward Willow neighbourhood. Featuring an attached garage and an abundance of natural light thanks to its premium corner location, this move-in-ready home perfectly blends style, comfort, and convenience.The updated kitchen boasts updated cabinetry, modern countertops and a full complement of 2020 appliances, creating an inviting space for both everyday living and entertaining. The spacious open-concept living and dining areas provide plenty of room to relax or host family and friends. Recent updates include refreshed flooring, an upstairs bathroom renovation completed in 2021, an owned hot water tank (2025), and an owned water softener (2024)-offering exceptional value and peace of mind for years to come. Ideally situated close to shopping, restaurants, parks, public transit, and major commuter routes, this sought-after location makes daily living effortless. Whether you're a first-time buyer, downsizer, or investor, this beautifully maintained condo is one you won't want to miss. (id:31684)
| 8 hours ago | Listing updated with changes from the MLS® | |
| 8 hours ago | Listing first seen on site |



The trademarks MLS®, Multiple Listing Service® and the associated logos are owned by The Canadian Real Estate Association (CREA) and identify the quality of services provided by real estate professionals who are members of CREA. Used under license.
The trademarks REALTOR®, REALTORS®, and the REALTOR® logo are controlled by The Canadian Real Estate Association (CREA) and identify real estate professionals who are members of CREA. These trademarks are owned or controlled by The Canadian Real Estate Association (CREA) and identify real estate professionals who are members of CREA (REALTOR®) and/or the quality of services they provide (MLS®).
This REALTOR.ca listing content is owned and licensed by REALTOR® members of The Canadian Real Estate Association.