





5820 SUNSET ROADCentral Elgin (Union), ONN0L2L0
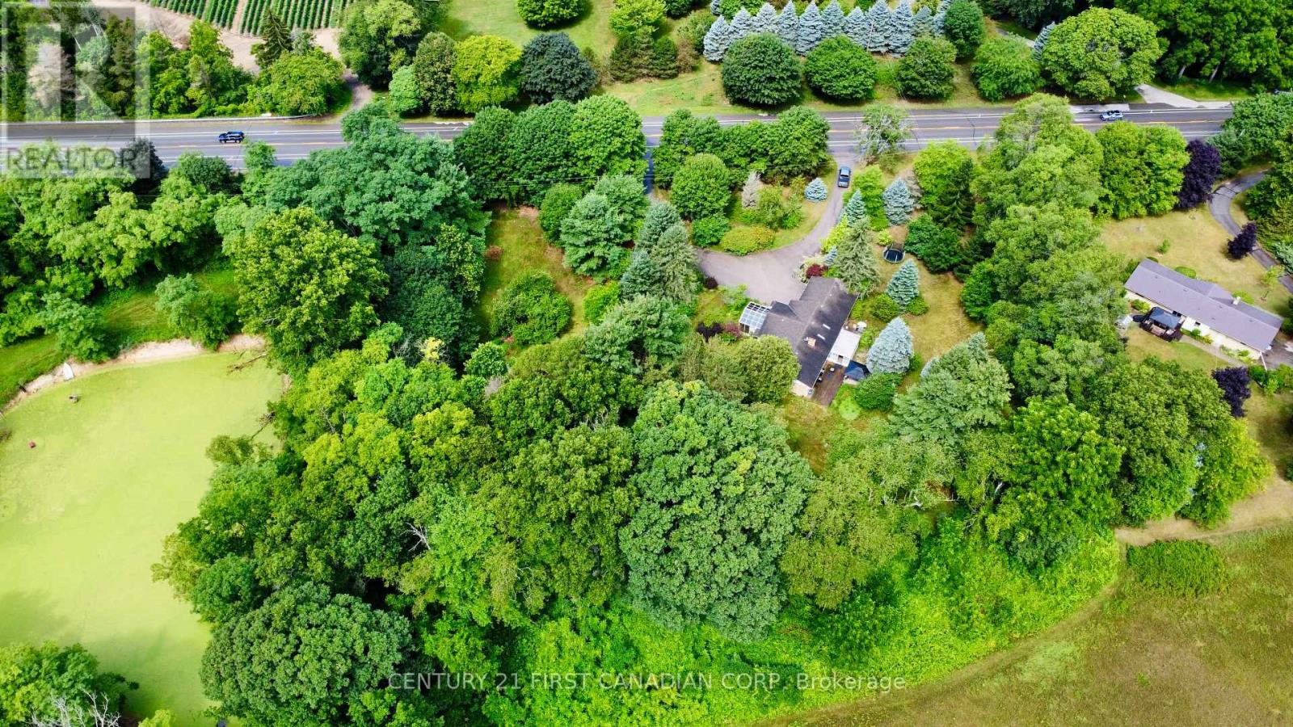
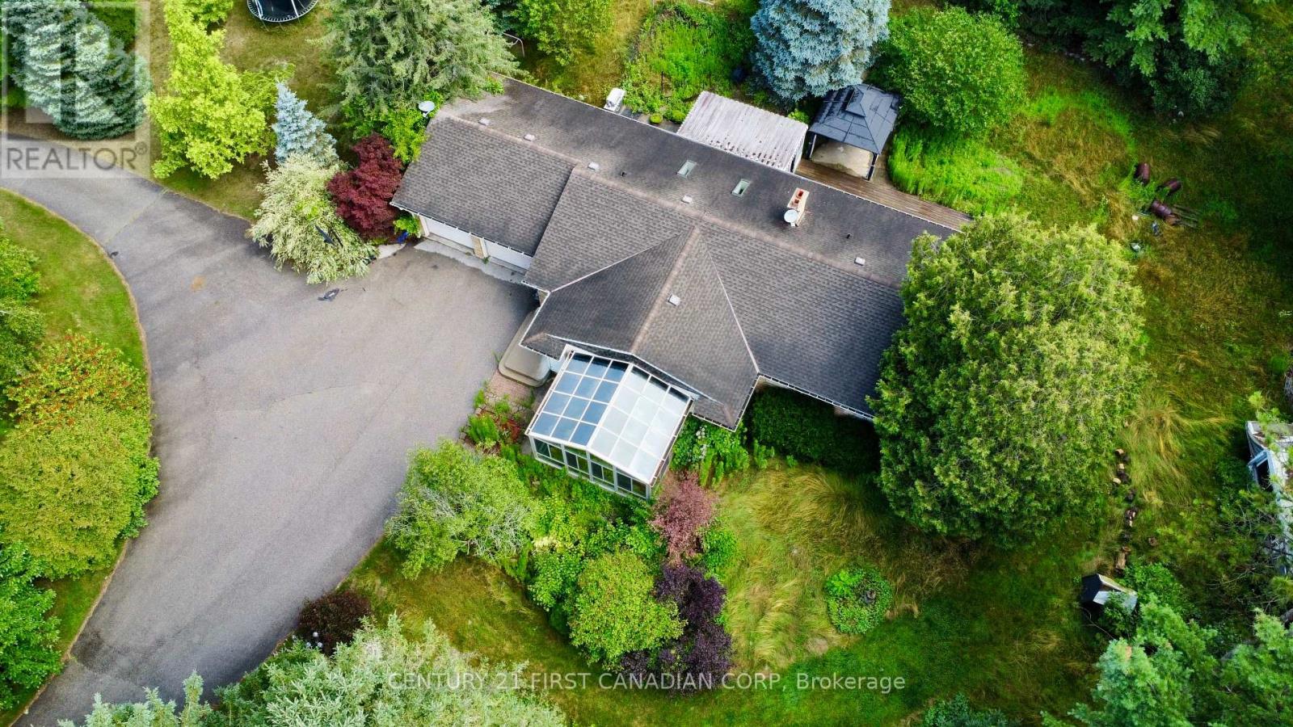
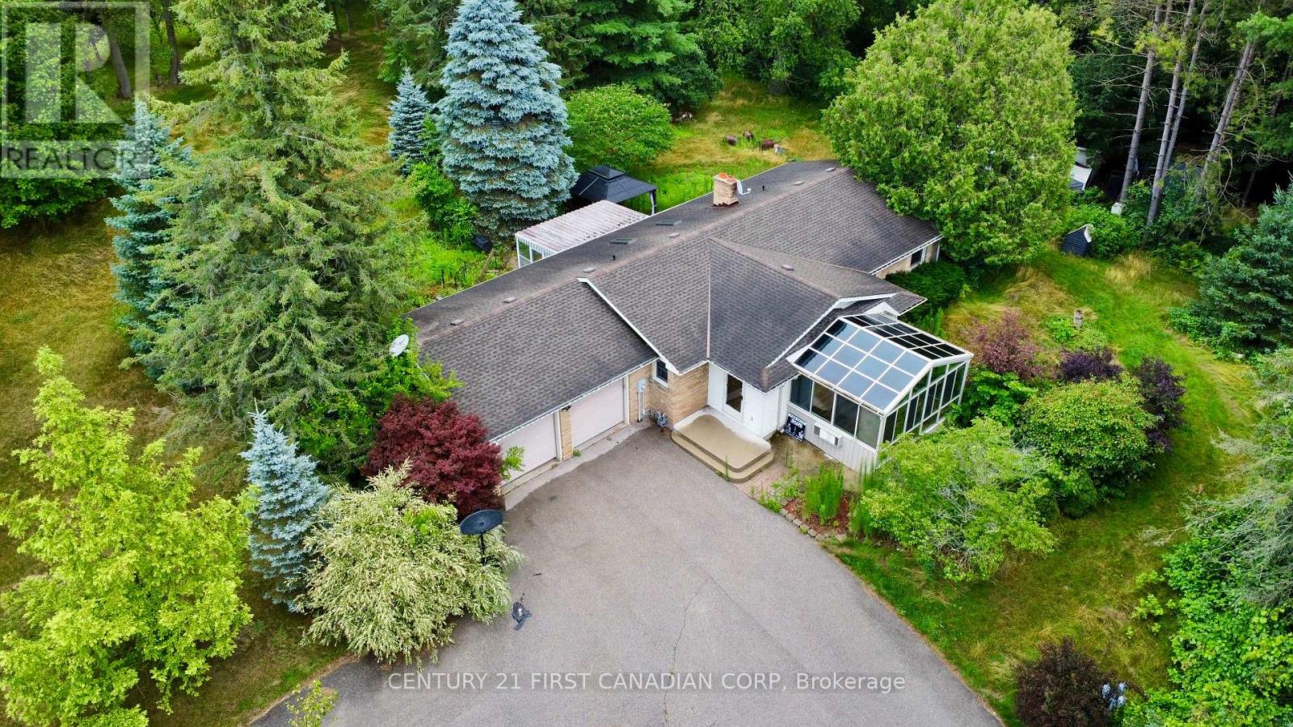
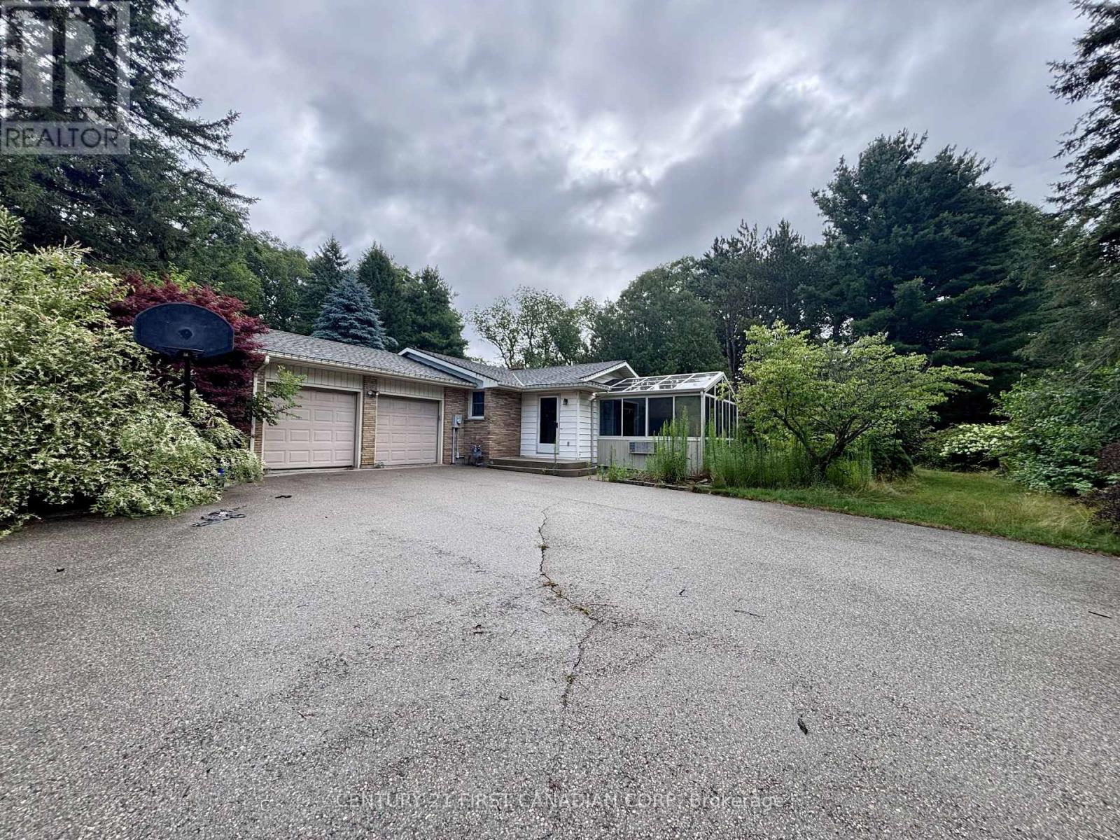
Brick bungalow situated on approximately 1.88 acres in a quiet rural setting near St. Thomas and Port Stanley. The property features a thoughtful floorplan, mature trees, and a detached shed/workshop (approx. 16.5' x 28') with hydro, in addition to the attached 2-car garage and has beautiful pond views.The home offers 3 bedrooms, 1.5 bathrooms, an open-concept kitchen with island, cathedral ceiling in the living room, and a 4-season sunroom with a freestanding gas fireplace, separate heating and A/C, and views of the backyard. The main floor also includes a dining area with skylights, a 3-season sunroom with access to the deck and patio, main floor laundry, a primary bedroom with cheater ensuite and deck access, plus two additional bedrooms and a 2-piece bath.The lower level features a rec room, hobby room, and plenty of storage space. As per previous listing, Furnace and central air were updated in 2013, and most windows were replaced in 2010. **Property is being sold in "as is, where is" condition with no representations or warranties by the Seller. (id:31684)
| 8 hours ago | Listing updated with changes from the MLS® | |
| 8 hours ago | Listing first seen on site |



The trademarks MLS®, Multiple Listing Service® and the associated logos are owned by The Canadian Real Estate Association (CREA) and identify the quality of services provided by real estate professionals who are members of CREA. Used under license.
The trademarks REALTOR®, REALTORS®, and the REALTOR® logo are controlled by The Canadian Real Estate Association (CREA) and identify real estate professionals who are members of CREA. These trademarks are owned or controlled by The Canadian Real Estate Association (CREA) and identify real estate professionals who are members of CREA (REALTOR®) and/or the quality of services they provide (MLS®).
This REALTOR.ca listing content is owned and licensed by REALTOR® members of The Canadian Real Estate Association.