





1209 LINE 3 ROADNiagara-on-the-Lake (River), ONL0S1J0
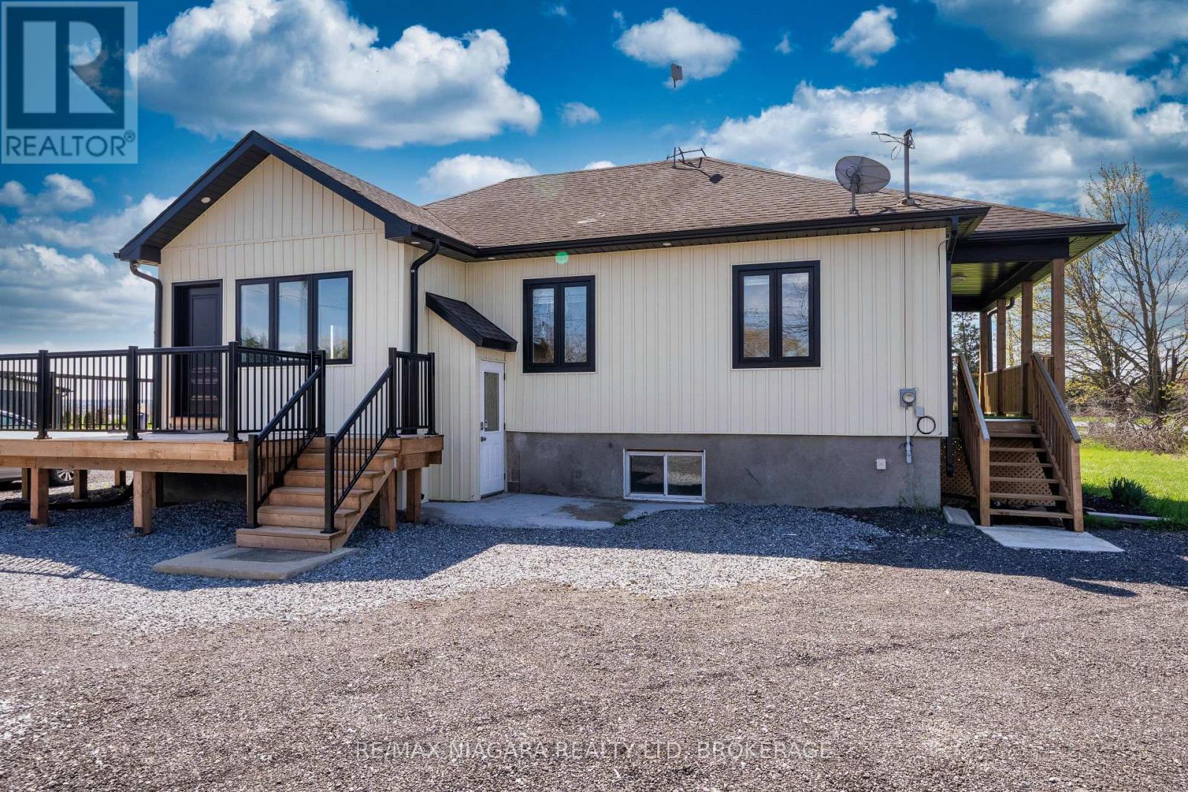
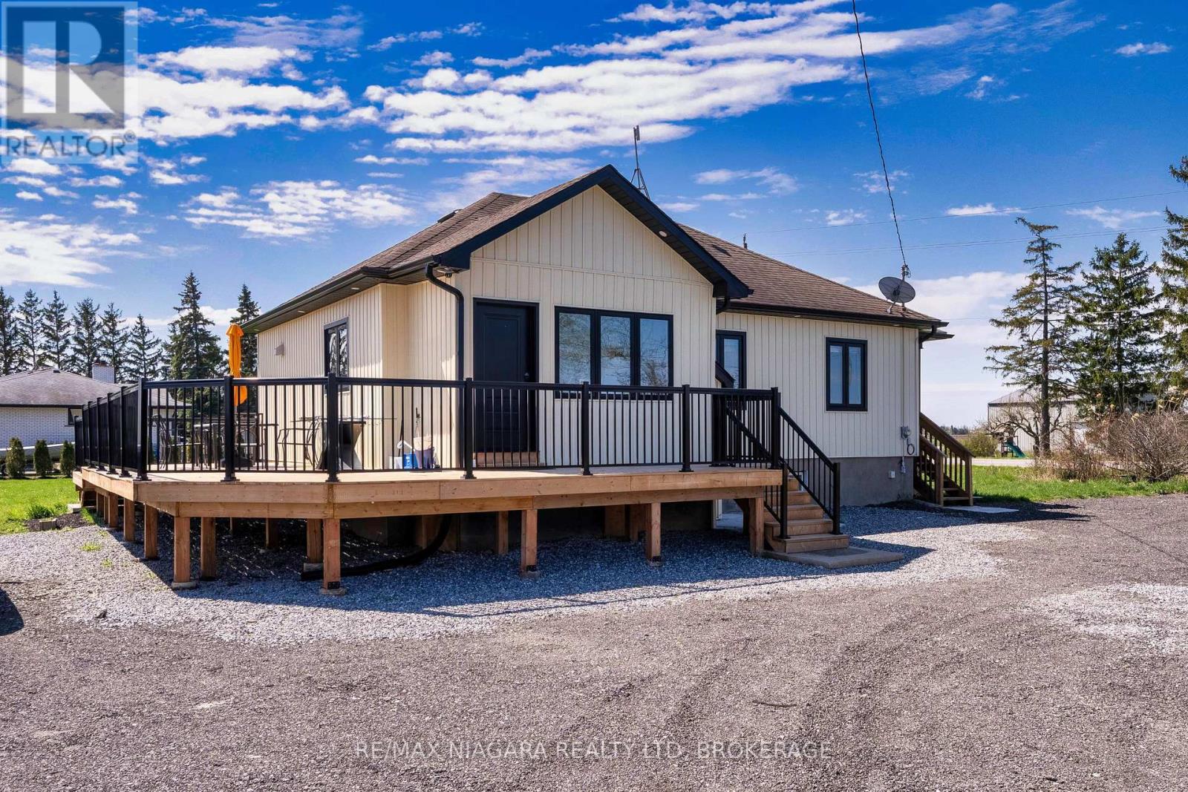
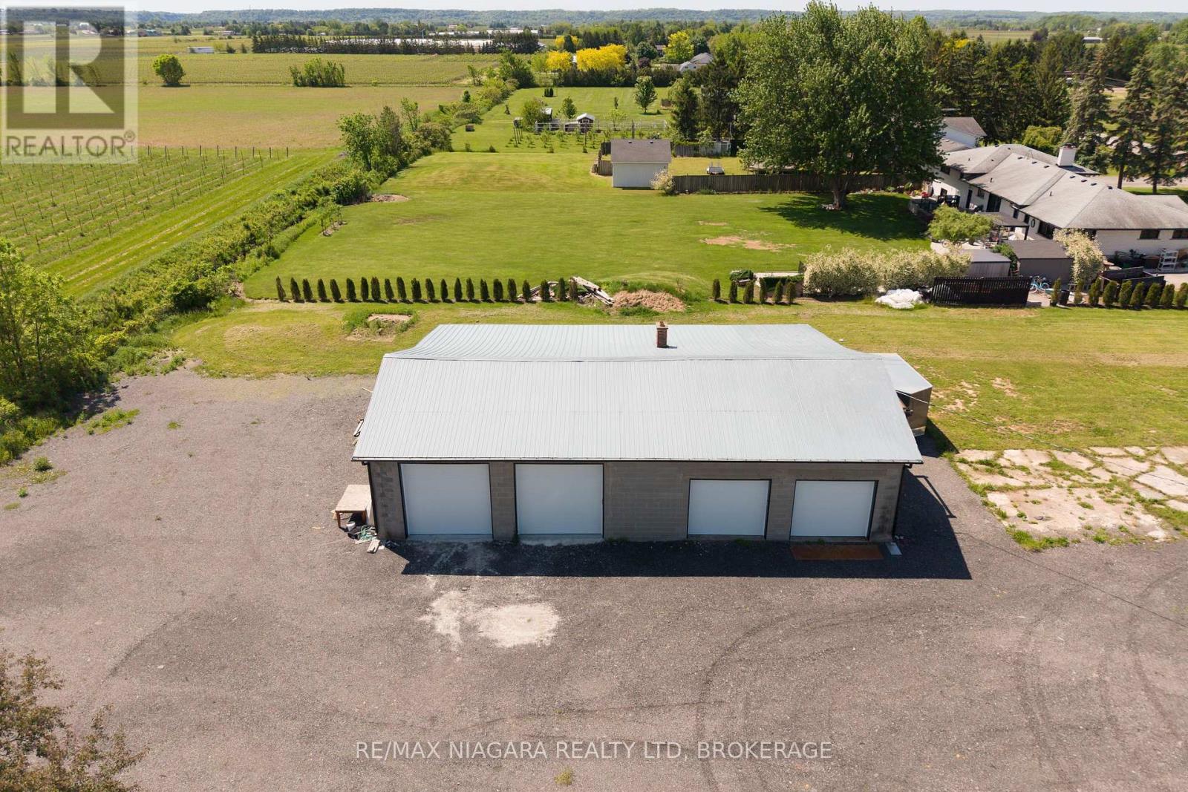
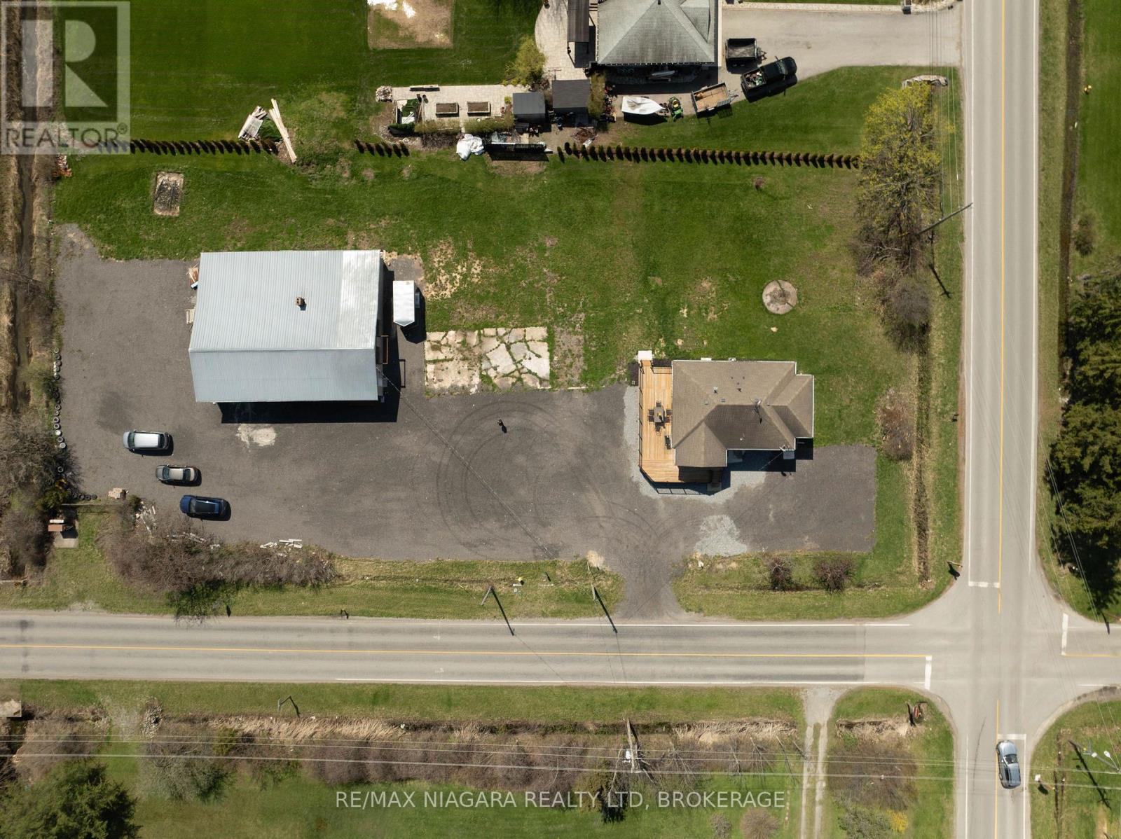
Welcome to 1209 Line 3 Rd, Niagara-on-the-Lake, a beautifully updated property situated on over 1 acre of land, offering modern finishes, generous outdoor space, and peaceful country-style living.The main floor and exterior of the home have been extensively renovated, creating a fresh and modern feel throughout. The stunning new kitchen features elegant marble countertops and updated finishes, perfect for everyday living and entertaining. Step outside to a newly built oversized deck, ideal for relaxing, hosting gatherings, or enjoying the surrounding open space.The property also features a newly finished gravel driveway with parking for approximately 15 vehicles, providing exceptional convenience for large families, guests, trailers, or work vehicles. The detached garage includes four newly installed garage doors, plus an additional storage area located behind the garage for extra functionality.Set on a spacious lot of more than 1 acre, this property offers endless possibilities for outdoor enjoyment, gardening, hobby use, or simply appreciating the privacy and open surroundings.Situated in a desirable Niagara-on-the-Lake location, this property offers the perfect balance of privacy, space, and convenience while remaining close to wineries, golf courses, shopping, and major amenities. A rare opportunity to enjoy updated country living with outstanding outdoor potential. (id:31684)
| 4 hours ago | Listing updated with changes from the MLS® | |
| 8 hours ago | Listing first seen on site |



The trademarks MLS®, Multiple Listing Service® and the associated logos are owned by The Canadian Real Estate Association (CREA) and identify the quality of services provided by real estate professionals who are members of CREA. Used under license.
The trademarks REALTOR®, REALTORS®, and the REALTOR® logo are controlled by The Canadian Real Estate Association (CREA) and identify real estate professionals who are members of CREA. These trademarks are owned or controlled by The Canadian Real Estate Association (CREA) and identify real estate professionals who are members of CREA (REALTOR®) and/or the quality of services they provide (MLS®).
This REALTOR.ca listing content is owned and licensed by REALTOR® members of The Canadian Real Estate Association.