Save
Ask
Tour
Hide
Share
$799,900
New Listing

2421 BUCKWHEAT ROAD W
Edwardsburgh/Cardinal, ONK0E1X0

For Sale|Single Family Residence|Active
4
Beds
2
Total Baths
1500 - 2000
SqFt

/SqFt
Subdivision:
807 - Edwardsburgh/Cardinal Twp
Call Now: 613.733.9494
Is this the listing for you? We can help make it yours.
613.733.9494
2421 BUCKWHEAT ROAD W2421 BUCKWHEAT ROAD W2421 BUCKWHEAT ROAD W2421 BUCKWHEAT ROAD W
Save
Ask
Tour
Hide
Share

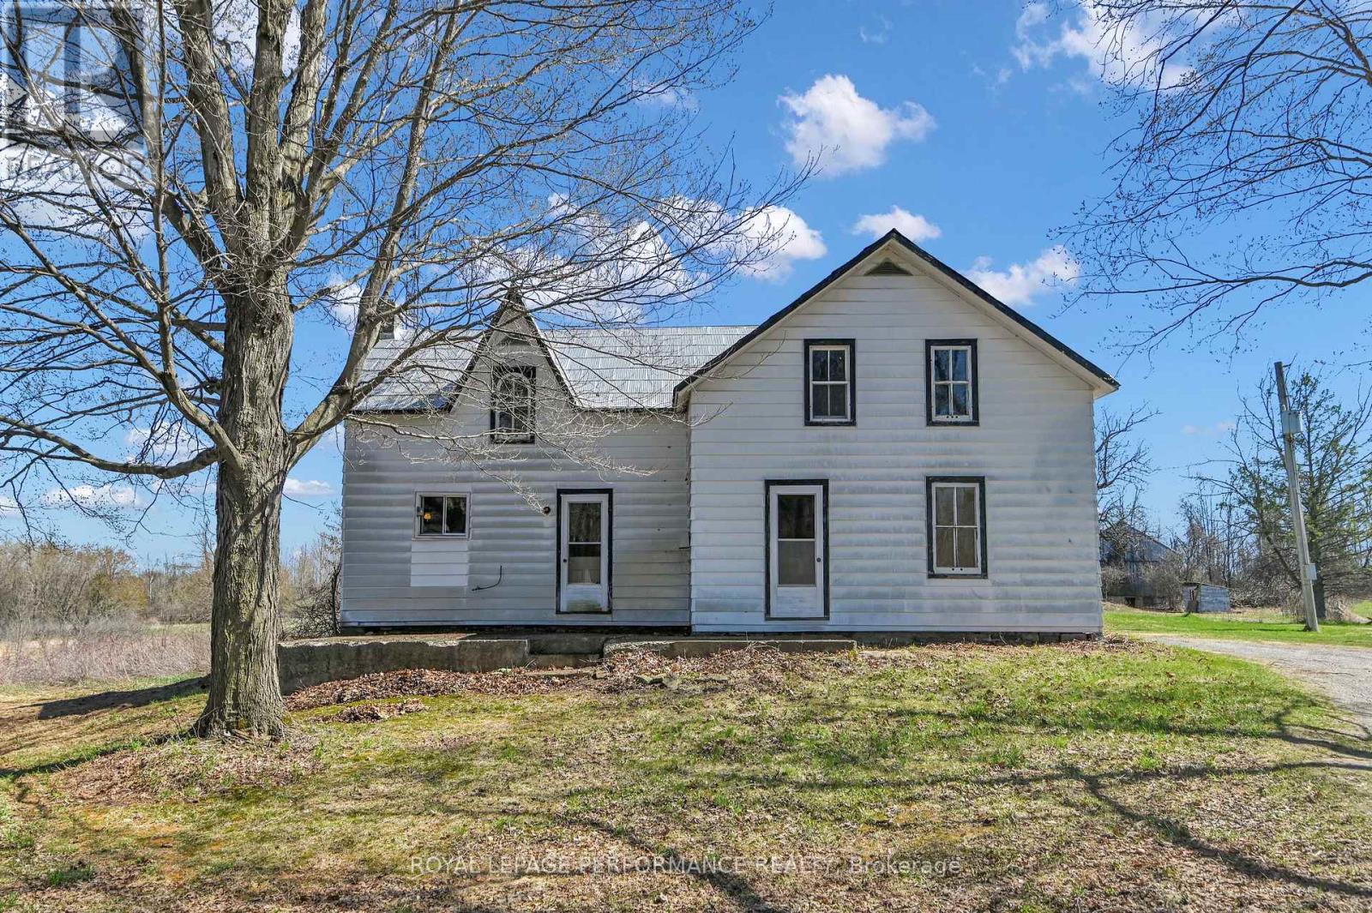
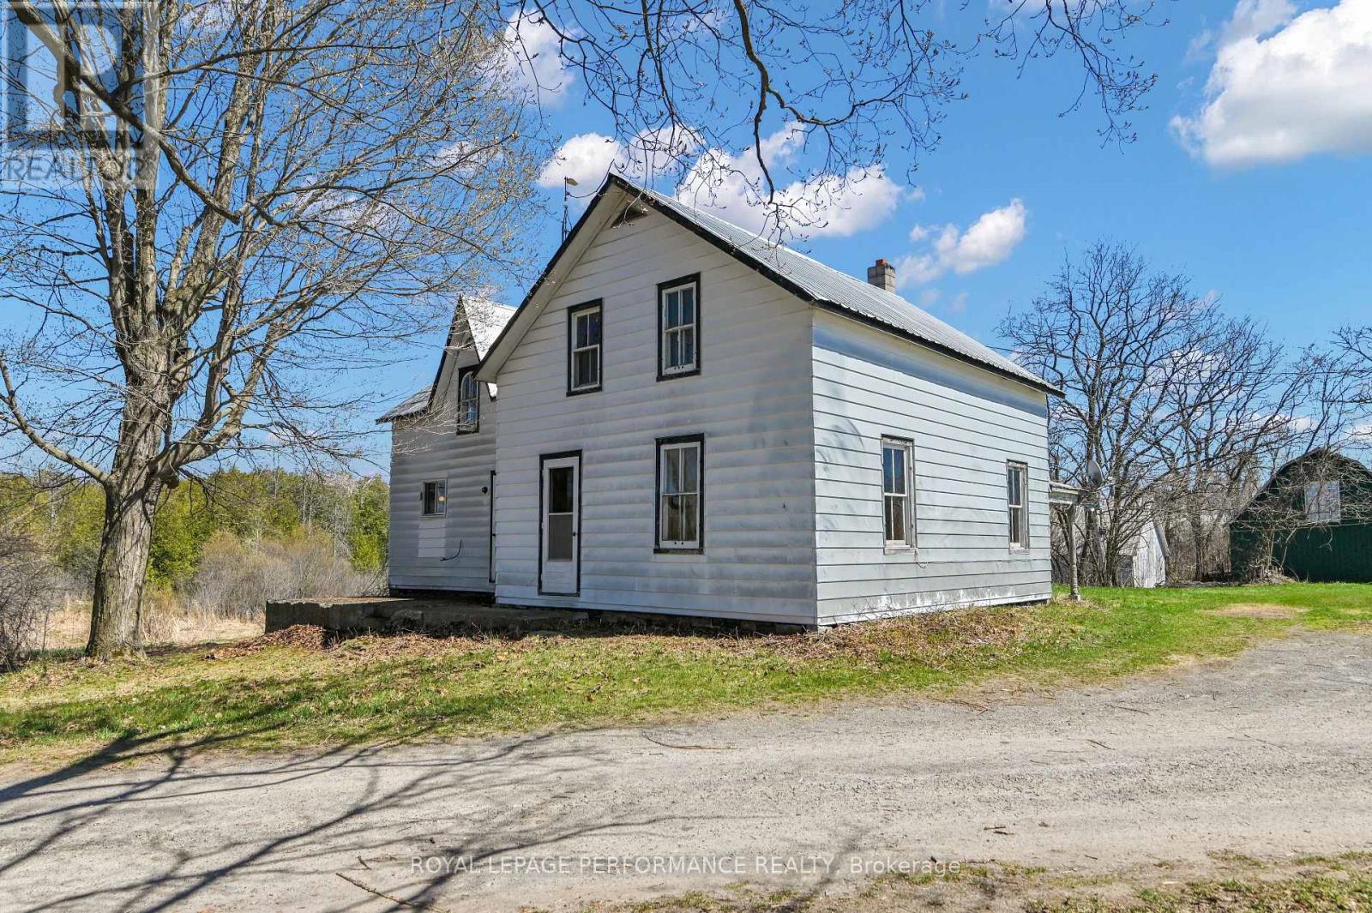
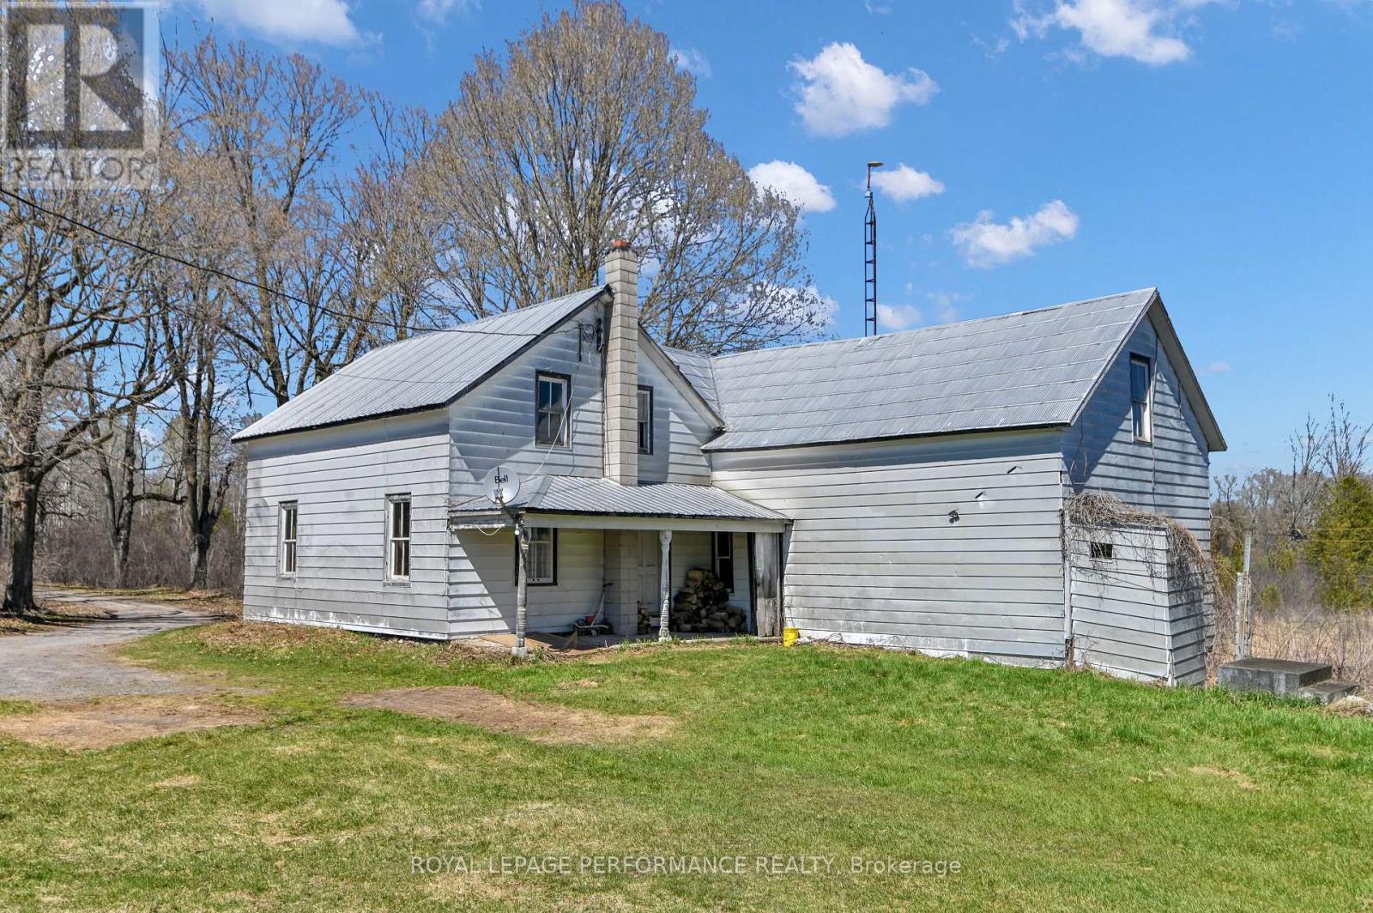
Opportunity awaits on this expansive rural property offering over 130 acres of mixed-use land, ideally suited for a hobby farm, recreational retreat, or expansion of an existing agricultural operation. Featuring a combination of open hay fields and treed/uncleared areas, the property offers excellent versatility and long-term potential. Conveniently located just north of Spencerville, the property benefits from road frontage on both Buckwheat Road and Smith Road, providing added flexibility for future use. The existing 4-bedroom, 2-bathroom farmhouse is in need of significant renovation and is being sold in "as is" condition, offering an opportunity for those looking to restore or rebuild. Several outbuildings are also located on the property, supporting a variety of agricultural or storage needs. A unique chance to secure a sizable parcel in a desirable rural setting-bring your vision and make it your own. Future severance potential of up to 2 building lots, via the proposed 'County Official Plan Amendment' (proposed rezoning). (id:31684)

Save
Ask
Tour
Hide
Share
Listing Snapshot
Price 
$799,900
Days On Site 
0 Days
Bedrooms 
4
Inside Area (SqFt) 
1500 - 2000 sqft
Total Baths 
2
Full Baths 
N/A
Partial Baths 
N/A
Lot Size 
N/A
Year Built 
N/A
MLS® Number 
X13600584
Status 
Active
Property Tax 
N/A
Maintenance Fees 
N/A
Sq Ft Source 
N/A
Friends & Family
Recent Activity
9 hours agoListing updated with changes from the MLS®
9 hours agoListing first seen on site
General Features
Garage 
Yes
Levels 
Two
Parking 
Detached
Parking Spaces 
11
Property Sub Type 
Single Family Residence
Sewer 
Septic Tank
Interior Features
Cooling 
None
Fireplace Features 
Wood Burning Stove
Heating 
Forced AirOther
Bathroom 1 
Dimensions - 2.31 m X 2.52 mLevel - Second
Bathroom 2 
Dimensions - 2.02 m X 2.2 mLevel - Main
Bedroom 2 
Dimensions - 3.48 m X 3.28 mLevel - Second
Bedroom 3 
Dimensions - 3.27 m X 3.7 mLevel - Second
Bedroom 4 
Dimensions - 3.25 m X 3.48 mLevel - Second
Dining Room 
Dimensions - 3.54 m X 3.58 mLevel - Main
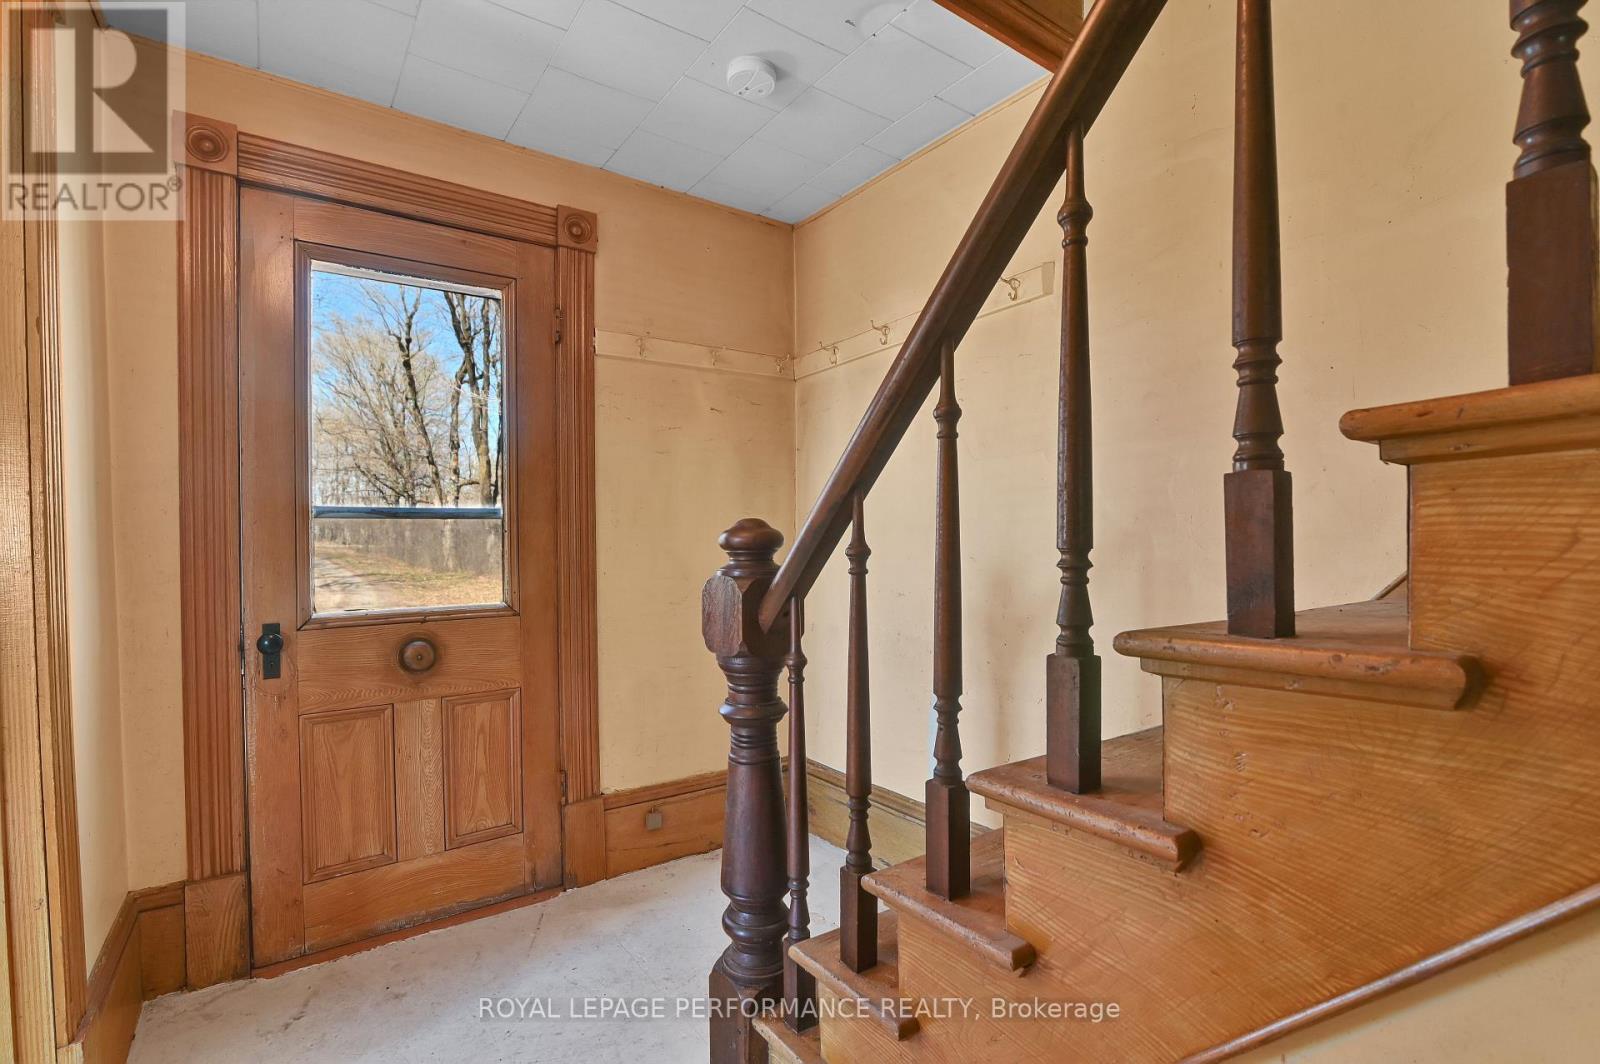
Foyer 
Dimensions - 3.53 m X 1.99 mLevel - Main
Kitchen 
Dimensions - 3.53 m X 5.9 mLevel - Main
Laundry 
Dimensions - 2.02 m X 2.2 mLevel - Main
Living Room 
Dimensions - 3.66 m X 5.65 mLevel - Main
Master Bedroom 
Dimensions - 5.16 m X 2.58 mLevel - Second
Other Room 1 
Dimensions - 5.5 m X 5 mLevel - Basement
Utility Room 
Dimensions - 5.38 m X 5.24 mLevel - Basement
Workshop 
Dimensions - 7.23 m X 5.8 mLevel - Main
Save
Ask
Tour
Hide
Share
Exterior Features
Frontage 
1276 ft

Listing courtesy of: Rodney Den Dunnen of ROYAL LEPAGE PERFORMANCE REALTY

The trademarks MLS®, Multiple Listing Service® and the associated logos are owned by The Canadian Real Estate Association (CREA) and identify the quality of services provided by real estate professionals who are members of CREA. Used under license.

The trademarks REALTOR®, REALTORS®, and the REALTOR® logo are controlled by The Canadian Real Estate Association (CREA) and identify real estate professionals who are members of CREA. These trademarks are owned or controlled by The Canadian Real Estate Association (CREA) and identify real estate professionals who are members of CREA (REALTOR®) and/or the quality of services they provide (MLS®).

This REALTOR.ca listing content is owned and licensed by REALTOR® members of The Canadian Real Estate Association.

Neighborhood & Commute
Source: Walkscore
Disclosure: Community information and market data powered by Constellation Data Labs. Information is deemed reliable but not guaranteed.
Save
Ask
Tour
Hide
Share