





28 LANG COURTKawartha Lakes (Lindsay), ONK9V6E5
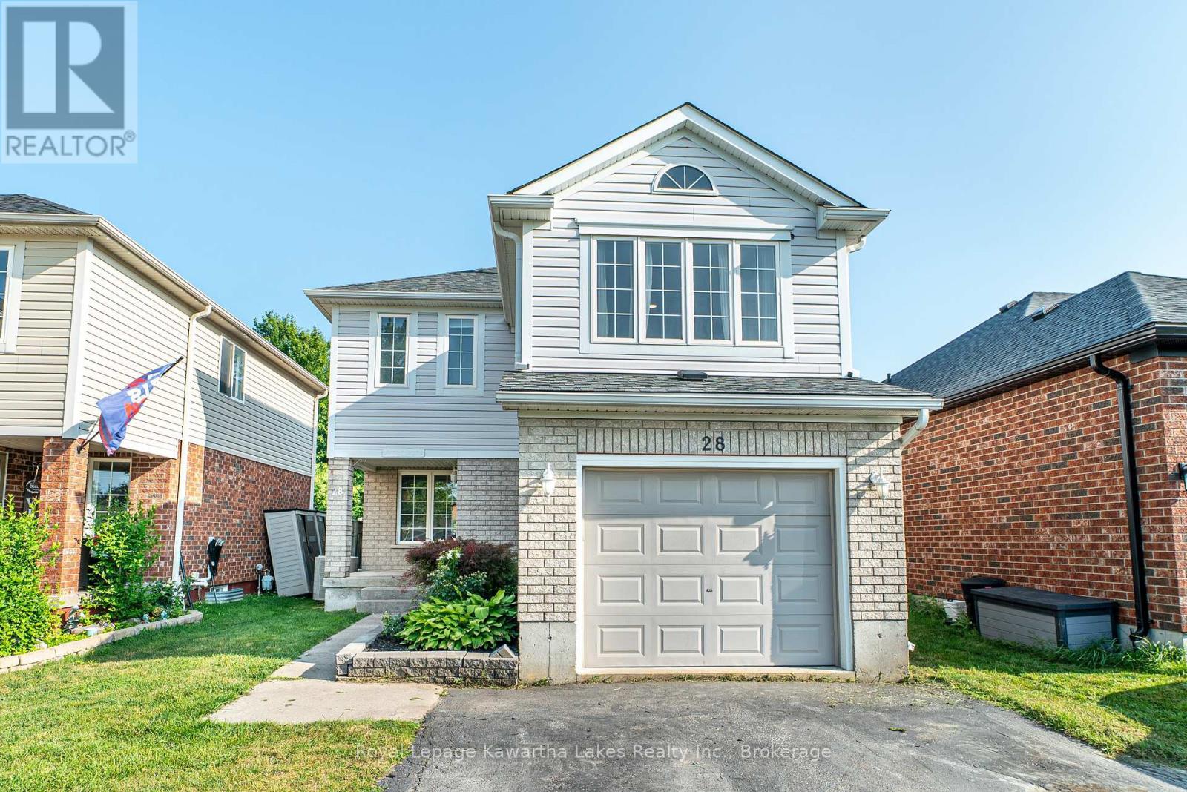
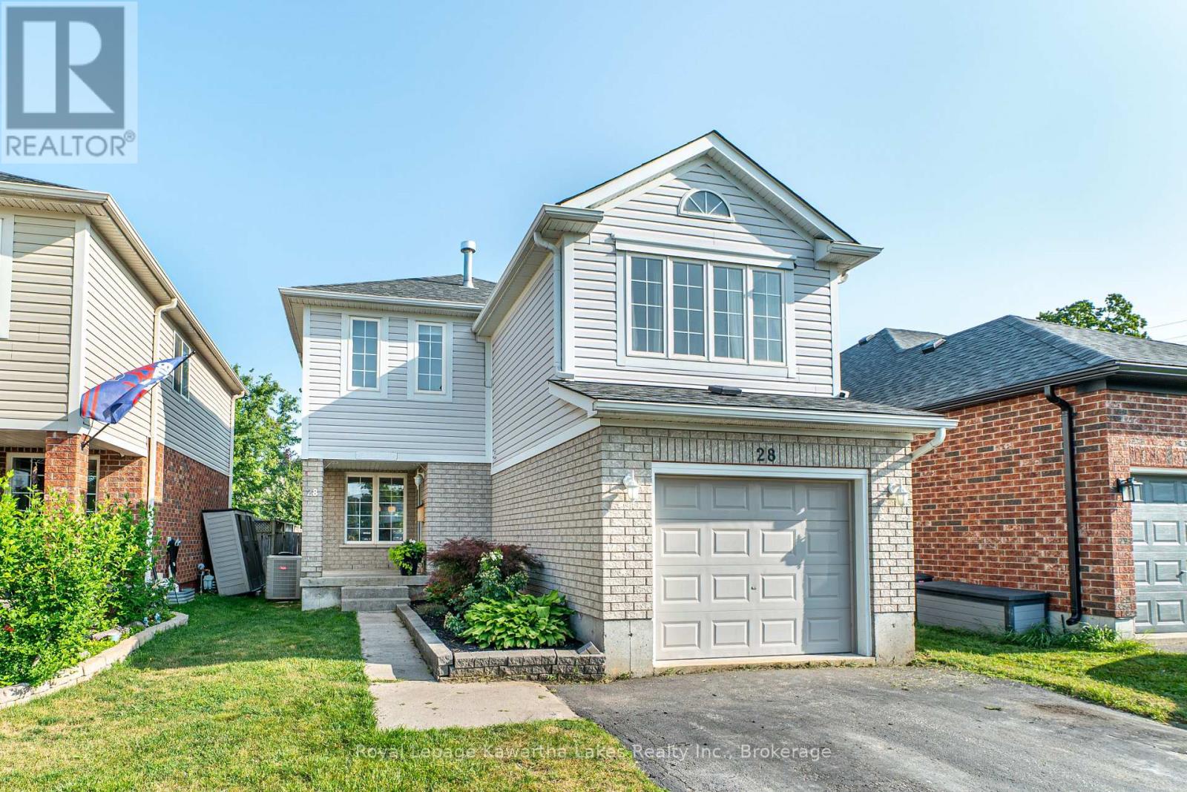
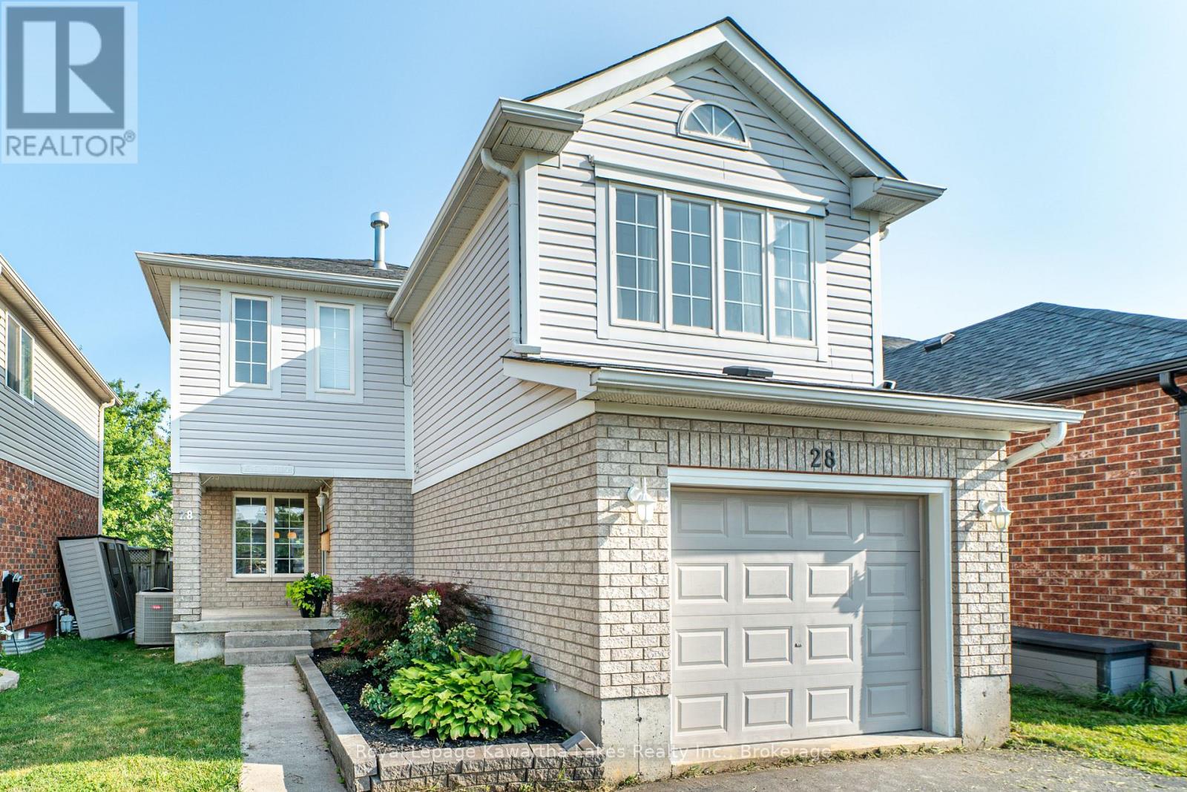
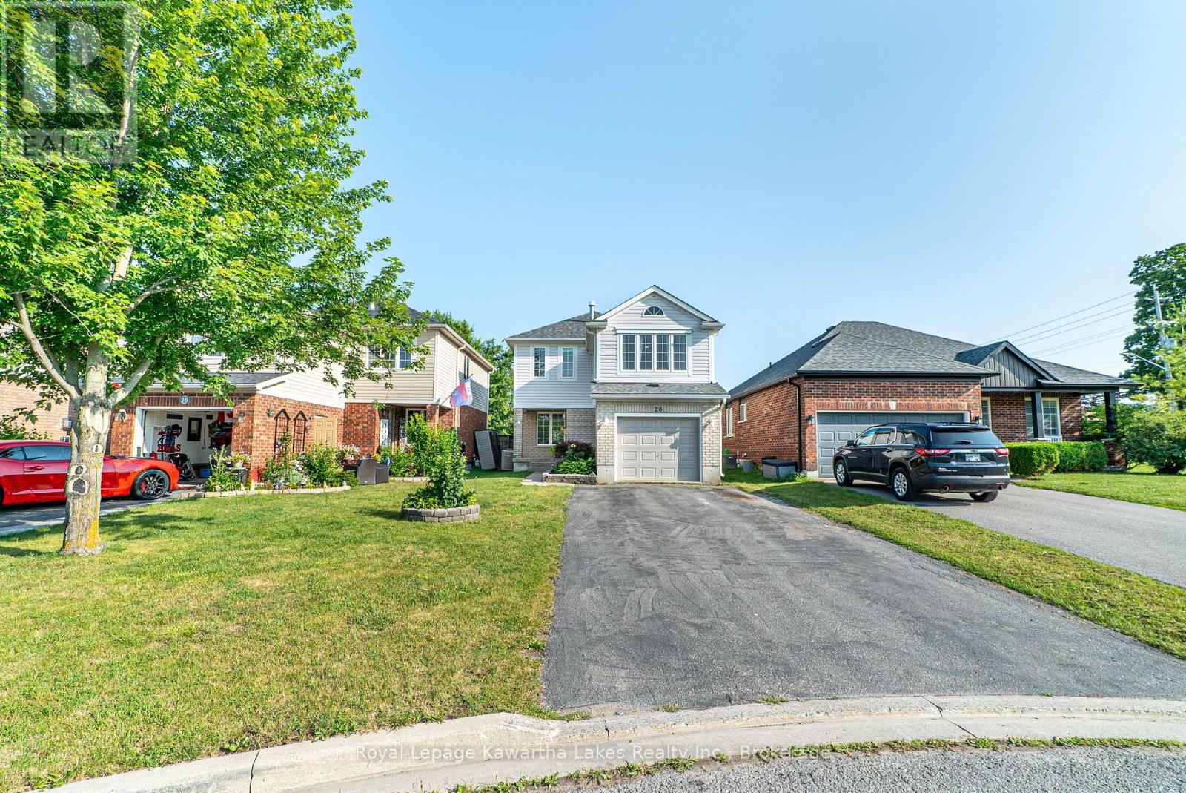
Nestled on a quiet cul-de-sac in Lindsay's sought-after North Ward, this beautifully renovated two-storey home offers 3+1 bedrooms, 3 1/2 bathrooms, and an ideal layout for growing families. The main floor features a bright, open-concept living and dining area that flows seamlessly into the spacious eat-in kitchen, complete with a walkout to a newly built deck overlooking the fully fenced backyard-perfect for outdoor entertaining or relaxing with family and friends. Upstairs, you'll find a warm and inviting family room with a cozy fireplace, creating the perfect place to unwind. The generous primary bedroom includes a walk-in closet and a private 4-piece ensuite with double sinks, with two additional bedrooms and a full bathroom completing the upper level. The finished basement adds exceptional flexibility with a fourth bedroom, a 3-piece bathroom, ample storage, and a laundry room. Featuring new carpeting along with engineered hickory hardwood flooring on the upper level, this move-in-ready home combines modern updates with everyday functionality. An attached single-car garage, attractive curb appeal, and a convenient location close to schools, parks, and all of Lindsay's amenities complete this exceptional home. (id:31684)
| 13 hours ago | Listing updated with changes from the MLS® | |
| 13 hours ago | Listing first seen on site |



The trademarks MLS®, Multiple Listing Service® and the associated logos are owned by The Canadian Real Estate Association (CREA) and identify the quality of services provided by real estate professionals who are members of CREA. Used under license.
The trademarks REALTOR®, REALTORS®, and the REALTOR® logo are controlled by The Canadian Real Estate Association (CREA) and identify real estate professionals who are members of CREA. These trademarks are owned or controlled by The Canadian Real Estate Association (CREA) and identify real estate professionals who are members of CREA (REALTOR®) and/or the quality of services they provide (MLS®).
This REALTOR.ca listing content is owned and licensed by REALTOR® members of The Canadian Real Estate Association.