





116 LOCKY LANEMiddlesex Centre (Kilworth), ONN0L1R0
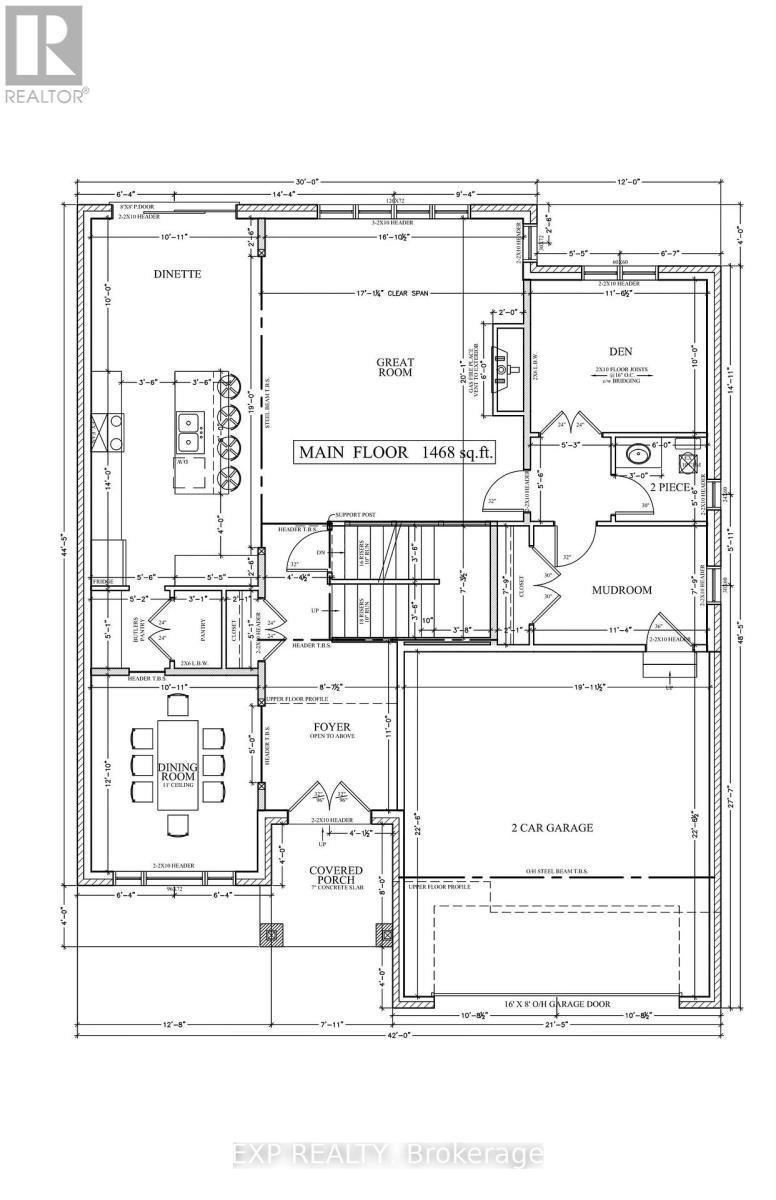
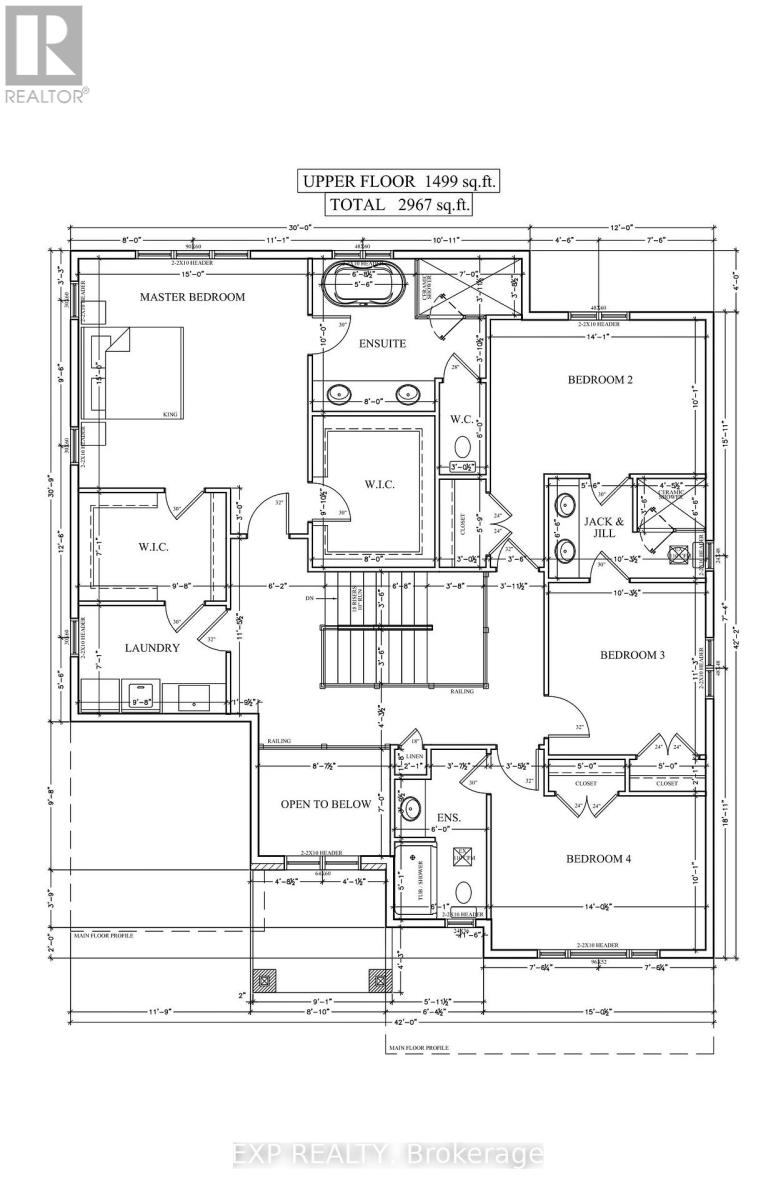
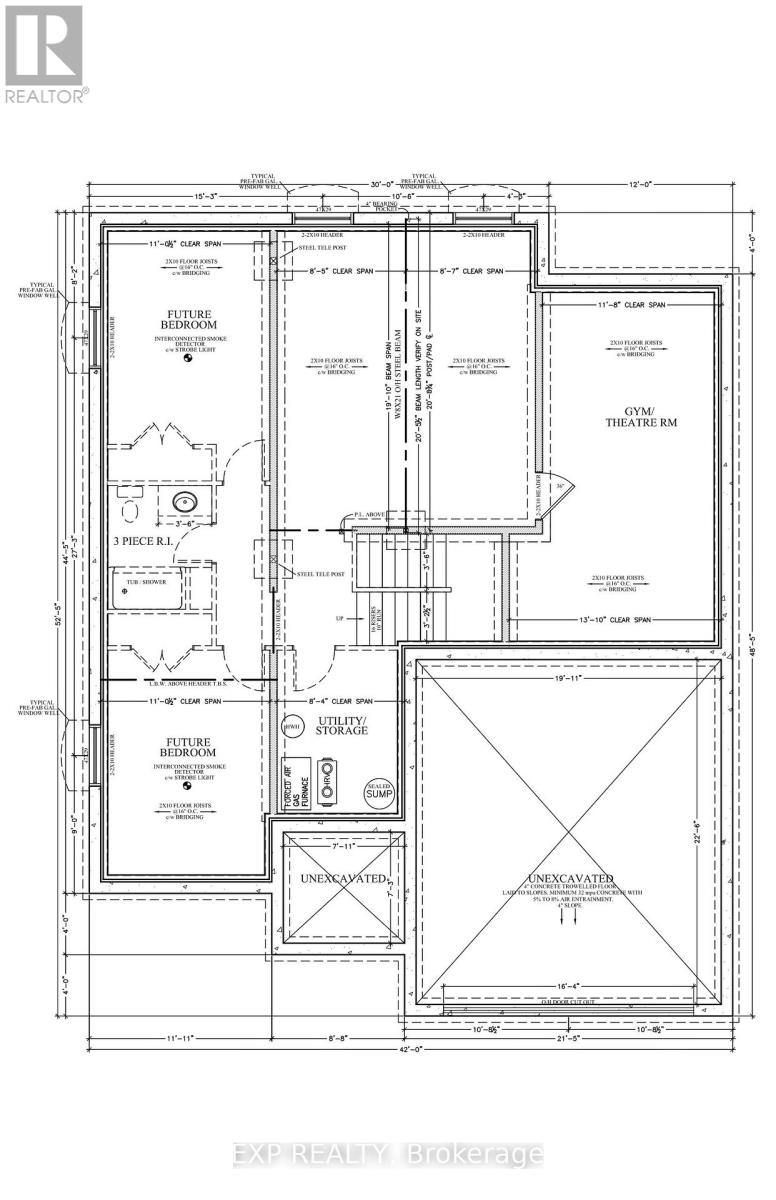
The Lavender Model variant by Magnus Homes | Premium 0.28-Acre Pie-Shaped Lot (50' Frontage) Spanning nearly 3,000 sq. ft., this custom floor plan thoughtfully converts the open-to-below space into maximum living area. Designed with high-end standard finishes and exceptional layout enhancements.Property Features: Main Floor: Extended dining room, butler's pantry, and open-concept living. Second Floor: 4 spacious bedrooms, each with direct ensuite access. Primary Suite: Features dual "his and hers" walk-in closets and a luxury ensuite .Built by Magnus Homes-offering premium standard finishes and fully customizable designs. (id:31684)
| 13 hours ago | Listing updated with changes from the MLS® | |
| 13 hours ago | Listing first seen on site |



The trademarks MLS®, Multiple Listing Service® and the associated logos are owned by The Canadian Real Estate Association (CREA) and identify the quality of services provided by real estate professionals who are members of CREA. Used under license.
The trademarks REALTOR®, REALTORS®, and the REALTOR® logo are controlled by The Canadian Real Estate Association (CREA) and identify real estate professionals who are members of CREA. These trademarks are owned or controlled by The Canadian Real Estate Association (CREA) and identify real estate professionals who are members of CREA (REALTOR®) and/or the quality of services they provide (MLS®).
This REALTOR.ca listing content is owned and licensed by REALTOR® members of The Canadian Real Estate Association.