





1207 - 380 KING STREETLondon East (East K), ONN6B3L6
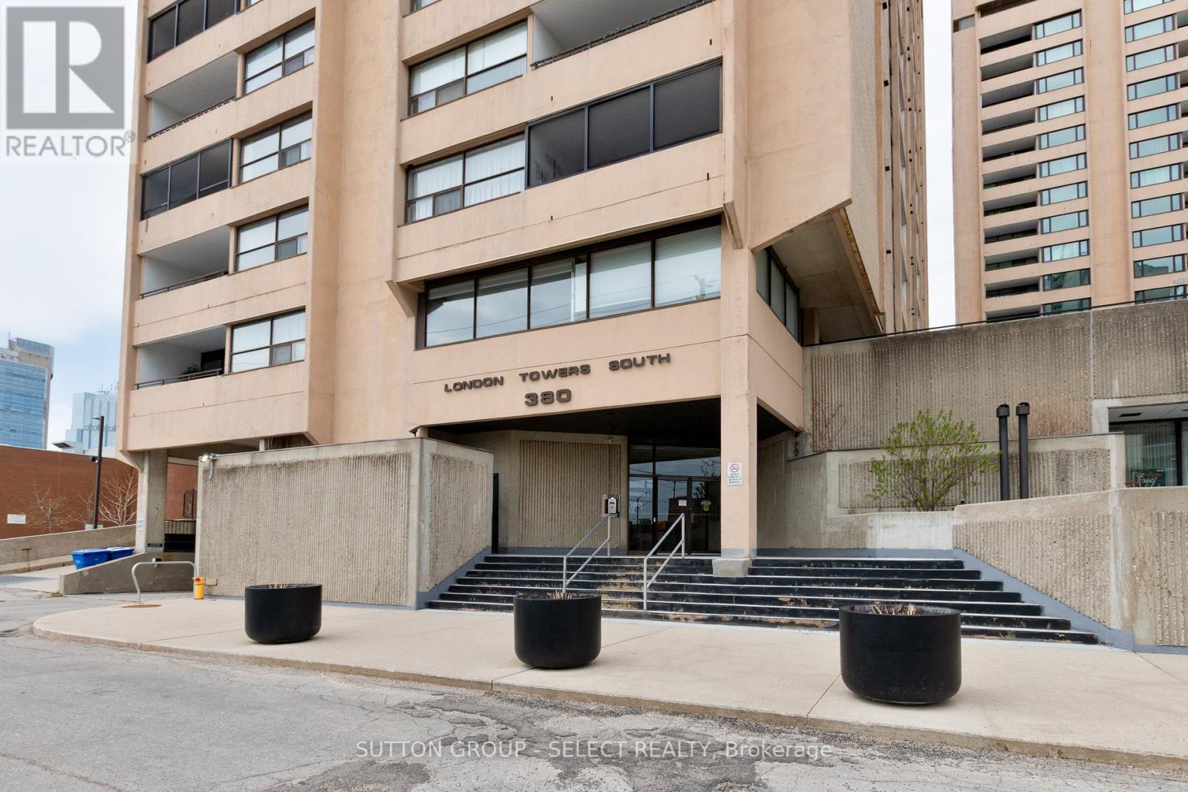
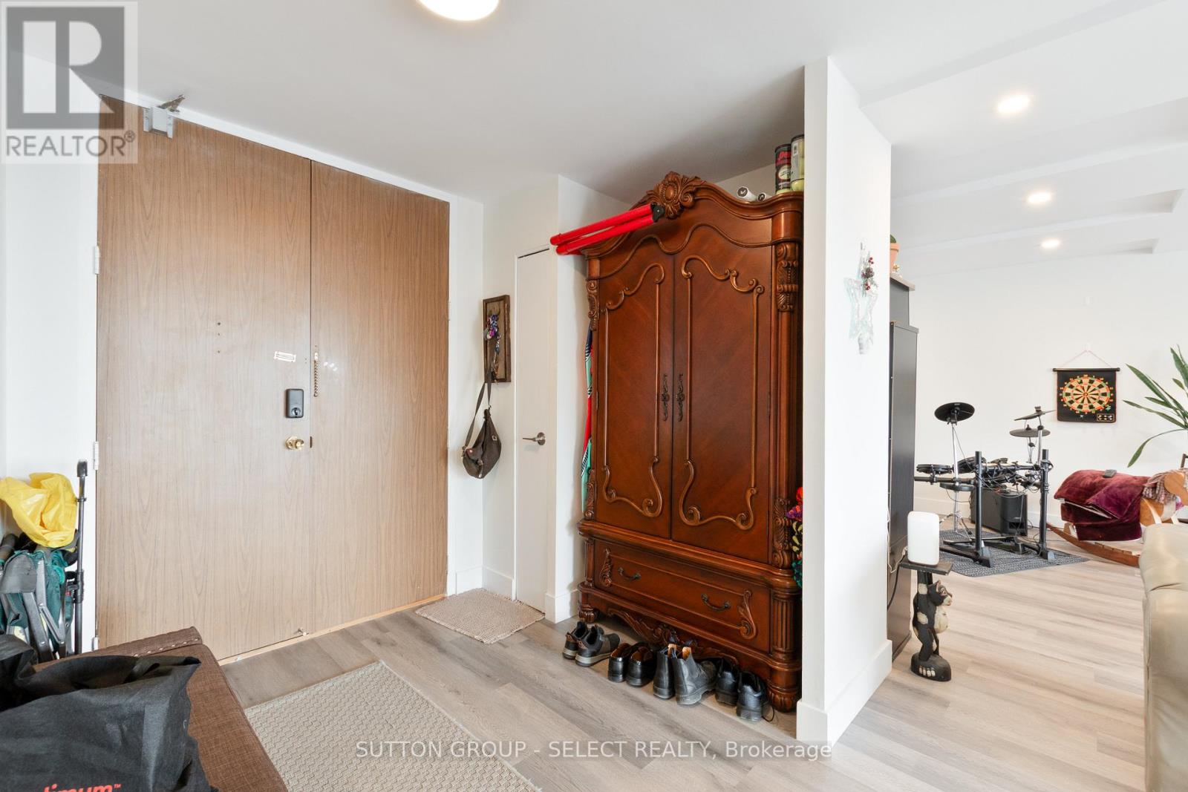
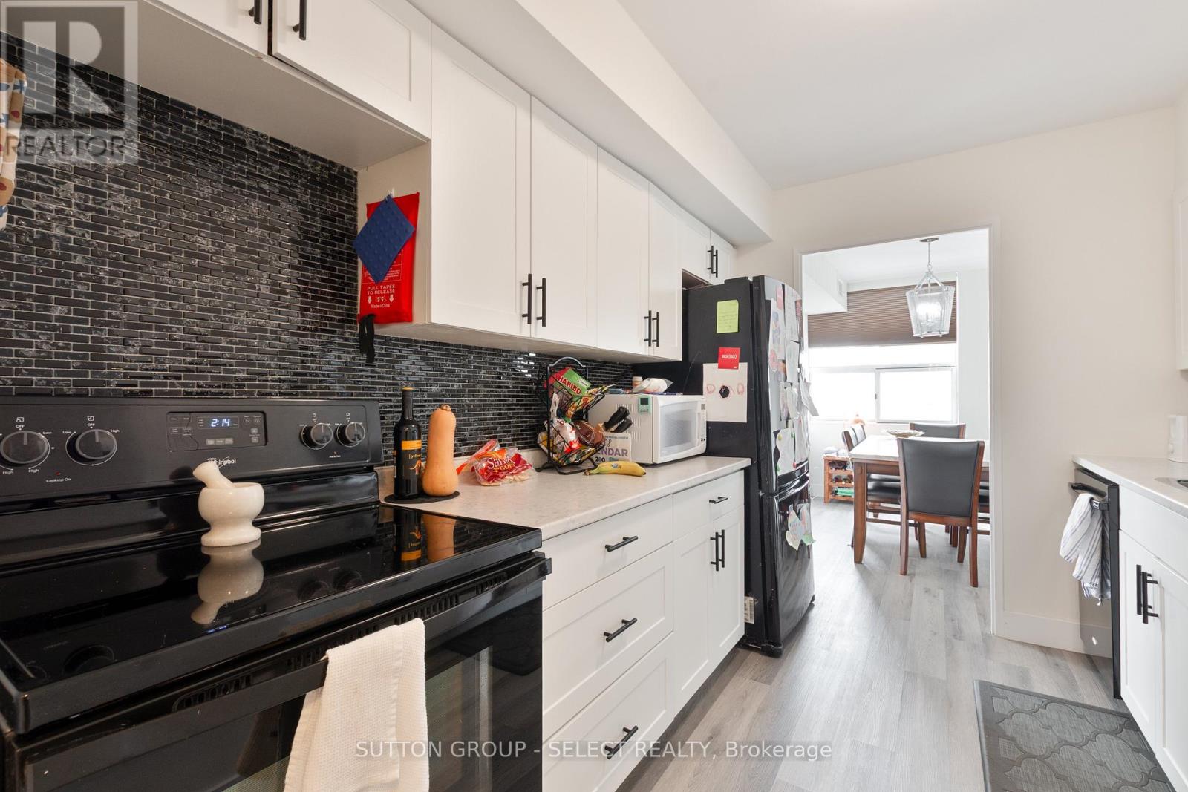
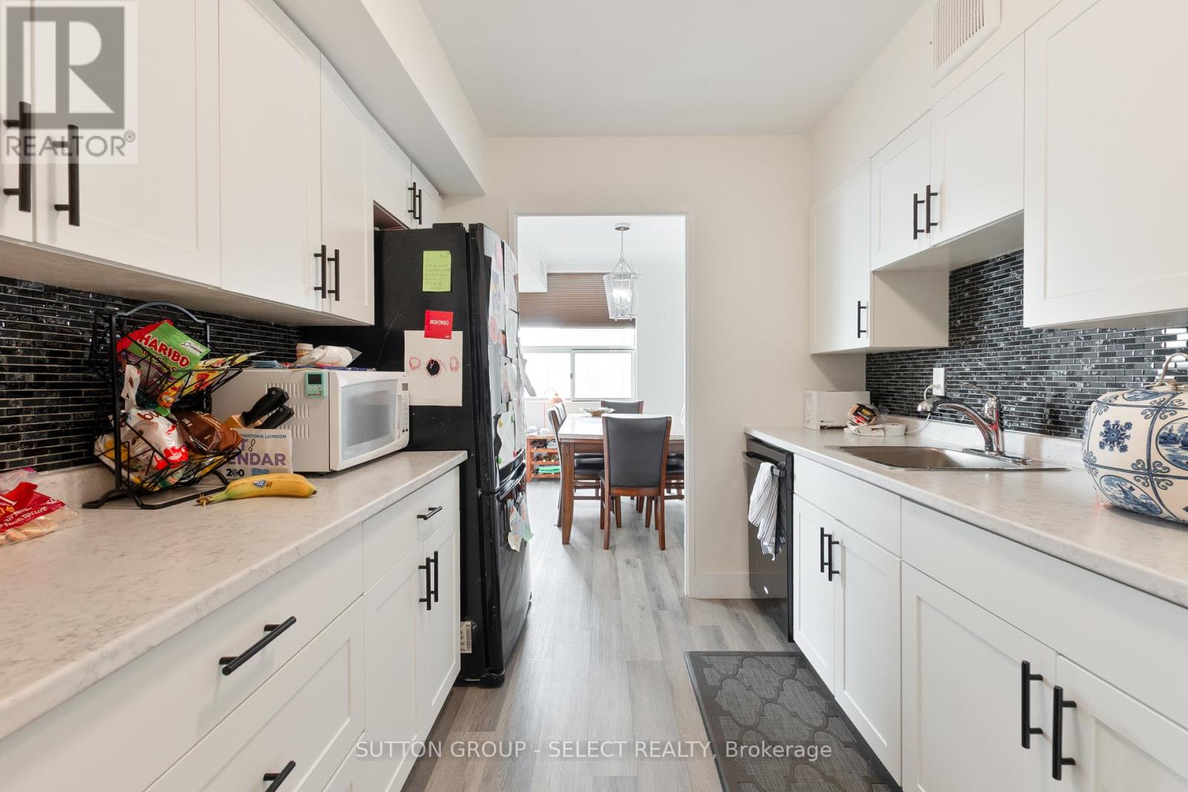
Presenting 1207-380 King Street in the heart of downtown London, Ontario.This address places you right in the center of it all-steps from Richmond Row, Budweiser Gardens, top-rated restaurants, cafés, shopping, and the city's vibrant entertainment and business districts. Whether you're walking to work, catching a show, or enjoying the nearby parks and Thames River pathways, this location delivers true urban convenience and lifestyle.Inside, this spacious 3-bedroom condo offers a well-designed, open-concept layout ideal for both everyday living and entertaining. The suite features an elegant foyer, a bright living and dining area with walkout to a large west-facing balcony, and an eat-in kitchen. The generous primary bedroom includes a full 4-piece ensuite and access to a second private balcony, with two additional bedrooms offering flexibility for family, guests, or home office use.Condo fees include all utilities-heat, electricity, and water-along with internet and cable television, ensuring a seamless, worry-free living experience with no extra monthly surprises. (id:31684)
| 13 hours ago | Listing updated with changes from the MLS® | |
| 13 hours ago | Listing first seen on site |



The trademarks MLS®, Multiple Listing Service® and the associated logos are owned by The Canadian Real Estate Association (CREA) and identify the quality of services provided by real estate professionals who are members of CREA. Used under license.
The trademarks REALTOR®, REALTORS®, and the REALTOR® logo are controlled by The Canadian Real Estate Association (CREA) and identify real estate professionals who are members of CREA. These trademarks are owned or controlled by The Canadian Real Estate Association (CREA) and identify real estate professionals who are members of CREA (REALTOR®) and/or the quality of services they provide (MLS®).
This REALTOR.ca listing content is owned and licensed by REALTOR® members of The Canadian Real Estate Association.