





78 CHARLES STREETPort Hope, ONL1A1S5
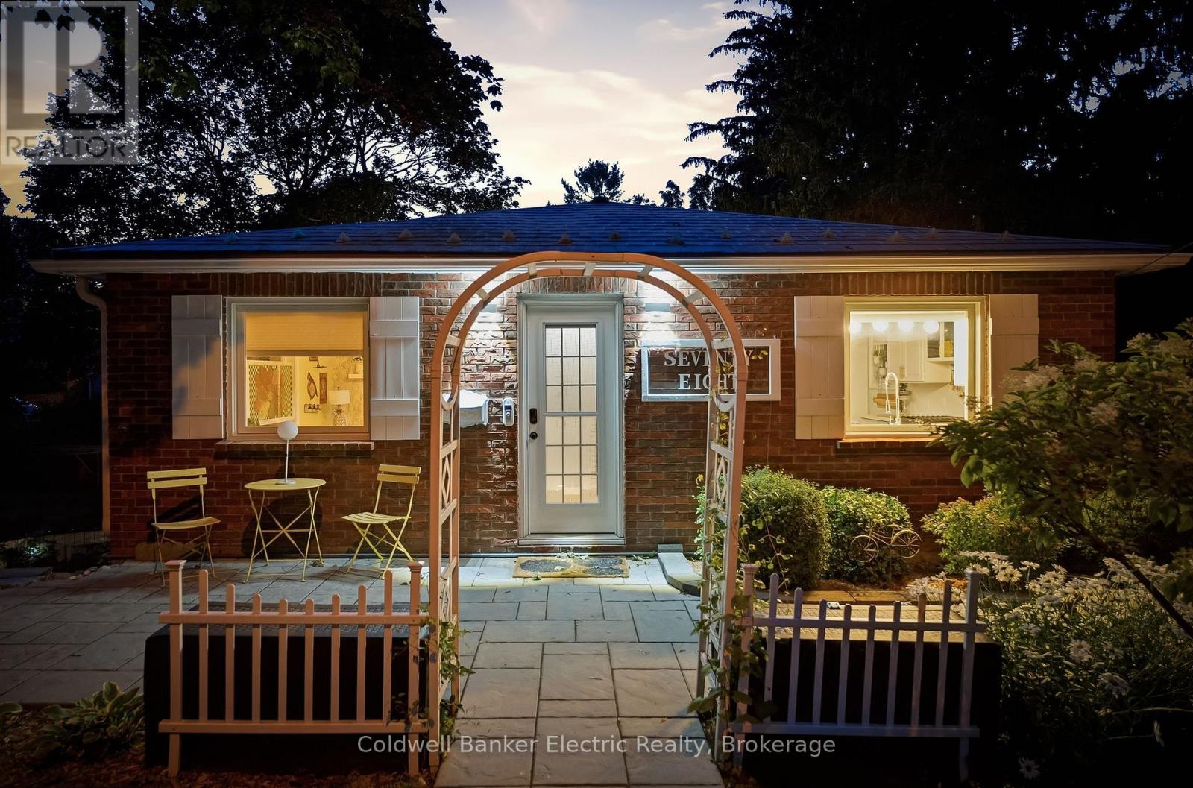
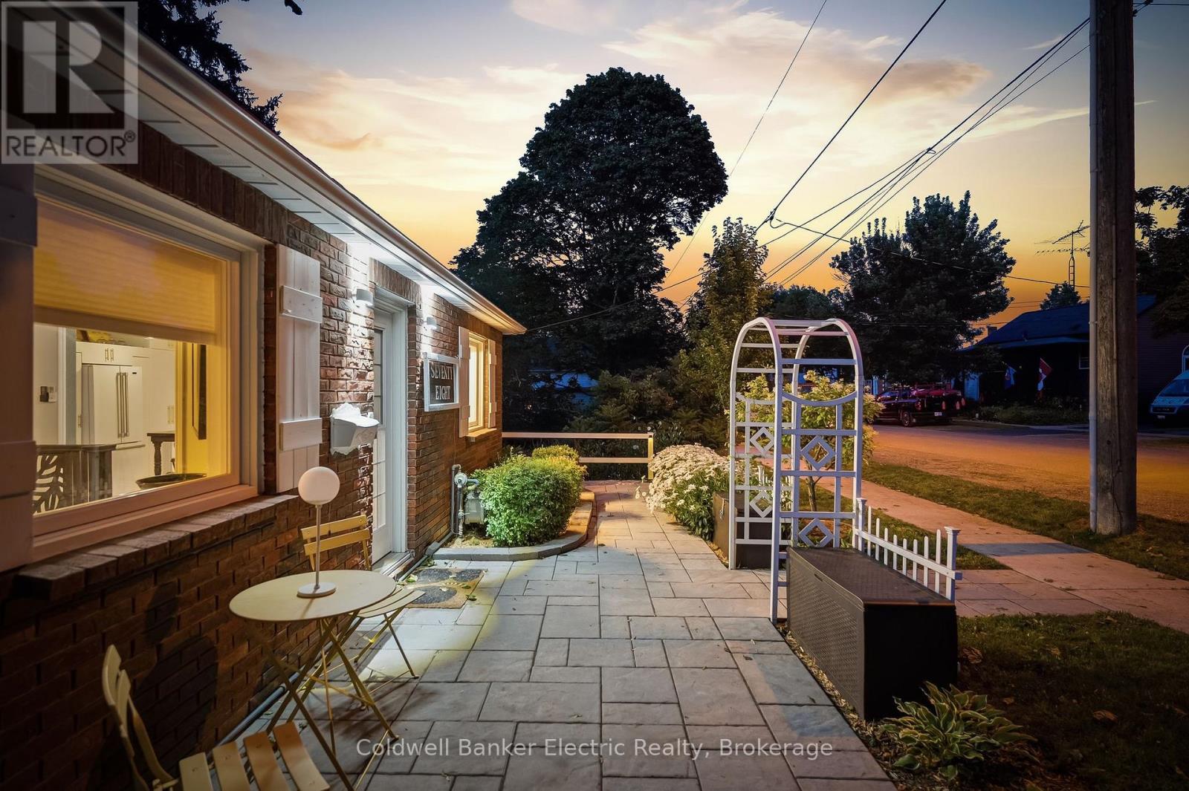
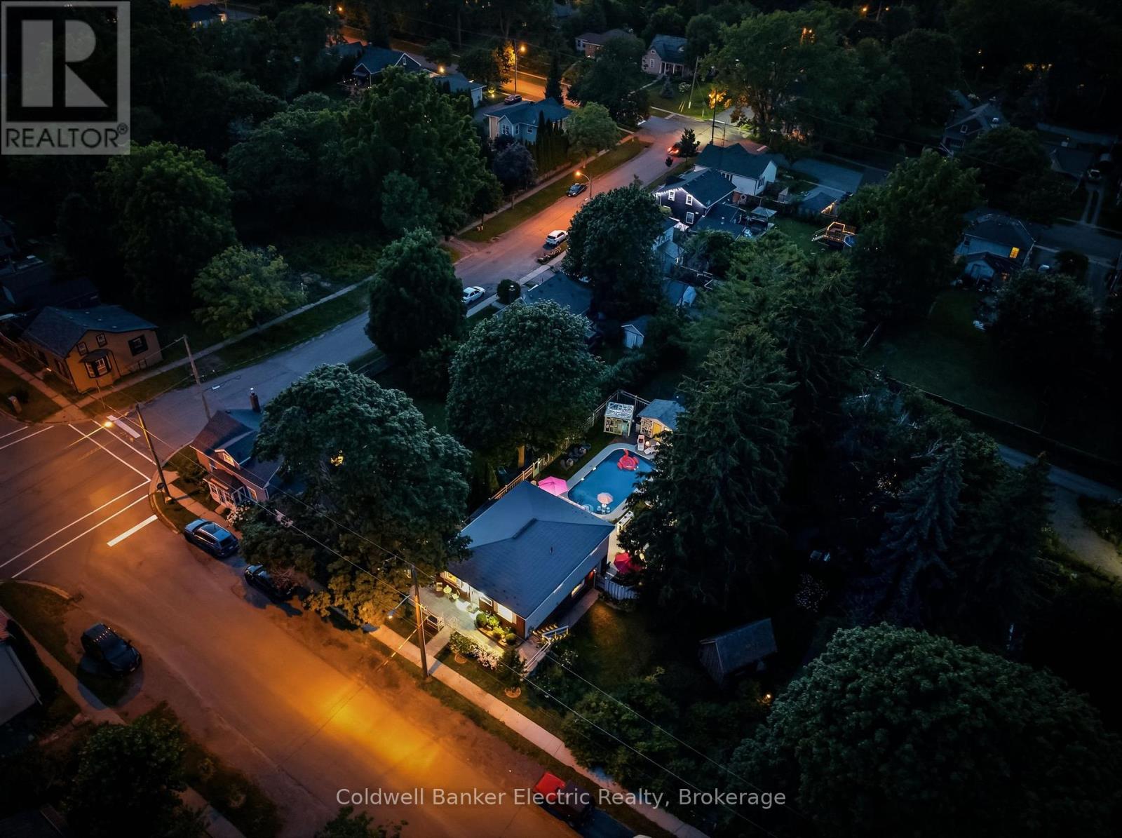
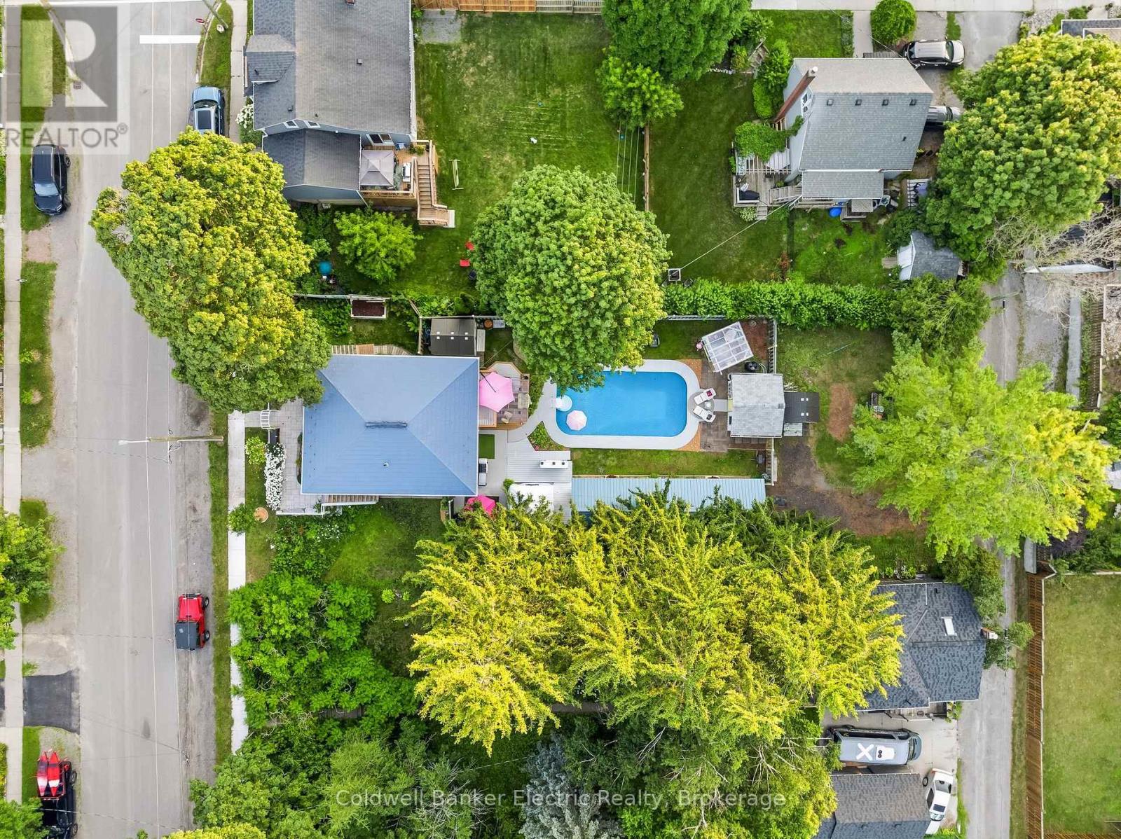
5 REASONS YOU'LL LOVE THIS HOME! 1) THE LOCATION - A massive, fully private lot just minutes from downtown Port Hope and everything it has to offer. Great neighbours, a warm community feel, and all the space you could want, without sacrificing convenience. Lots like this simply do not come up often this close to the core. 2) THE BACKYARD - This is the backyard people dream about! An immaculately maintained heated pool, a brand new hot tub, a covered custom deck with built-in speakers and landscape lighting, a patio, a greenhouse, and a pool house, all tucked inside a fully-fenced and completely private yard. There is even a private balcony off the primary bedroom overlooking your outdoor resort. Summer starts here! 3) THE KITCHEN - This kitchen was made to be cooked in and shown off. Custom hive-patterned backsplash, quartz countertops, a gas range, a coffee nook, wine storage above the cabinets, and a stunning built-in fridge framed by custom cabinetry and pantry storage with pullouts. You will never run out of space. 4) THE FINISHED BASEMENT - More than just extra square footage! A full bedroom, a home office, a theatre with a pulldown projector screen, a bar with an included fridge, a cozy gas stove, and a walkout to the backyard. Plus, with a full bathroom right there, you can come in from the pool without tracking through the whole house. 5) THE CHARM AND CHARACTER - From the moment you walk in, this home has a personality all its own. Wallpaper accent walls, a warm and vibrant colour palette, two gas fireplaces, designer floors, hardwood throughout the main floor, and a custom floral-inspired railing. This is not your average home, and it shows! (id:31684)
| 12 hours ago | Listing updated with changes from the MLS® | |
| 12 hours ago | Listing first seen on site |



The trademarks MLS®, Multiple Listing Service® and the associated logos are owned by The Canadian Real Estate Association (CREA) and identify the quality of services provided by real estate professionals who are members of CREA. Used under license.
The trademarks REALTOR®, REALTORS®, and the REALTOR® logo are controlled by The Canadian Real Estate Association (CREA) and identify real estate professionals who are members of CREA. These trademarks are owned or controlled by The Canadian Real Estate Association (CREA) and identify real estate professionals who are members of CREA (REALTOR®) and/or the quality of services they provide (MLS®).
This REALTOR.ca listing content is owned and licensed by REALTOR® members of The Canadian Real Estate Association.