





245 RIVERVIEW BOULEVARDSt. Catharines (Glendale/Glenridge), ONL2T3N2
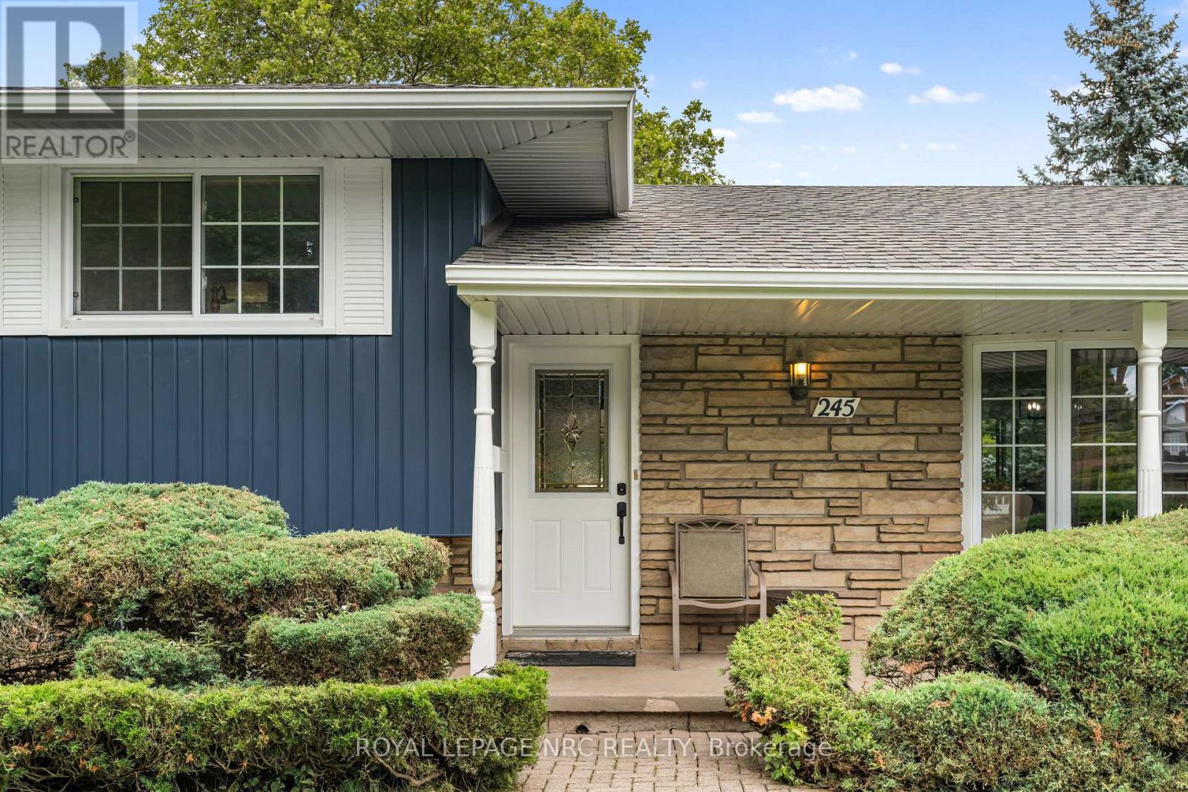
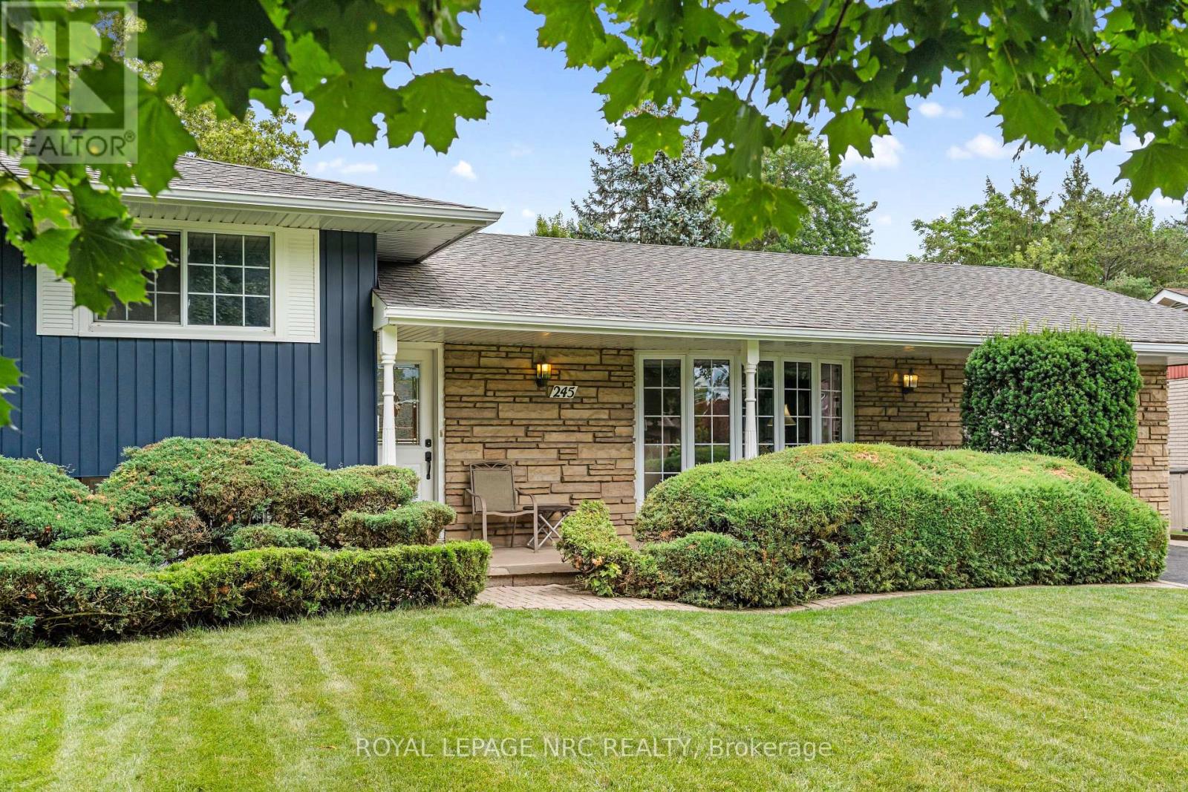
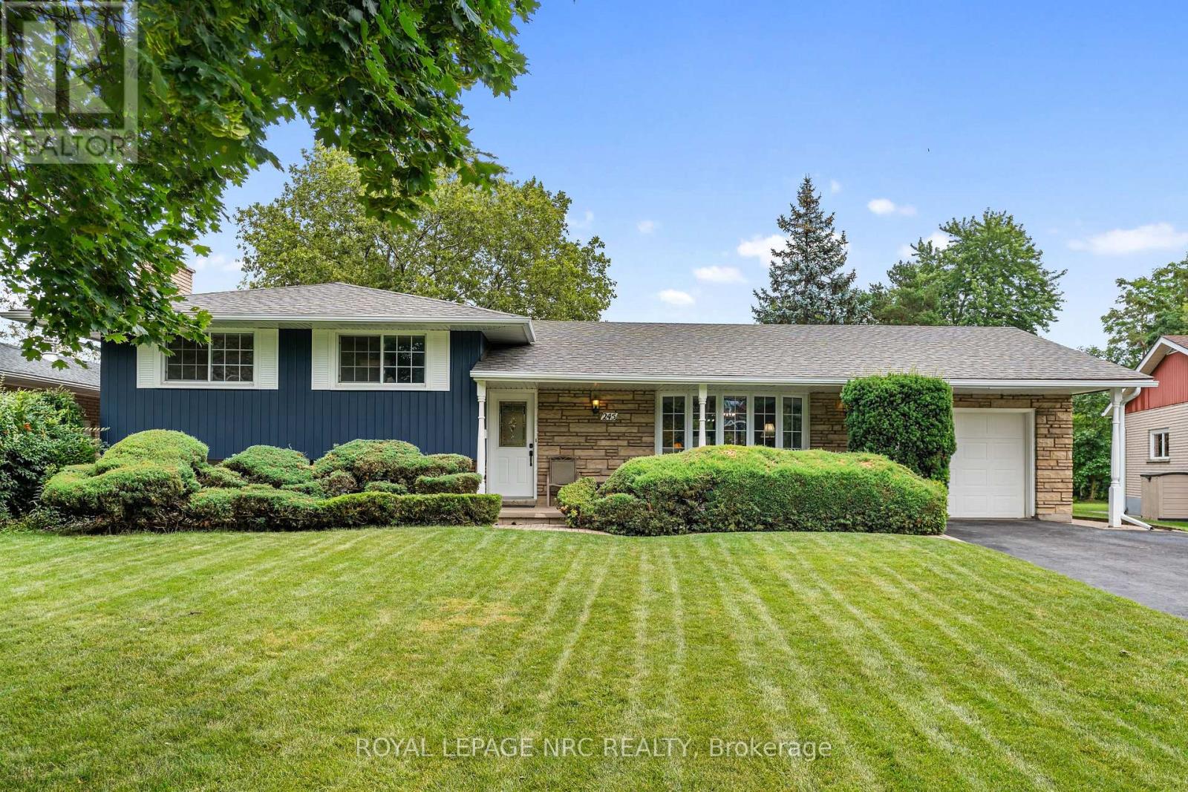
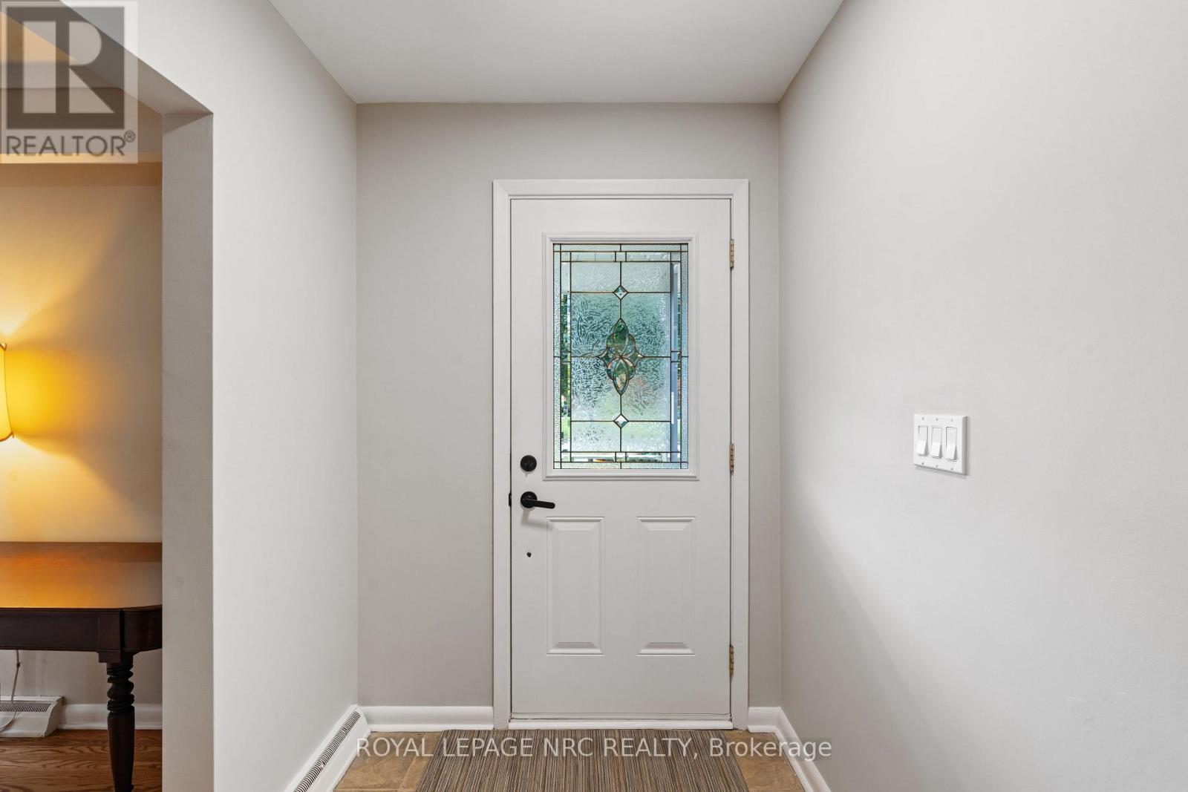
Located in one of St. Catharines' most desirable neighbourhoods, this well-maintained sidesplit offers a functional layout and exceptional potential. Built in 1965, the home features two bedrooms and a four-piece bathroom on the main floor, with the spacious primary bedroom offering the potential to be converted back into a third bedroom, if desired. Situated on a large, fully fenced lot, the backyard is perfect for entertaining and features an inground pool and plenty of outdoor living space. Additional features include a screened-in sunroom, an inground sprinkler system, and a single attached garage with an automatic garage door opener. Numerous updates have been completed over the years, including the windows, front door, and patio doors (2010), asphalt shingle roof (2011), furnace and central air conditioning (2012), pool renovation (2019), and fresh basement carpet and paint (2026). Conveniently located close to parks, schools, Brock University, shopping, and other amenities, this is an excellent opportunity to own a well-maintained home in a sought-after South St. Catharines location. (id:31684)
| 9 hours ago | Listing updated with changes from the MLS® | |
| 9 hours ago | Listing first seen on site |



The trademarks MLS®, Multiple Listing Service® and the associated logos are owned by The Canadian Real Estate Association (CREA) and identify the quality of services provided by real estate professionals who are members of CREA. Used under license.
The trademarks REALTOR®, REALTORS®, and the REALTOR® logo are controlled by The Canadian Real Estate Association (CREA) and identify real estate professionals who are members of CREA. These trademarks are owned or controlled by The Canadian Real Estate Association (CREA) and identify real estate professionals who are members of CREA (REALTOR®) and/or the quality of services they provide (MLS®).
This REALTOR.ca listing content is owned and licensed by REALTOR® members of The Canadian Real Estate Association.