





19 DANIEL STREETBrockville, ONK6V4Z4
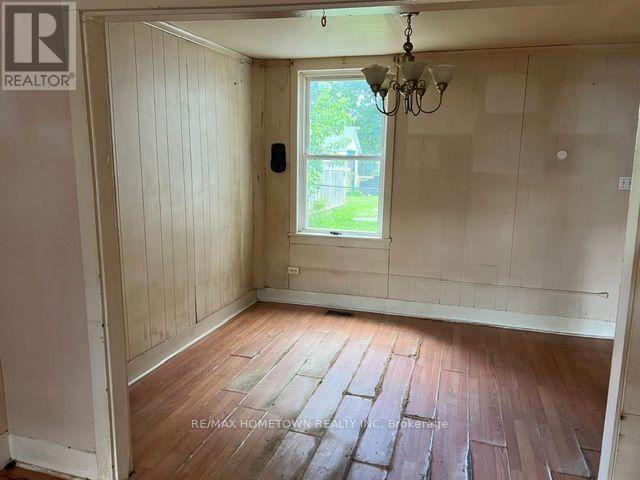
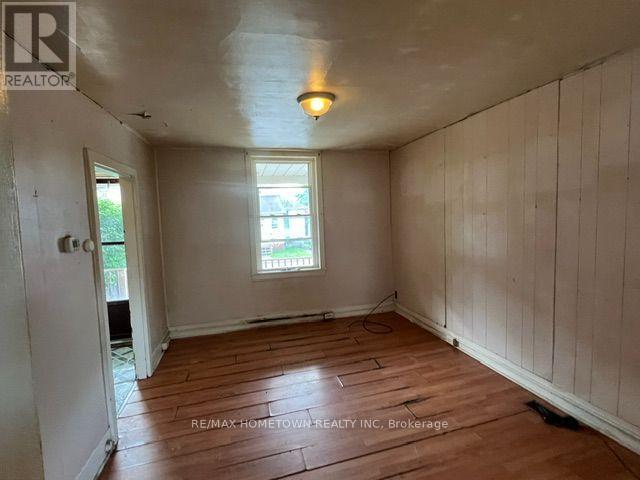
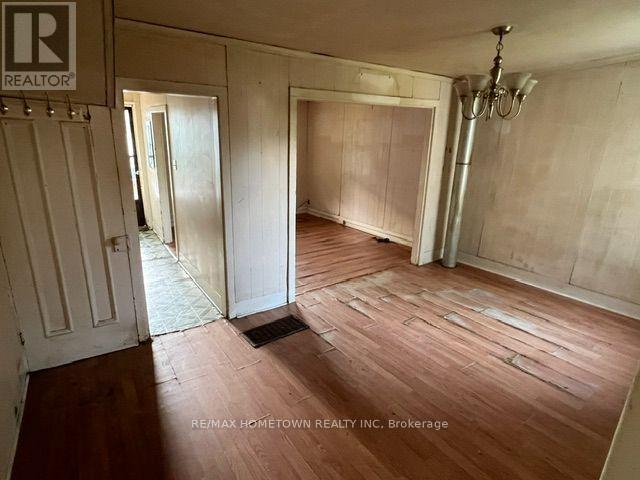
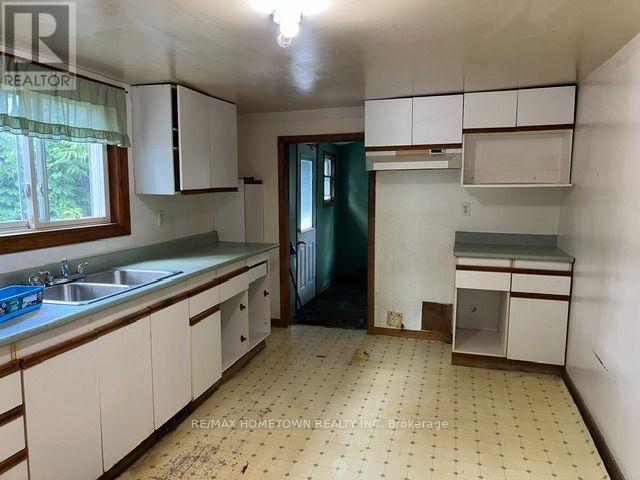
Outstanding Value with Unlimited Potential. Affordable opportunities like this are becoming increasingly difficult to find. Offered at just $125,000, this three-bedroom semi-detached home is an excellent choice for first-time buyers, handy homeowners, or investors looking to add an affordable property to their portfolio. The home offers a traditional layout with a welcoming living room, separate dining room, generously sized kitchen with adjoining mudroom, three bedrooms, a full four-piece bathroom, economical natural gas heating, and parking for two vehicles. While updates and modernization will enhance its appeal, the home has solid fundamentals and provides the perfect opportunity to build equity through thoughtful improvements. Whether you're looking for your first home, a renovation project, or an investment with promising long-term potential, this property offers exceptional value and the chance to create something of your own in Brockville's downtown core. (id:31684)
| 13 hours ago | Listing updated with changes from the MLS® | |
| 13 hours ago | Listing first seen on site |



The trademarks MLS®, Multiple Listing Service® and the associated logos are owned by The Canadian Real Estate Association (CREA) and identify the quality of services provided by real estate professionals who are members of CREA. Used under license.
The trademarks REALTOR®, REALTORS®, and the REALTOR® logo are controlled by The Canadian Real Estate Association (CREA) and identify real estate professionals who are members of CREA. These trademarks are owned or controlled by The Canadian Real Estate Association (CREA) and identify real estate professionals who are members of CREA (REALTOR®) and/or the quality of services they provide (MLS®).
This REALTOR.ca listing content is owned and licensed by REALTOR® members of The Canadian Real Estate Association.