





115 GREATVIEW TRAILWhitewater Region, ONK8A6W2
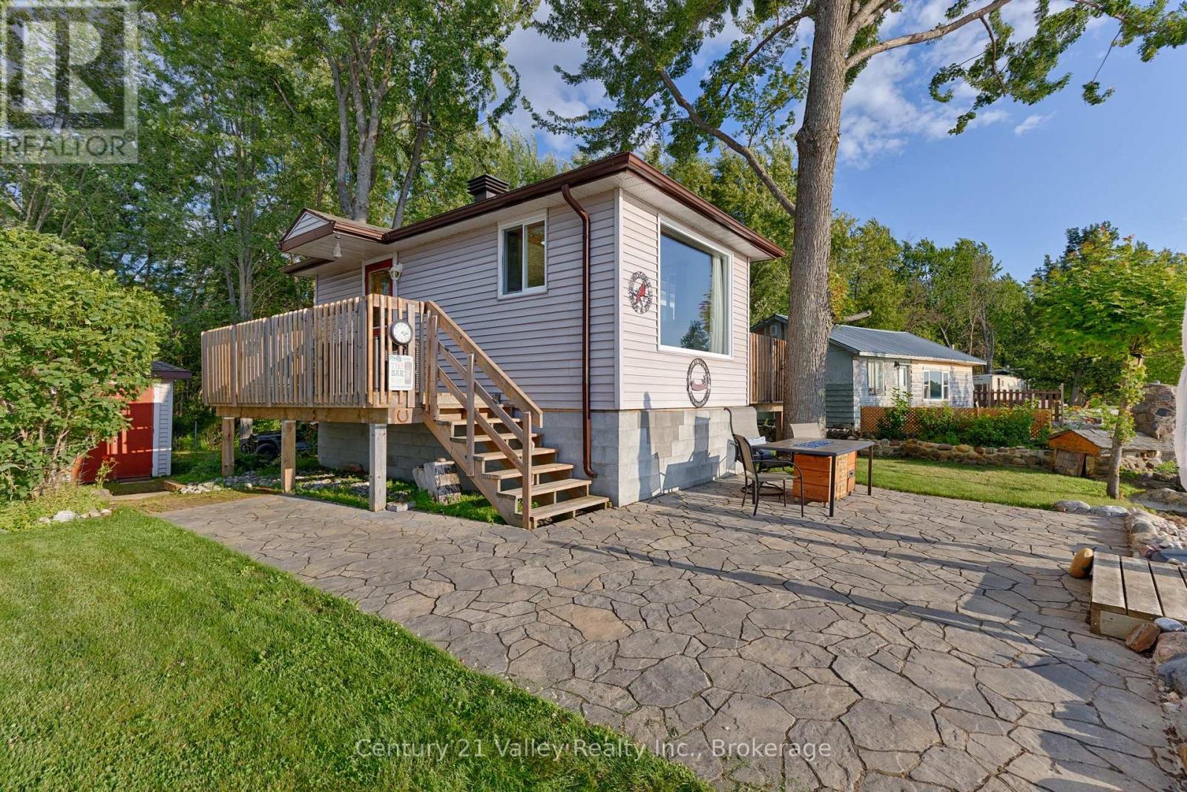
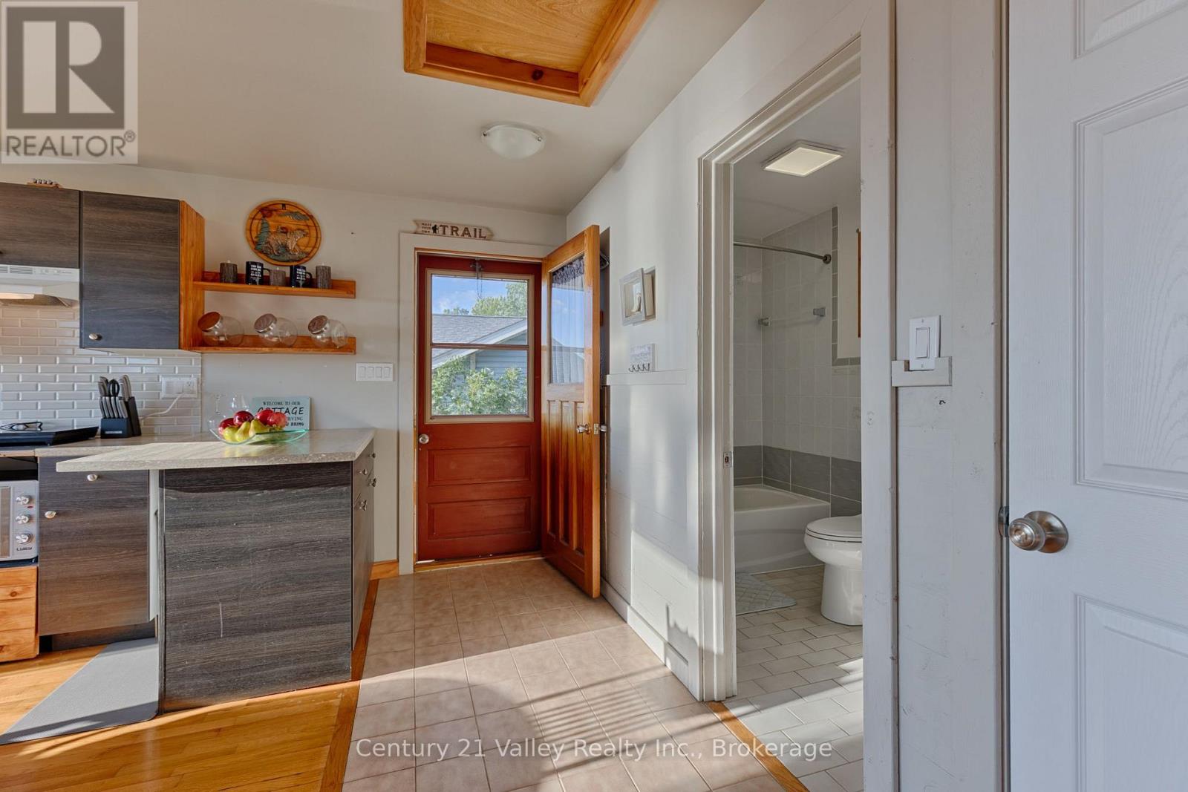
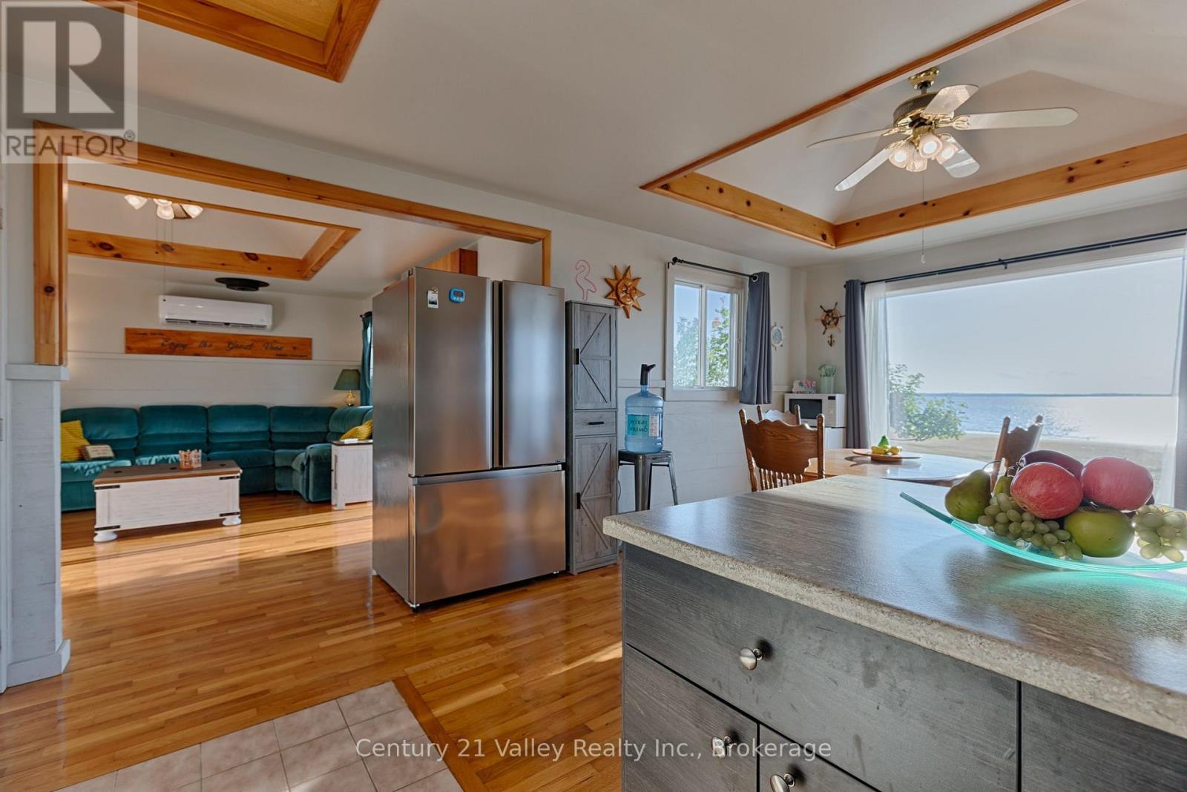
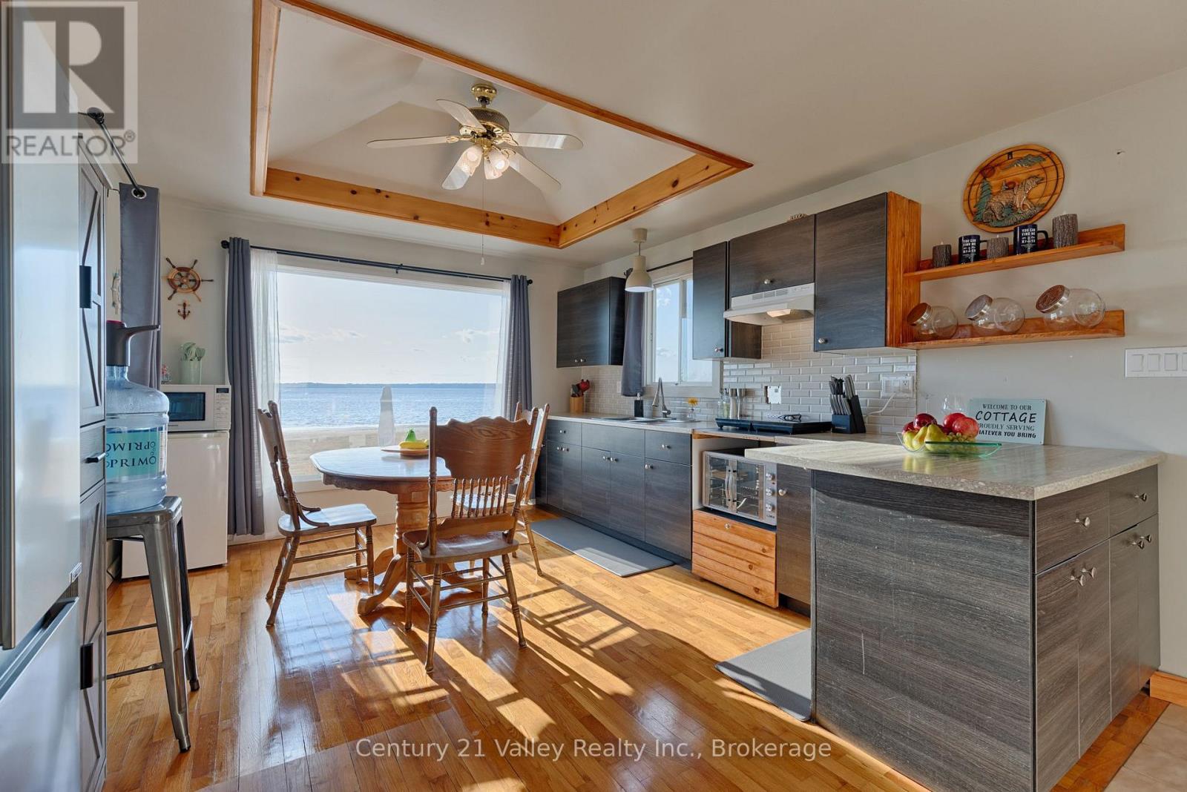
Discover your ideal seasonal getaway on the water. This inviting beachfront cottage offers a peaceful retreat with beautiful sunset views, creating the perfect backdrop for relaxing evenings. Thoughtfully sold with all contents included, this property is ready for you to arrive and start enjoying right away. Also Included with the cottage are 2 kayaks, a canoe, a BBQ, and a patio umbrella, adding even more value and enjoyment to this wonderful waterfront retreat. Whether you're looking for a romantic escape, a place to unwind, or a getaway to make lasting memories, this charming cottage is an excellent opportunity to enjoy waterfront living at its best. (id:31684)
| 13 hours ago | Listing updated with changes from the MLS® | |
| 13 hours ago | Listing first seen on site |



The trademarks MLS®, Multiple Listing Service® and the associated logos are owned by The Canadian Real Estate Association (CREA) and identify the quality of services provided by real estate professionals who are members of CREA. Used under license.
The trademarks REALTOR®, REALTORS®, and the REALTOR® logo are controlled by The Canadian Real Estate Association (CREA) and identify real estate professionals who are members of CREA. These trademarks are owned or controlled by The Canadian Real Estate Association (CREA) and identify real estate professionals who are members of CREA (REALTOR®) and/or the quality of services they provide (MLS®).
This REALTOR.ca listing content is owned and licensed by REALTOR® members of The Canadian Real Estate Association.