





28 TASKER STREETSt. Catharines (E. Chester), ONL2R3Z8
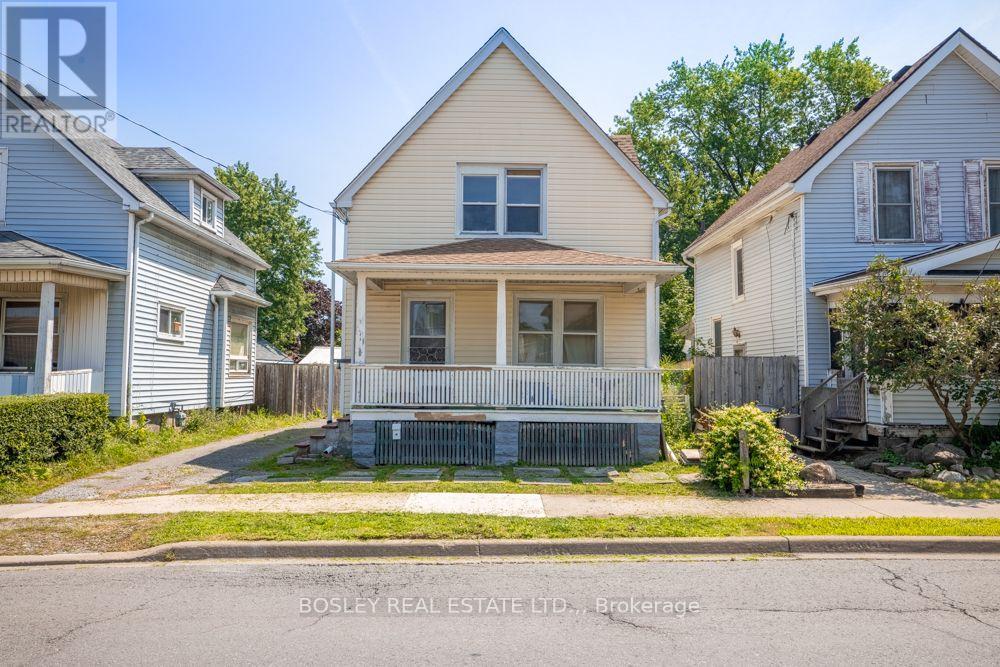
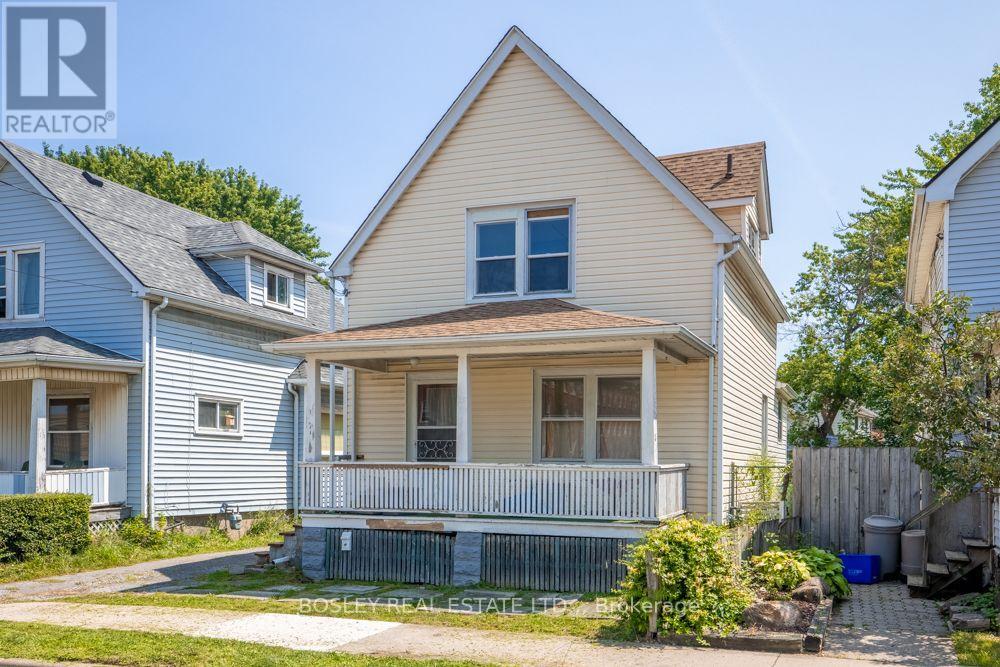
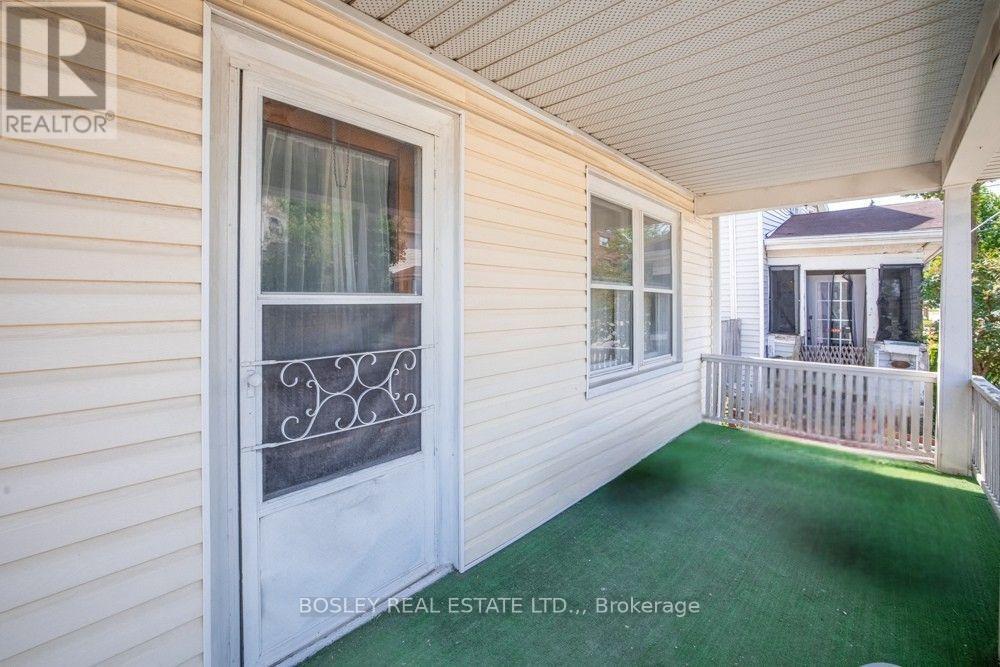
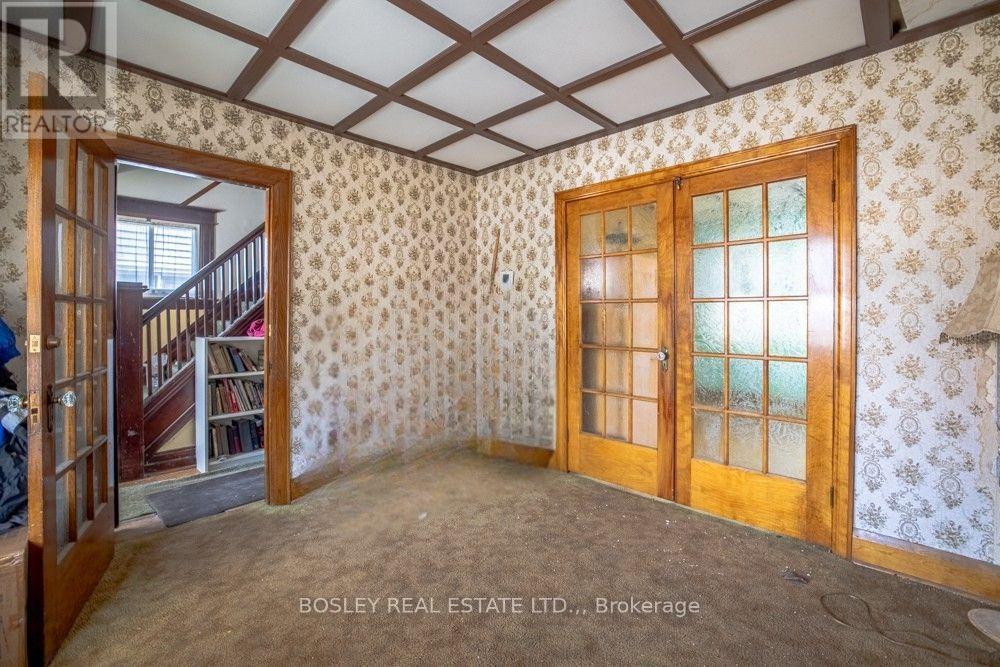
Welcome to 28 Tasker Street, St. Catharines-a rare opportunity to restore and reimagine a classic century home on a generously sized 35 x 137 ft. lot. Rich in history and character, this 100-year-old two-storey home offers exceptional space, timeless appeal, and unlimited potential for those with a vision. Featuring five bedrooms and two bathrooms, the home provides an abundance of living space for growing families, investors, or buyers looking to undertake a rewarding restoration project. Original architectural details hint at the home's historic charm, while the flexible layout offers endless possibilities to create a truly one-of-a-kind residence. Outside, the 35 x 137 ft. lot provides ample room for outdoor living, gardening, children's play space, or future landscaping enhancements. A private driveway adds valuable convenience and off-street parking. Ideally situated in a convenient St. Catharines neighbourhood close to schools, parks, shopping, downtown amenities, public transit, and highway access, this property offers the perfect opportunity to invest in a home with incredible upside. Whether you're a renovator, investor, or someone dreaming of restoring a century home to its former glory, 28 Tasker Street is ready for its next chapter. Bring your creativity, craftsmanship, and vision to unlock the full potential of this remarkable property. (id:31684)
| 13 hours ago | Listing updated with changes from the MLS® | |
| 13 hours ago | Listing first seen on site |



The trademarks MLS®, Multiple Listing Service® and the associated logos are owned by The Canadian Real Estate Association (CREA) and identify the quality of services provided by real estate professionals who are members of CREA. Used under license.
The trademarks REALTOR®, REALTORS®, and the REALTOR® logo are controlled by The Canadian Real Estate Association (CREA) and identify real estate professionals who are members of CREA. These trademarks are owned or controlled by The Canadian Real Estate Association (CREA) and identify real estate professionals who are members of CREA (REALTOR®) and/or the quality of services they provide (MLS®).
This REALTOR.ca listing content is owned and licensed by REALTOR® members of The Canadian Real Estate Association.