





3274 RIVER STREETBrooke-Alvinston (Brooke Alvinston), ONN0N1A0
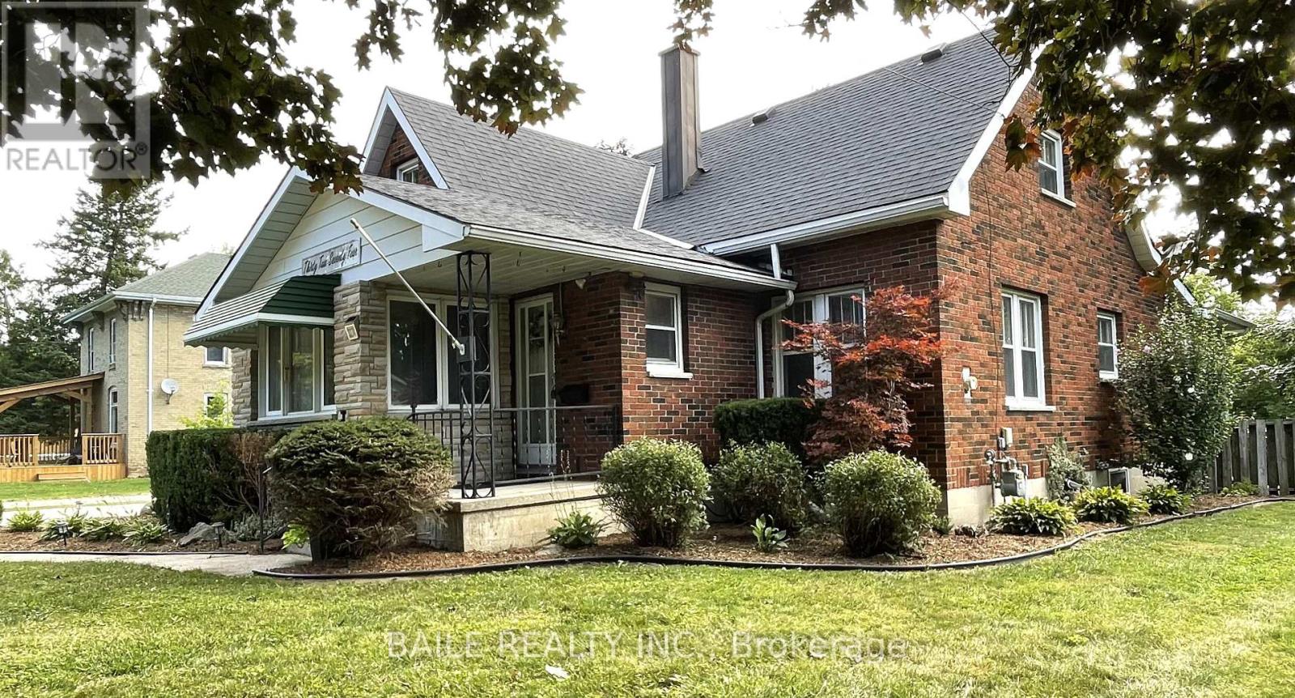
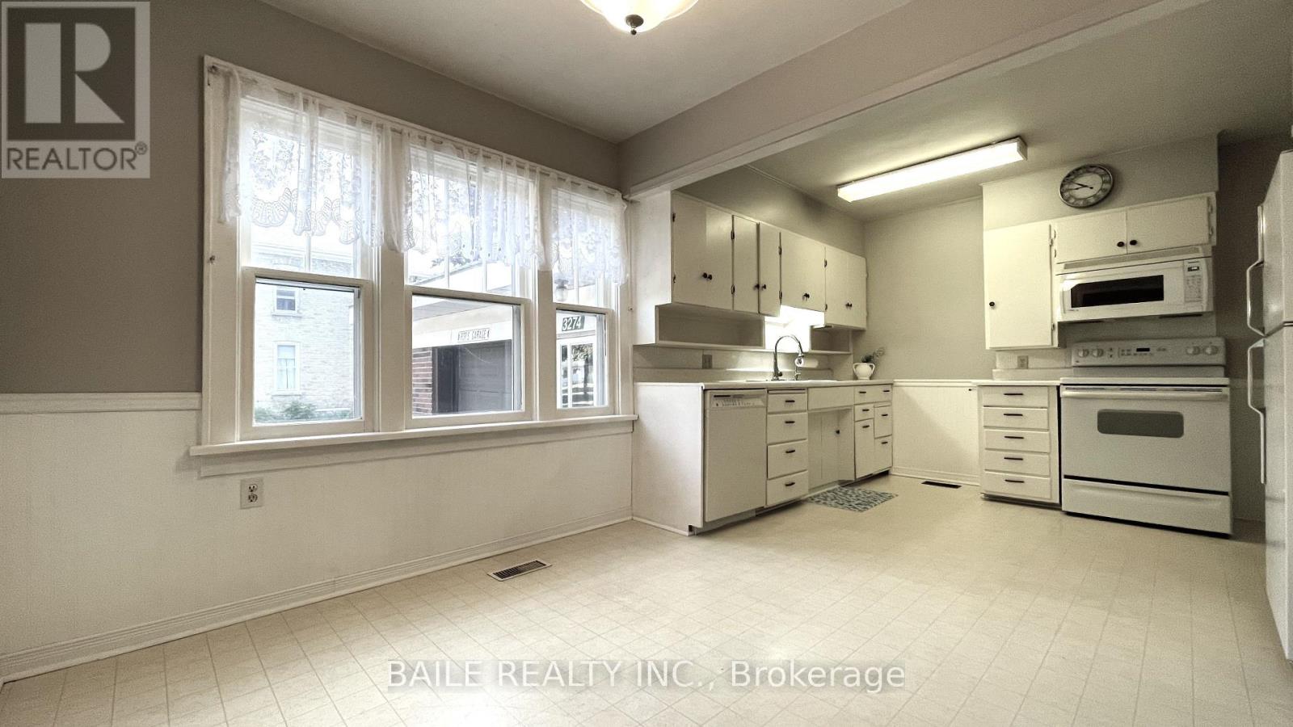
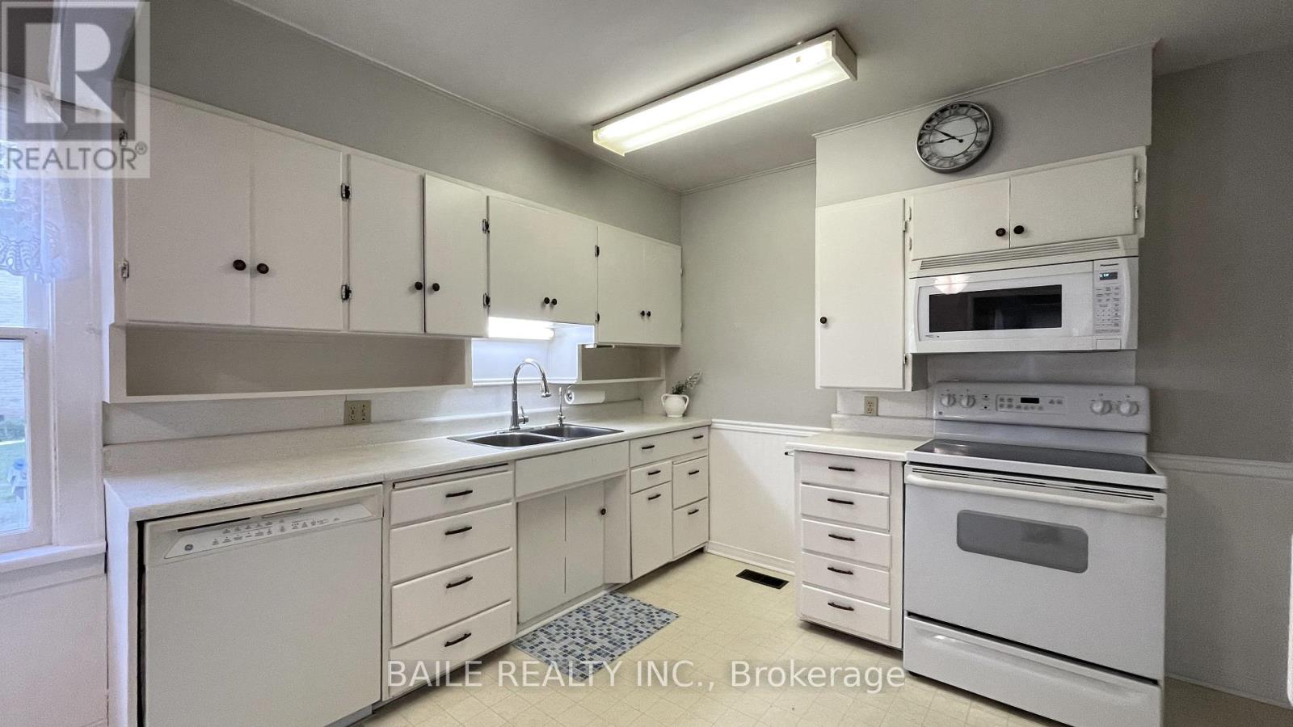
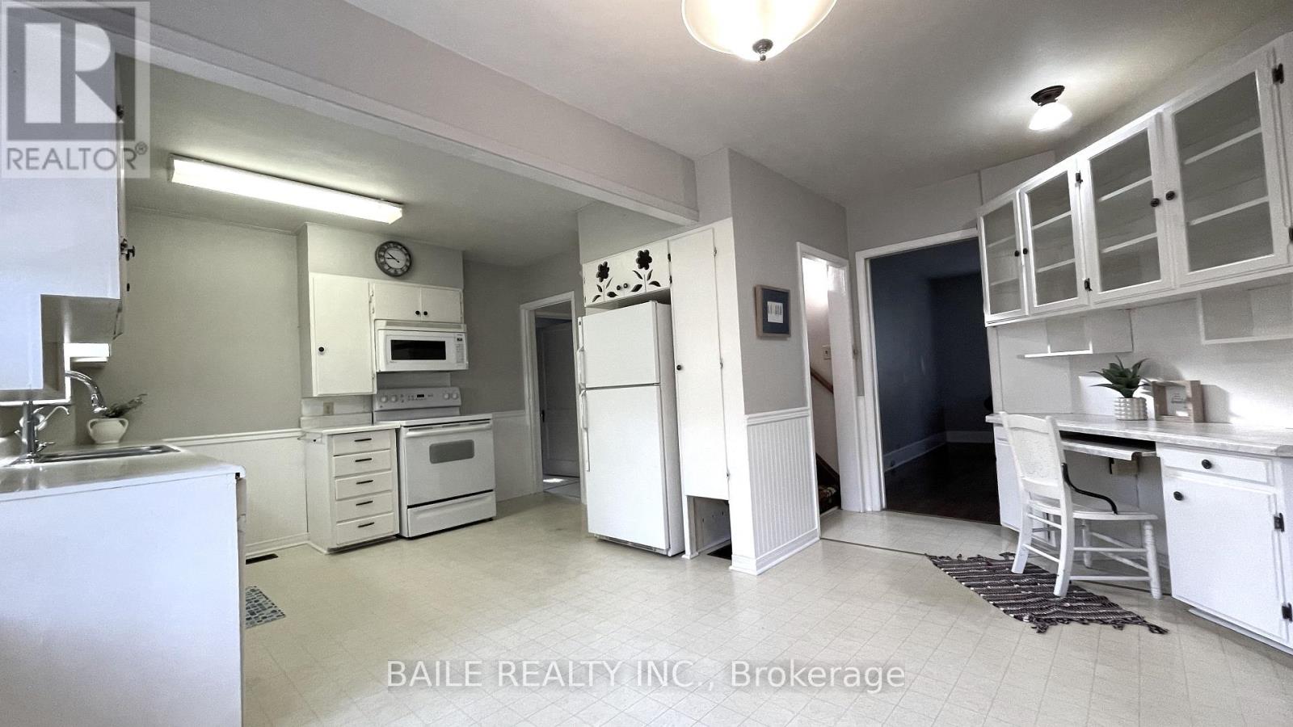
Step into the perfect blend of small-town charm and spacious family living! This charming 4 bed, 2 1/2 bath home offers the character you love with the space to grow. The main level serves as the heart of the home, featuring a spacious living room that connects to a sunlit sitting area that floods the space with daylight. Classic pocket doors lead into your large eat-in kitchen with loads of room for a large family table, food prep., and casual entertaining. Tucked away on this main level is a versatile additional den, perfect for a home office, kids' playroom, or media room. This home features a main floor primary suite with ensuite bath, jetted tub, and skylight. Convenient dedicated main-floor laundry room is only steps away. A powder room completes the main floor layout for visiting guests. Upstairs reveals three additional bedrooms and another full bathroom. Clutter is never an issue here, as this entire property boasts loads of clever, built-in storage space throughout to keep your family organized. Downstairs, the home continues to impress with a massive, unfinished basement boasting impressively high ceilings, offering incredible potential for a future recreation room, home gym, or workshop. Outside, the property is highlighted by an attached garage featuring a rare drive-through garage door, the ultimate set-up for the hobbyist or mechanic. Enjoy your fully fenced backyard with mature trees and greenery. Experience the slower, relaxed pace of small-town living. High speed internet available. This Gem is waiting for you! (id:31684)
| 14 hours ago | Listing updated with changes from the MLS® | |
| 14 hours ago | Listing first seen on site |



The trademarks MLS®, Multiple Listing Service® and the associated logos are owned by The Canadian Real Estate Association (CREA) and identify the quality of services provided by real estate professionals who are members of CREA. Used under license.
The trademarks REALTOR®, REALTORS®, and the REALTOR® logo are controlled by The Canadian Real Estate Association (CREA) and identify real estate professionals who are members of CREA. These trademarks are owned or controlled by The Canadian Real Estate Association (CREA) and identify real estate professionals who are members of CREA (REALTOR®) and/or the quality of services they provide (MLS®).
This REALTOR.ca listing content is owned and licensed by REALTOR® members of The Canadian Real Estate Association.