





786 SEVENTH STREETRenfrew, ONK7V1B7
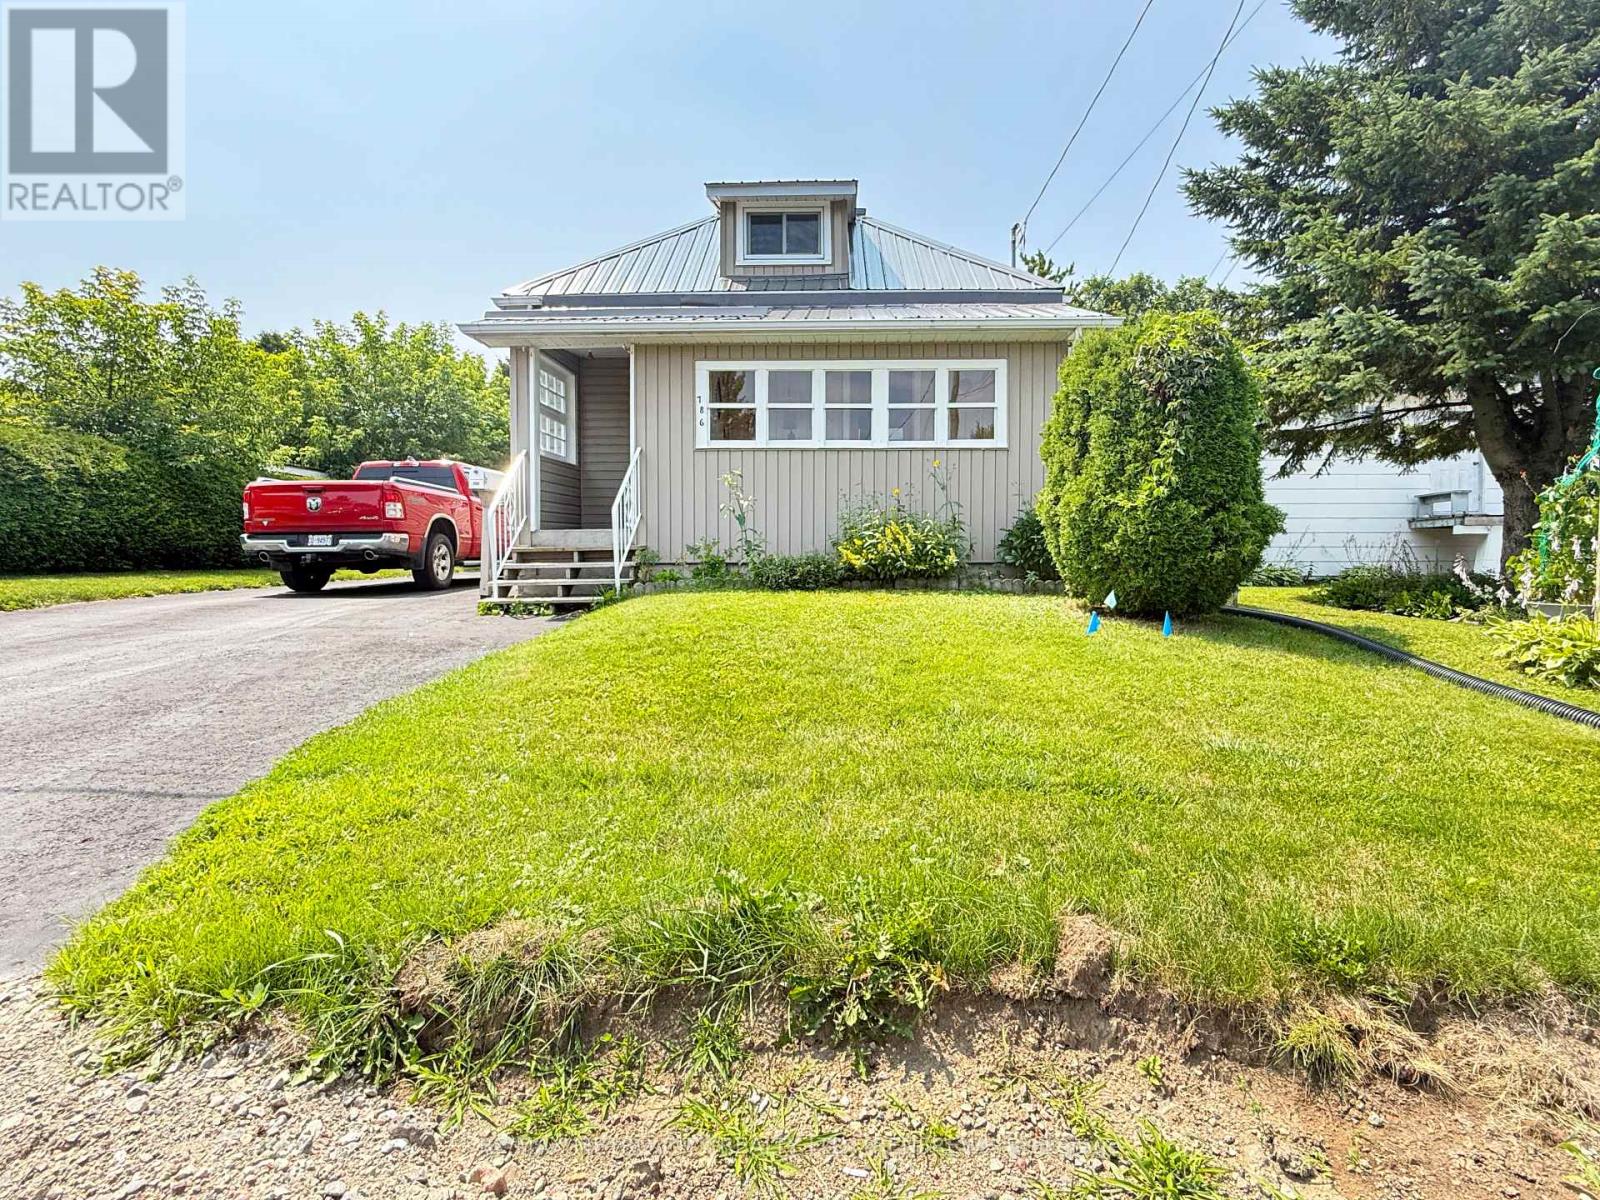
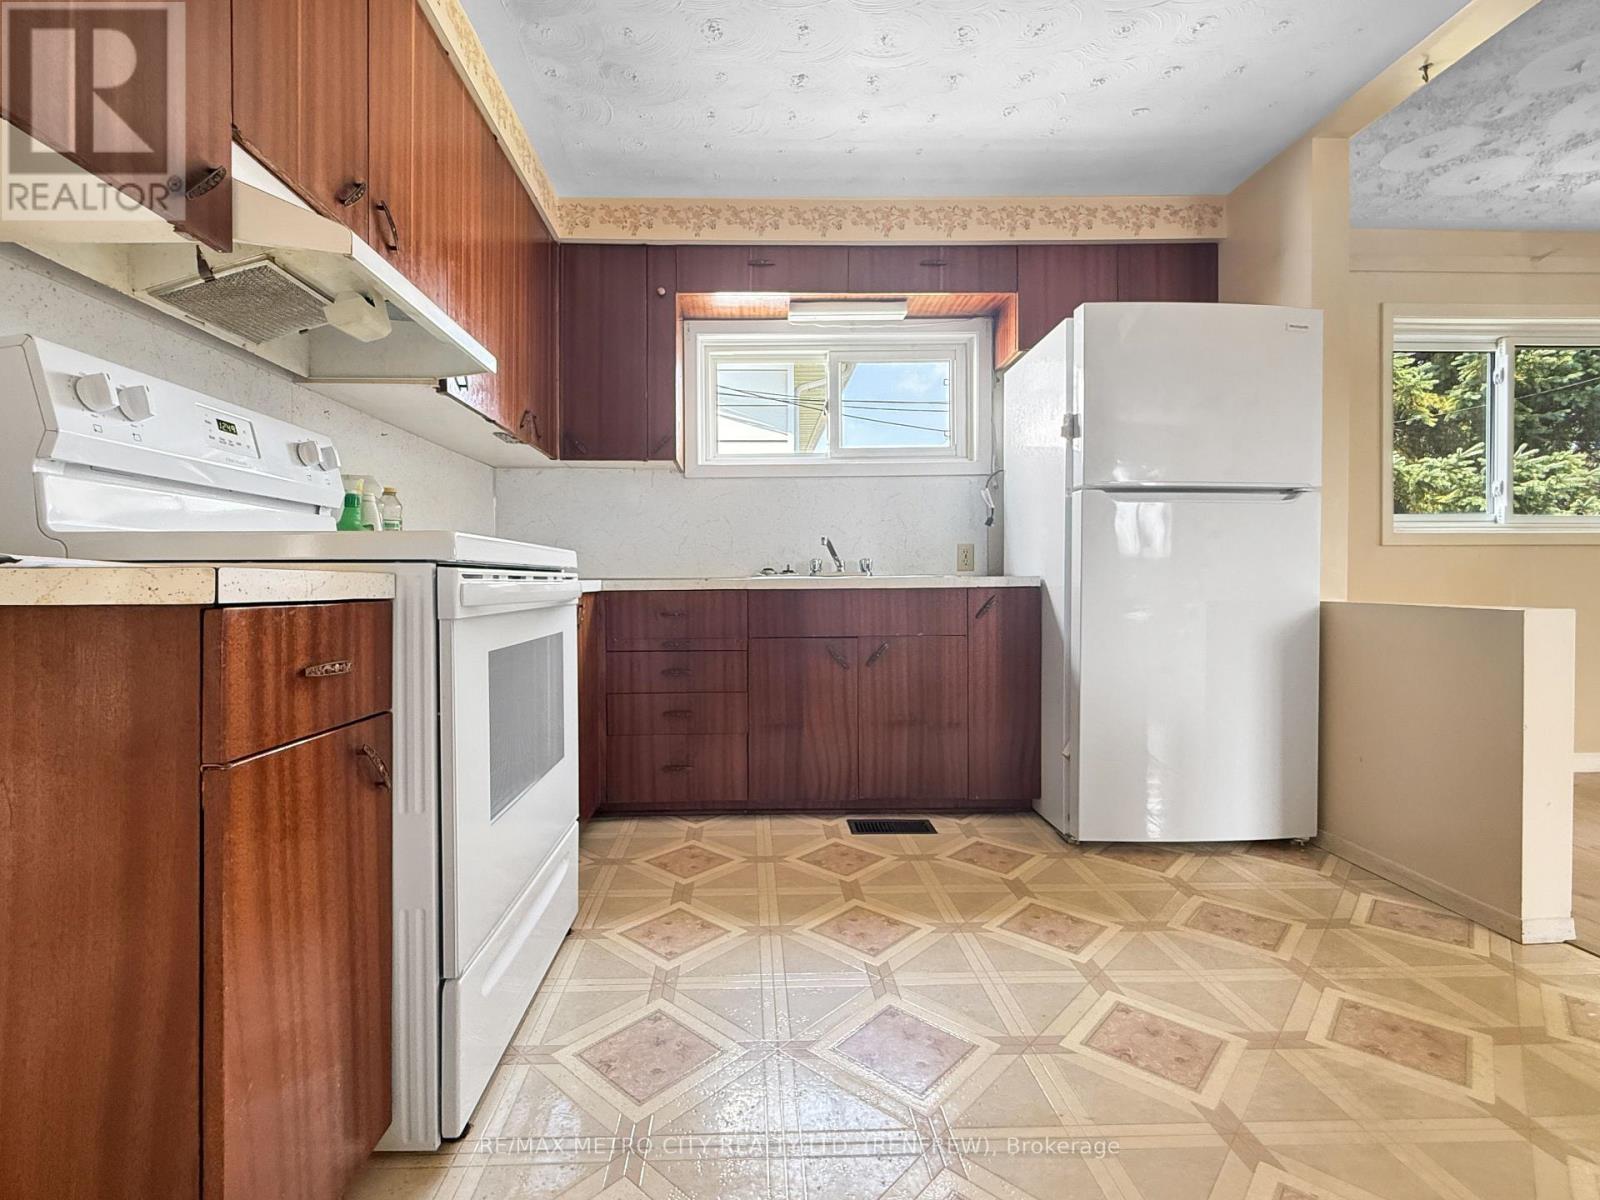


Well cared-for and efficient 1.5-storey home on a newly paved street offering easy access to Hwy 17 and within walking distance to schools, shops and other local amenities. Ideal for first-time buyers, investors or those looking to downsize, this tidy residence features recent updates including a new roof (2024) and siding (2021), plus a pleasant backyard perfect for gardening or relaxing outdoors. Comfortable, low-maintenance living in a convenient location. A smart opportunity to move in and make it your own. Primary bedroom is on the whole upstairs floor, laundry is in the basement. Basement is full and unfinished and offers great storage. 100 amp Breaker Service (id:31684)
| 2 hours ago | Listing updated with changes from the MLS® | |
| 2 hours ago | Listing first seen on site |



The trademarks MLS®, Multiple Listing Service® and the associated logos are owned by The Canadian Real Estate Association (CREA) and identify the quality of services provided by real estate professionals who are members of CREA. Used under license.
The trademarks REALTOR®, REALTORS®, and the REALTOR® logo are controlled by The Canadian Real Estate Association (CREA) and identify real estate professionals who are members of CREA. These trademarks are owned or controlled by The Canadian Real Estate Association (CREA) and identify real estate professionals who are members of CREA (REALTOR®) and/or the quality of services they provide (MLS®).
This REALTOR.ca listing content is owned and licensed by REALTOR® members of The Canadian Real Estate Association.