





12 - 484 FRANKFORD STIRLING ROADQuinte West (Sidney Ward), ONK0K2C0
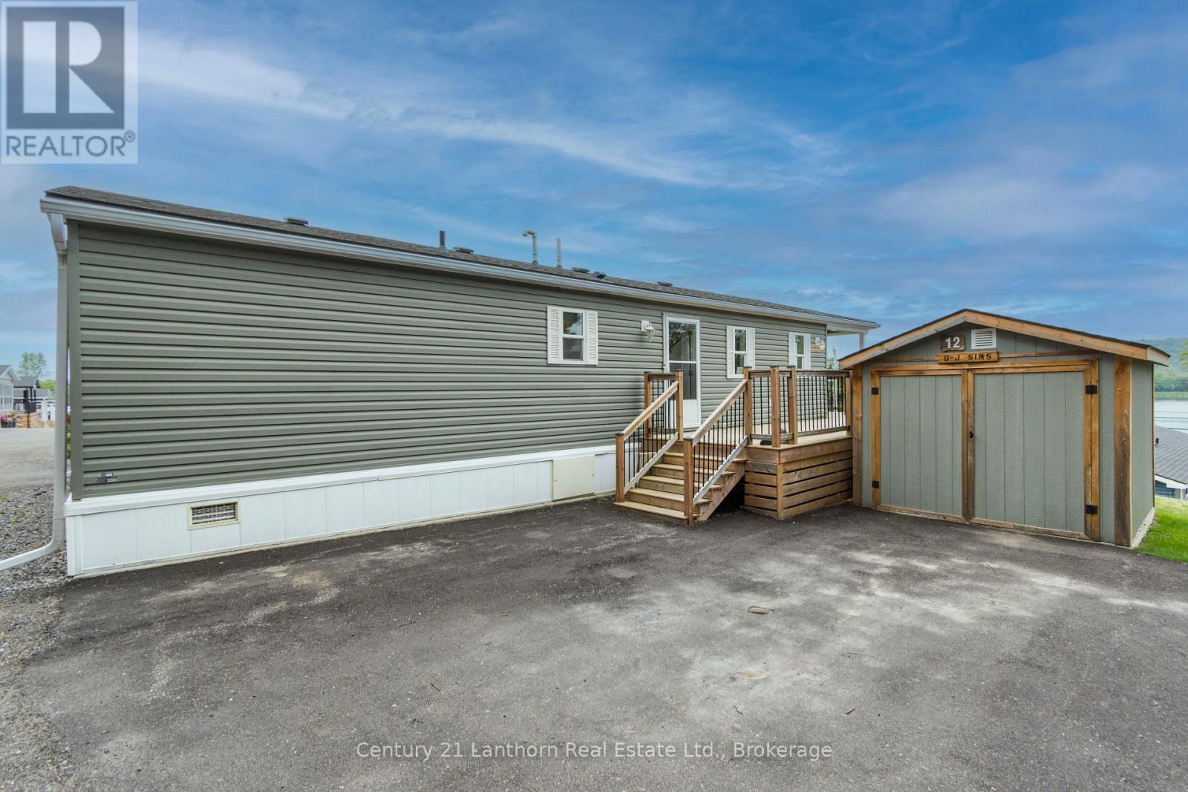
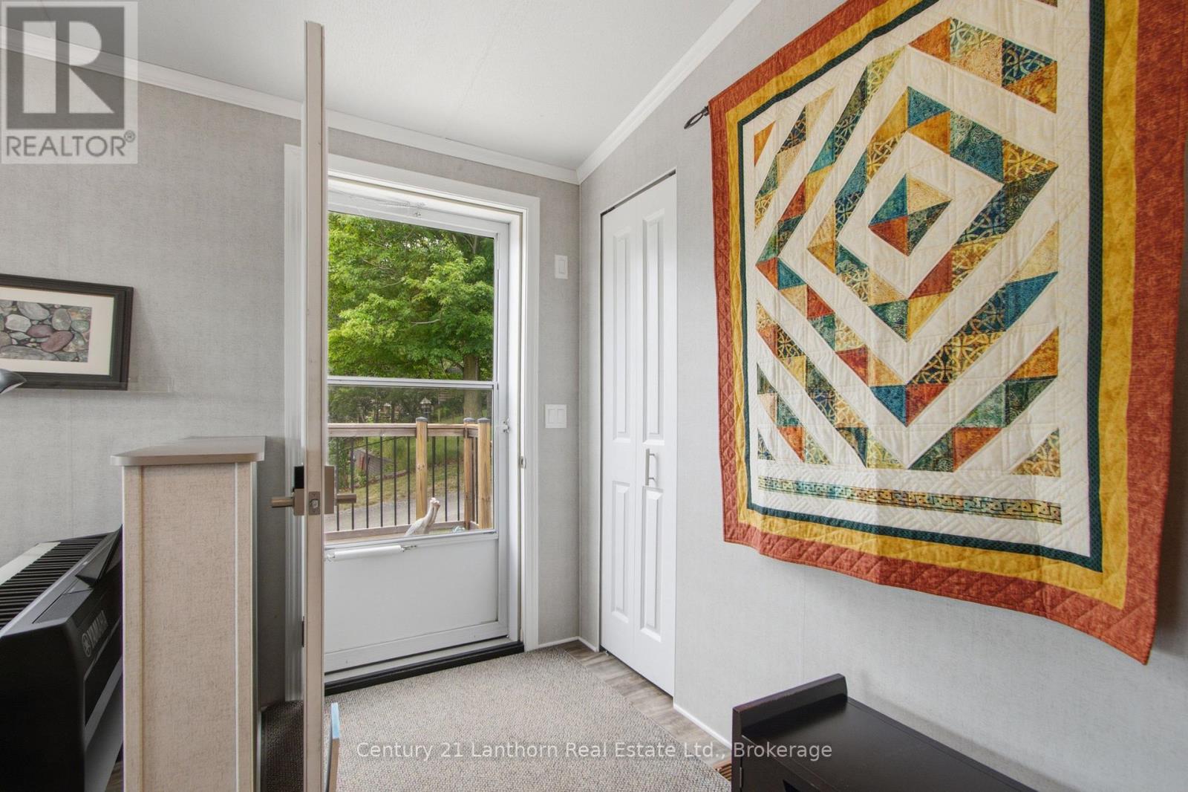
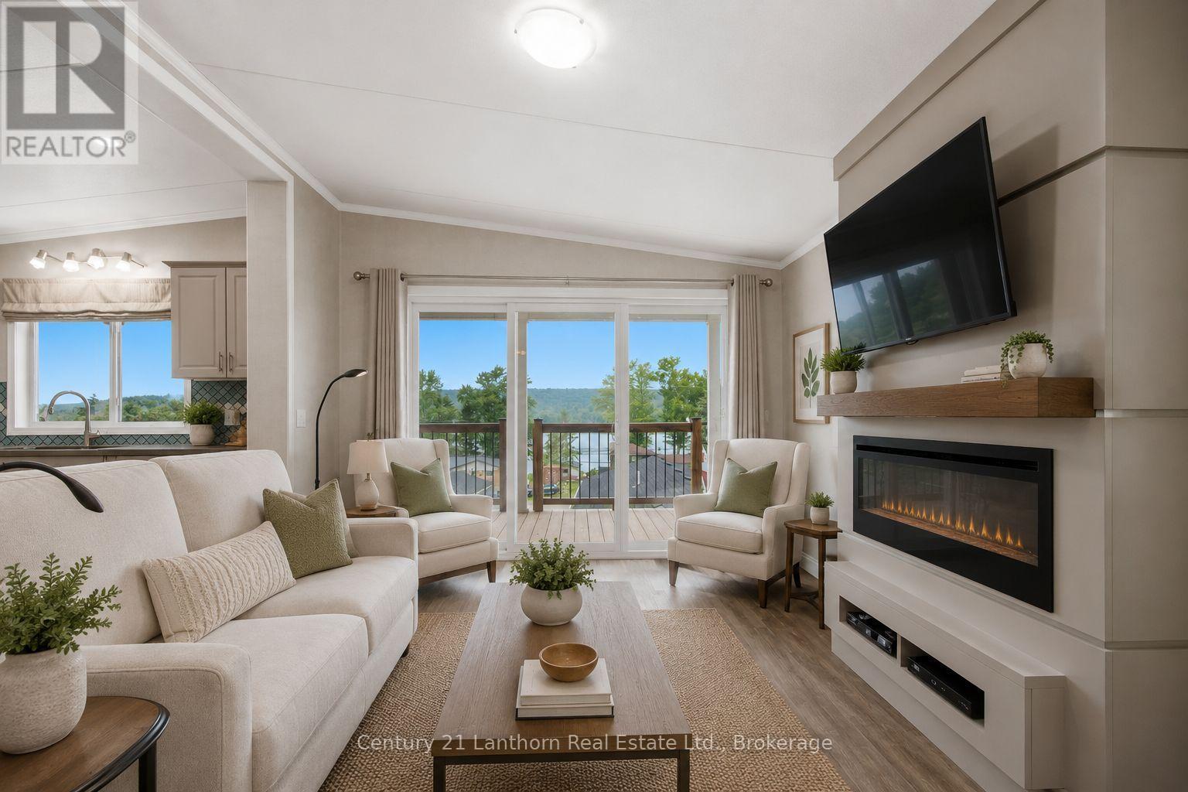
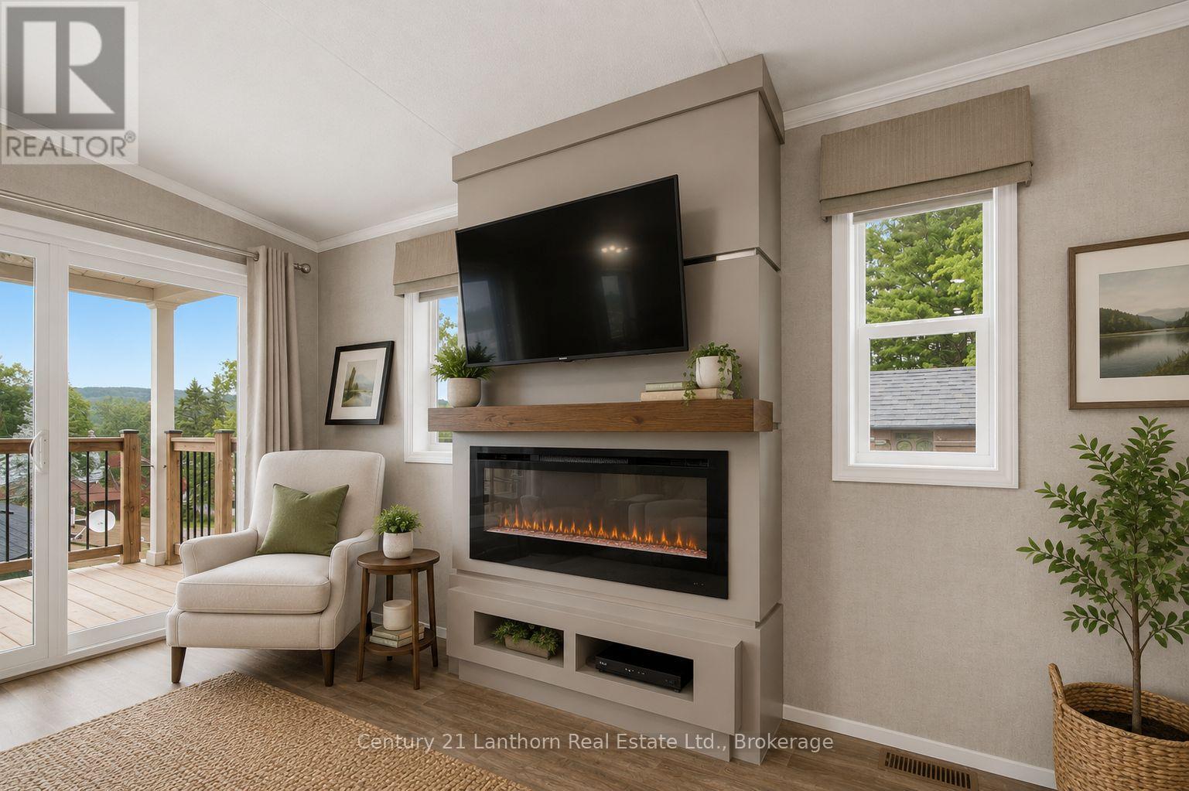
Welcome to Unit 12 at Trent River Estates RV Resort, an incredible opportunity to own one of the community's most sought after park model homes and the first ever to be offered on MLS! This beautifully maintained 2020 Northlander Escape offers the perfect combination of modern comfort, quality finishes, and carefree resort living. Featuring 2 spacious bedrooms, 2 bathrooms, and an open concept layout, this stunning home showcases laminate flooring throughout, a breathtaking floor to ceiling fireplace, a modern kitchen complete with gorgeous backsplash, quality cabinetry, and plenty of natural light. Every detail has been thoughtfully designed to create a warm and inviting atmosphere. Step outside to your covered deck, the perfect place to enjoy your morning coffee or unwind while taking in beautiful views of the Trent River. The property also offers parking for two vehicles and a solid 10 x 10 storage shed for all your outdoor and seasonal storage needs. Located within the highly desirable 55+ Trent River Estates RV Resort, you'll enjoy a true maintenance free lifestyle with lawn care, grounds maintenance, and common area upkeep all taken care of for you. Spend less time working and more time enjoying the incredible amenities and welcoming community atmosphere this resort has to offer. Whether you're looking for a seasonal retreat, a peaceful getaway, or a low maintenance lifestyle surrounded by nature, this exceptional property checks every box. Opportunities like this are incredibly rare. Don't miss your chance to own this beautiful home in one of the area's most desirable resort communities. Book your private showing today! (id:31684)
| an hour ago | Listing updated with changes from the MLS® | |
| an hour ago | Listing first seen on site |



The trademarks MLS®, Multiple Listing Service® and the associated logos are owned by The Canadian Real Estate Association (CREA) and identify the quality of services provided by real estate professionals who are members of CREA. Used under license.
The trademarks REALTOR®, REALTORS®, and the REALTOR® logo are controlled by The Canadian Real Estate Association (CREA) and identify real estate professionals who are members of CREA. These trademarks are owned or controlled by The Canadian Real Estate Association (CREA) and identify real estate professionals who are members of CREA (REALTOR®) and/or the quality of services they provide (MLS®).
This REALTOR.ca listing content is owned and licensed by REALTOR® members of The Canadian Real Estate Association.