Save
Ask
Tour
Hide
Share
$1,125,000
New Listing

114 LAKEHURST STREET
Brighton, ONK0K1H0

For Sale|Single Family Residence|Active
3
Beds
2
Total Baths
2000 - 2500
SqFt

/SqFt
Subdivision:
Brighton
Call Now: 613.733.9494
Is this the listing for you? We can help make it yours.
613.733.9494
114 LAKEHURST STREET114 LAKEHURST STREET114 LAKEHURST STREET114 LAKEHURST STREET
Save
Ask
Tour
Hide
Share

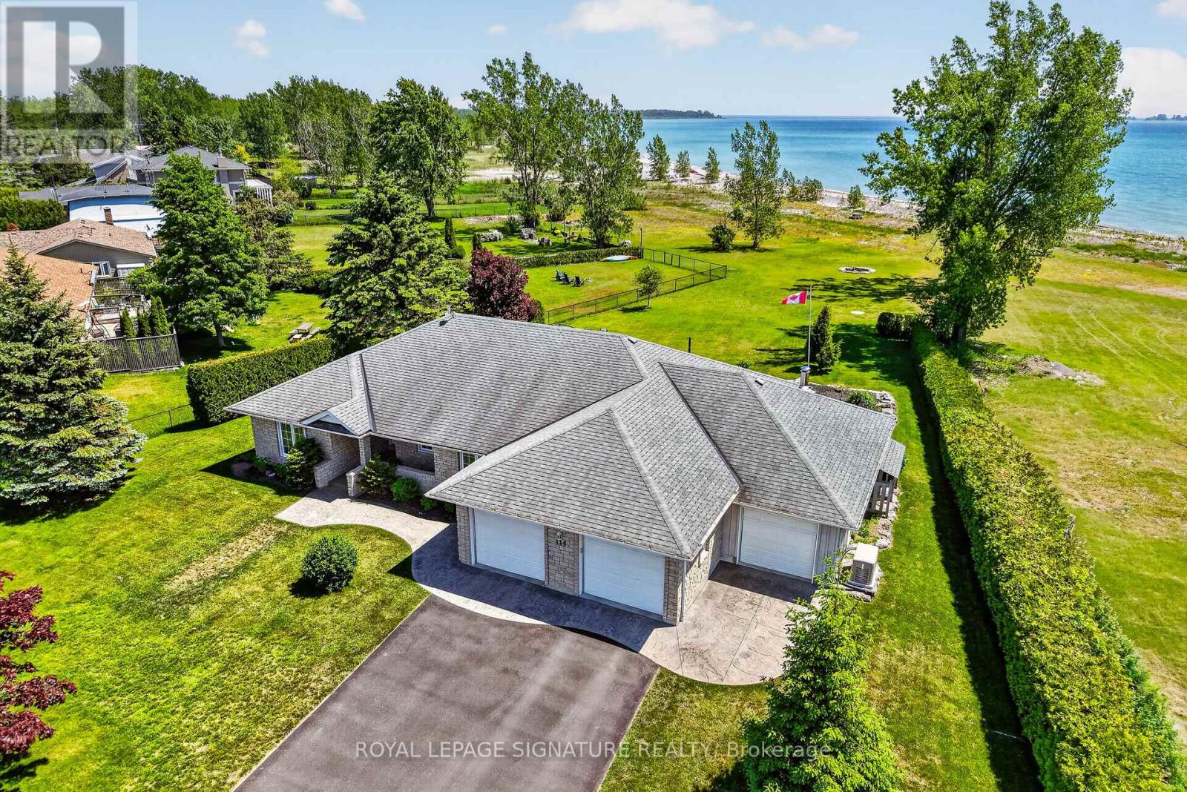
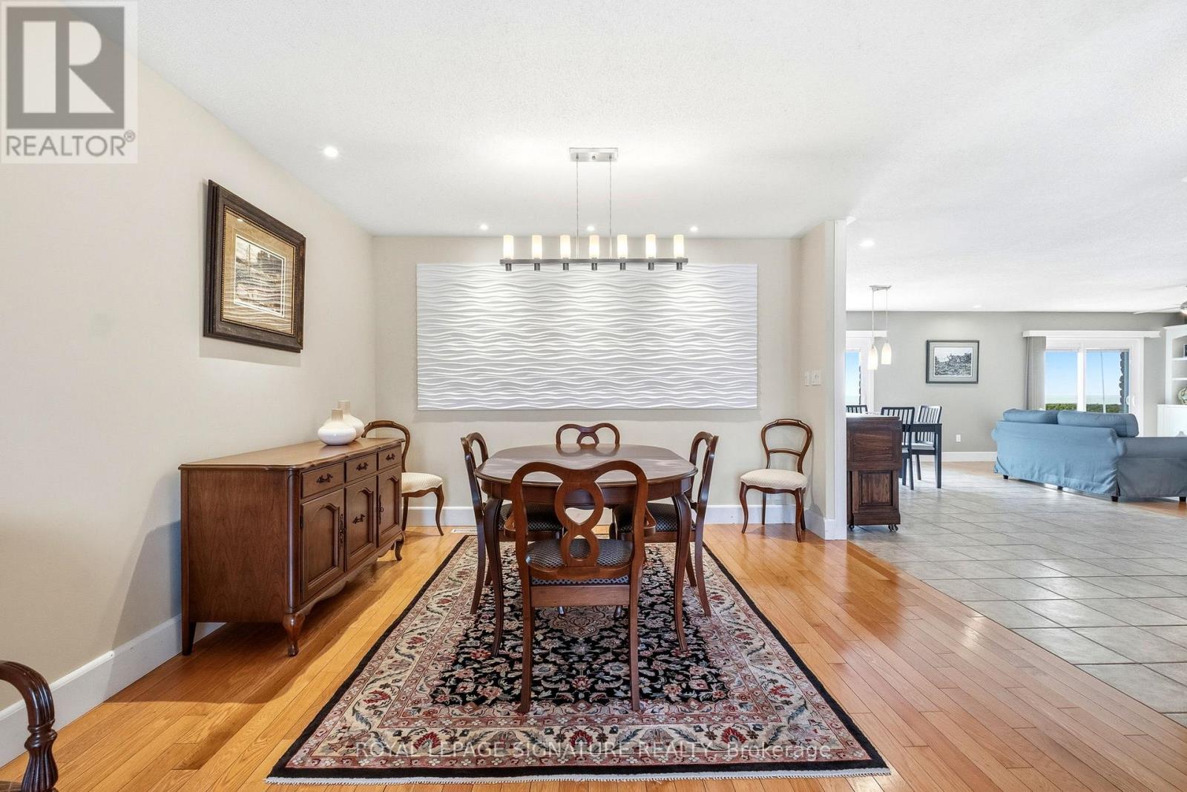
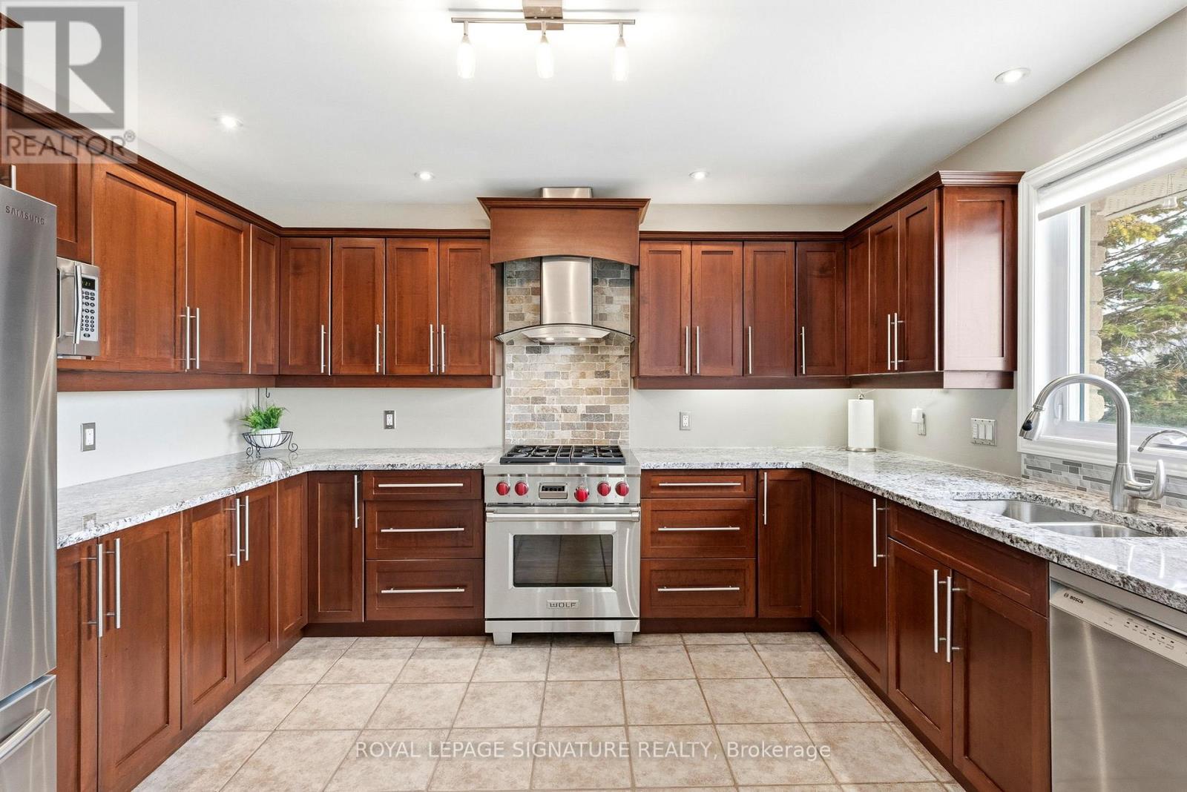
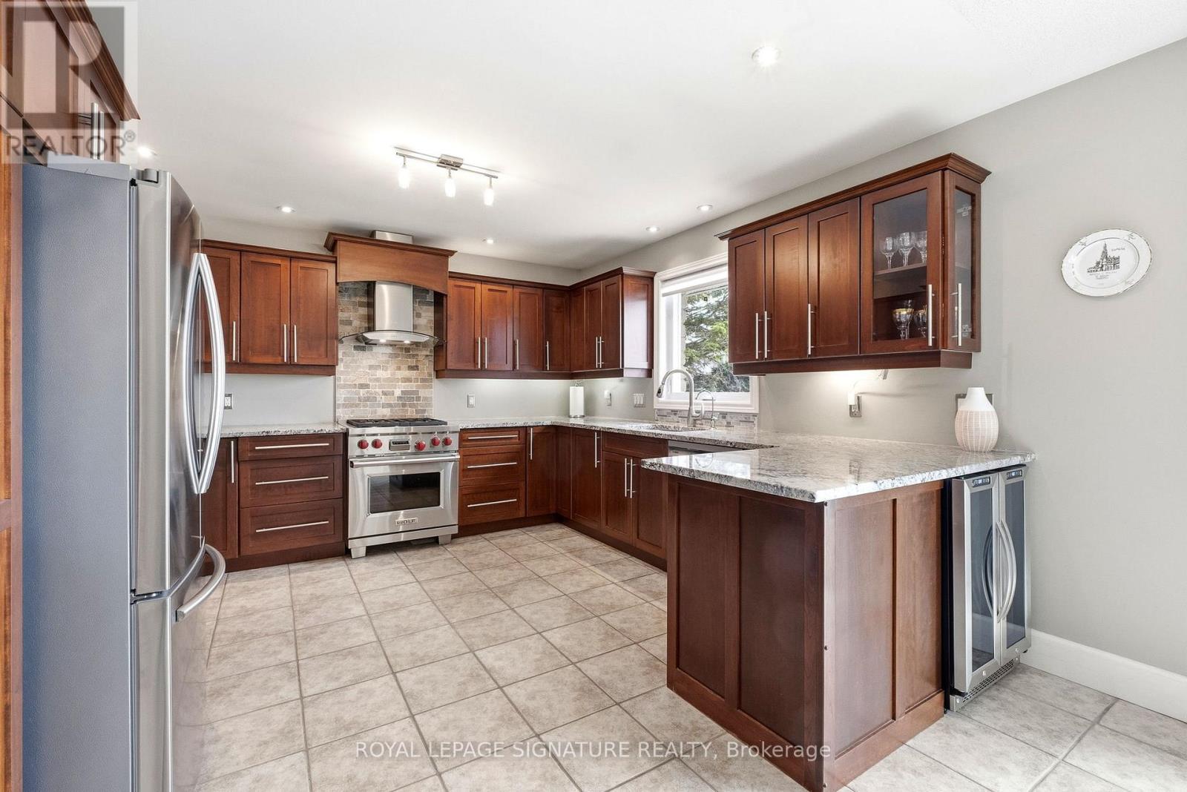
***An Exceptional Lake Ontario Opportunity***Experience Lakeside Living At Its Finest. This Sun Drenched Floor Plan Offers The Perfect Flow For Entertaining, Combined With The Fireside Warmth Of The Open Concept Great Room & Formal Living Room, Large Gourmet Kitchen with Professional Grade Appliances, Granite Countertops & Built In Wine Fridge. Hardwood Floors Carry Through To The Oversized Primary Bedroom With Stunning Lake Vistas, Walk In Closet, 3 Piece Ensuite & A Private Custom Sauna. 3 Walk-Outs Leading To A Large Deck Overlooking Lake Ontario With Sunny South & West Views, Fantastic Lot Size, Space For Everything Including A Double Attached Insulated Garage & Bonus Dedicated Workshop For All Of Your Tools & Toys. Gigantic Crawl Space With Endless Storage Opportunities. Drilled Well, Thousands Spent In Upgrades Including New Survey, Heat Pump & Wired Propane Fired Generator. Nothing To Do But Move in & Unpack. This Is A Must See!!!! (id:31684)

Save
Ask
Tour
Hide
Share
Listing Snapshot
Price 
$1,125,000
Days On Site 
0 Days
Bedrooms 
3
Inside Area (SqFt) 
2000 - 2500 sqft
Total Baths 
2
Full Baths 
N/A
Partial Baths 
N/A
Lot Size 
N/A
Year Built 
N/A
MLS® Number 
X13615898
Status 
Active
Property Tax 
N/A
Maintenance Fees 
N/A
Sq Ft Source 
N/A
Friends & Family
Recent Activity
53 minutes agoListing updated with changes from the MLS®
2 hours agoListing first seen on site
General Features
Attached Garage 
Yes
Garage 
Yes
Levels 
One
Parking 
Attached
Parking Spaces 
6
Property Sub Type 
Single Family Residence
Sewer 
Septic Tank
Style 
Bungalow
Interior Features
Cooling 
Central Air
Flooring 
CarpetCeramic TileHardwood
Heating 
Heat PumpElectric
Bedroom 2 
Dimensions - 3.26 m X 3.18 mLevel - Main
Bedroom 3 
Dimensions - 3.29 m X 3.01 mLevel - Main
Dining Room 
Dimensions - 3.65 m X 3.32 mLevel - Main
Eating area 
Dimensions - 4.26 m X 3.04 mLevel - Main
Family Room 
Dimensions - 4.78 m X 4.27 mLevel - Main
Kitchen 
Dimensions - 3.81 m X 3.74 mLevel - Main
Laundry 
Dimensions - 3.77 m X 2.77 mLevel - Main
Living Room 
Dimensions - 4.12 m X 3.65 mLevel - Main
Master Bedroom 
Dimensions - 4.86 m X 4.13 mLevel - Main
Utility Room 
Dimensions - 3.51 m X 2.48 mLevel - Main
Workshop 
Dimensions - 3.6 m X 3.5 mLevel - Main
Save
Ask
Tour
Hide
Share
Exterior Features
Frontage 
146 ft
Lot Features 
Waterfront
View 
Water
Waterfront 
Yes
Waterfront Features 
Lake Ontario
Waterview 
Water

Listing courtesy of: JASON WALKER of ROYAL LEPAGE SIGNATURE REALTY

The trademarks MLS®, Multiple Listing Service® and the associated logos are owned by The Canadian Real Estate Association (CREA) and identify the quality of services provided by real estate professionals who are members of CREA. Used under license.

The trademarks REALTOR®, REALTORS®, and the REALTOR® logo are controlled by The Canadian Real Estate Association (CREA) and identify real estate professionals who are members of CREA. These trademarks are owned or controlled by The Canadian Real Estate Association (CREA) and identify real estate professionals who are members of CREA (REALTOR®) and/or the quality of services they provide (MLS®).

This REALTOR.ca listing content is owned and licensed by REALTOR® members of The Canadian Real Estate Association.

Neighborhood & Commute
Source: Walkscore
Disclosure: Community information and market data powered by Constellation Data Labs. Information is deemed reliable but not guaranteed.
Save
Ask
Tour
Hide
Share