





13 AQUA LANEHamilton, ONL0R1P0
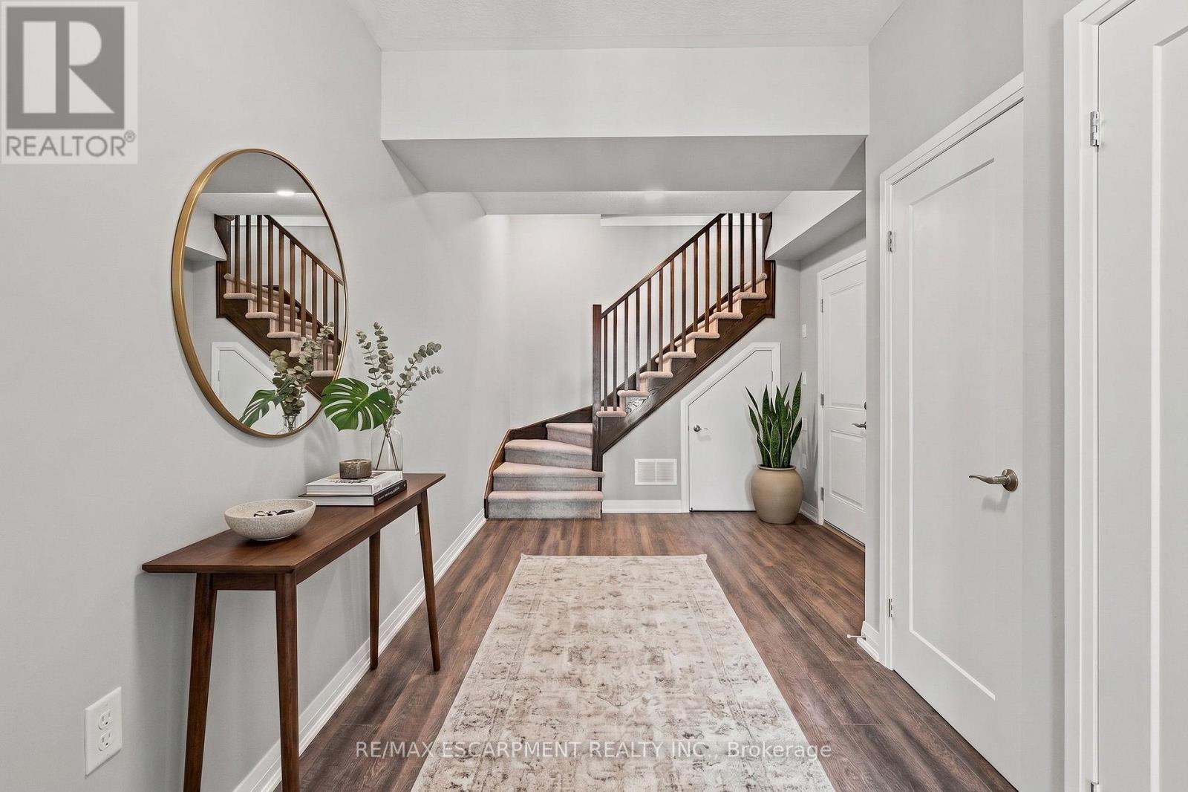
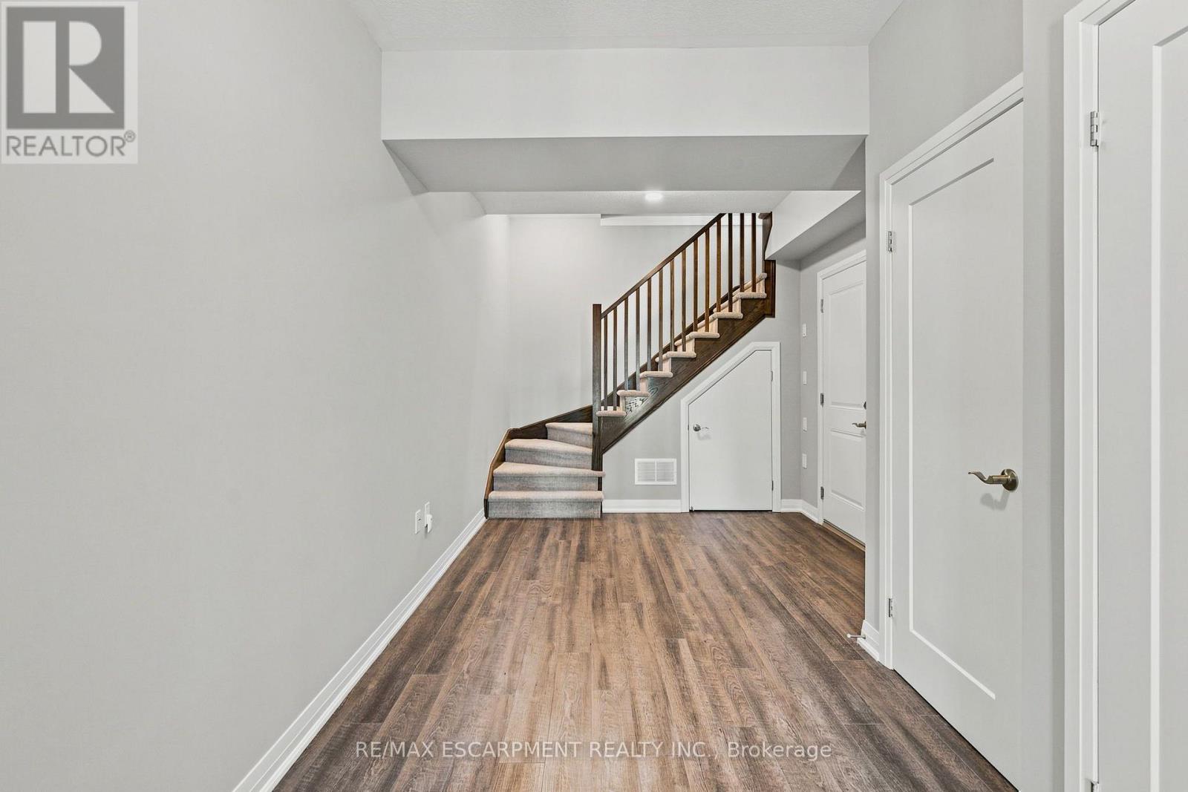
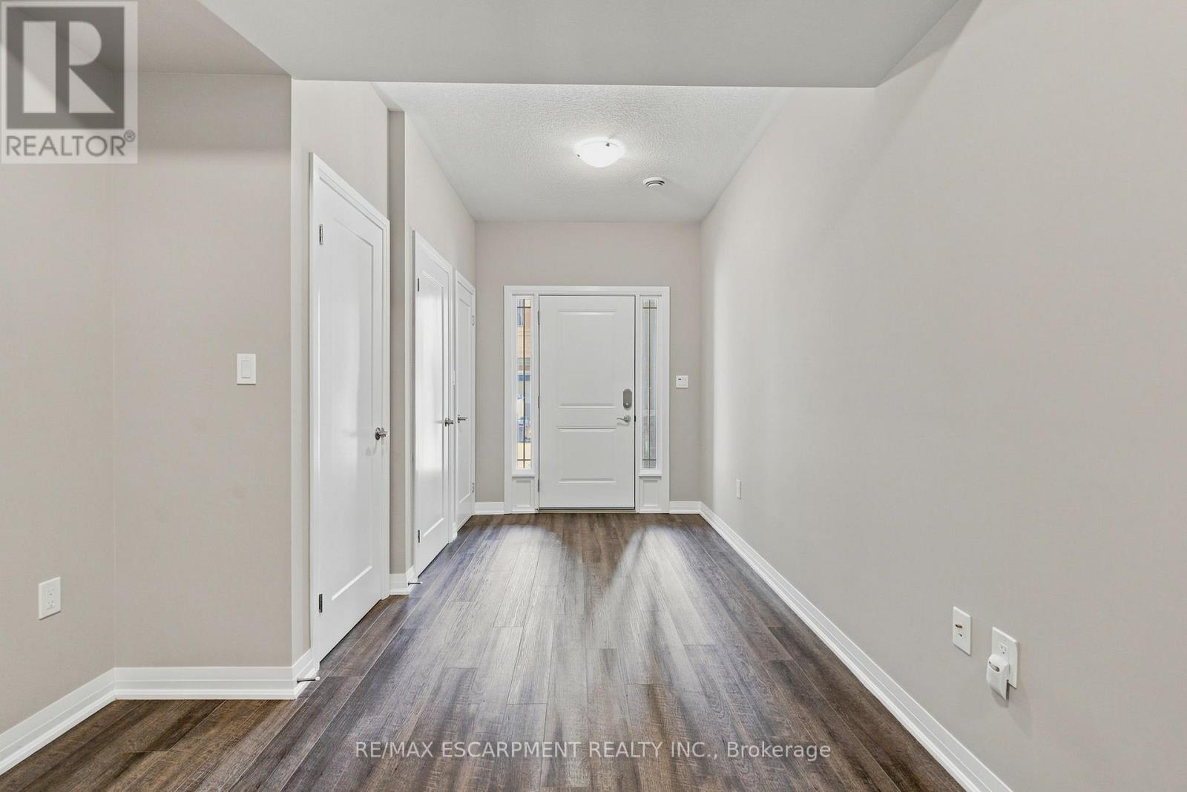
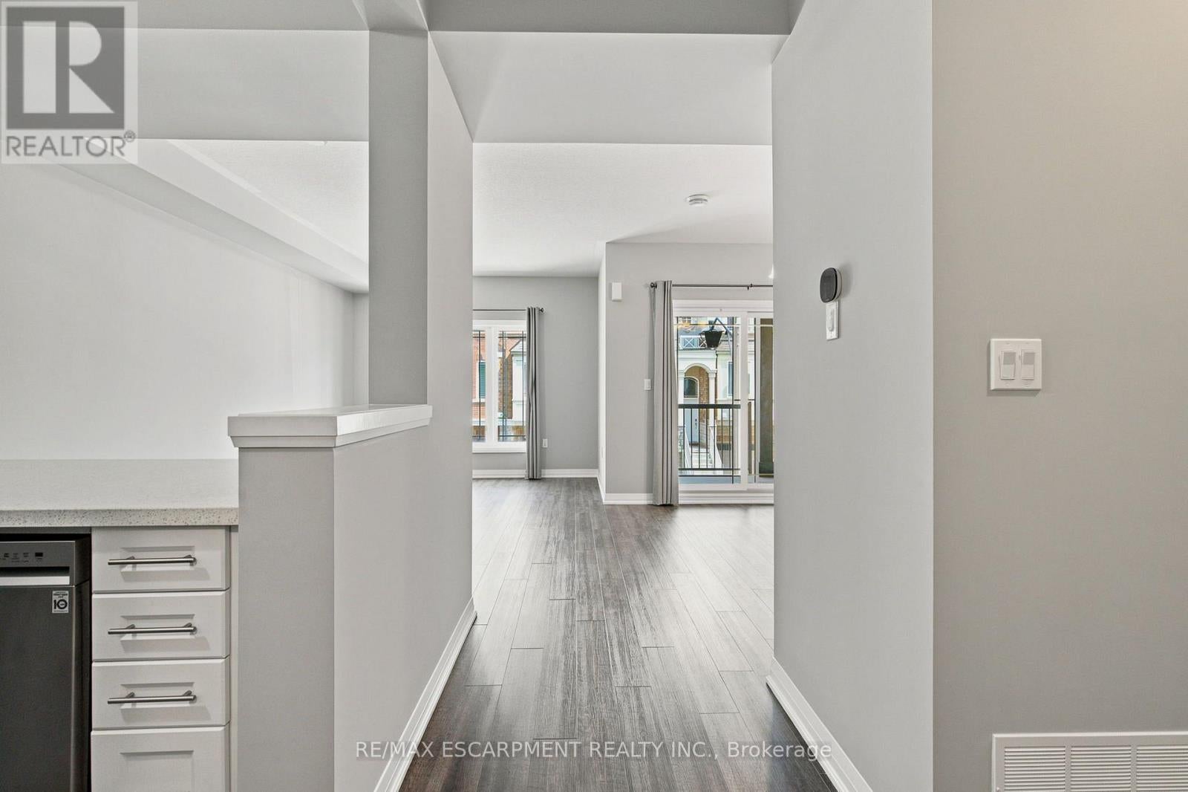
Welcome to this well-maintained freehold townhome, built approximately five years ago, located in a Hamilton Mountain neighbourhood. This home offers 2 bedrooms plus a den, 1.5 bathrooms, and a single-car garage with inside entry. Freshly painted and provides functional living space with a modern layout. The open-concept main floor features a kitchen with stainless steel appliances, a breakfast bar, and an adjoining living area with access to a private balcony. The ground-level den provides flexible space for a home office, exercise area, or additional living space. The upper-level den offers options for a nursery, reading area, or workspace, and the top floor also includes a convenient laundry area. Located near Rymal Road East and Highway 20/56, the property is close to shopping, restaurants, banks, parks, schools, and other everyday amenities. Commuters will appreciate convenient access to the Lincoln M. Alexander Parkway (The Linc), the Red Hill Valley Parkway, and Confederation GO Station. (id:31684)
| 2 hours ago | Listing updated with changes from the MLS® | |
| 2 hours ago | Listing first seen on site |



The trademarks MLS®, Multiple Listing Service® and the associated logos are owned by The Canadian Real Estate Association (CREA) and identify the quality of services provided by real estate professionals who are members of CREA. Used under license.
The trademarks REALTOR®, REALTORS®, and the REALTOR® logo are controlled by The Canadian Real Estate Association (CREA) and identify real estate professionals who are members of CREA. These trademarks are owned or controlled by The Canadian Real Estate Association (CREA) and identify real estate professionals who are members of CREA (REALTOR®) and/or the quality of services they provide (MLS®).
This REALTOR.ca listing content is owned and licensed by REALTOR® members of The Canadian Real Estate Association.