





33949 41 HIGHWAYBonnechere Valley, ONK0J1T0
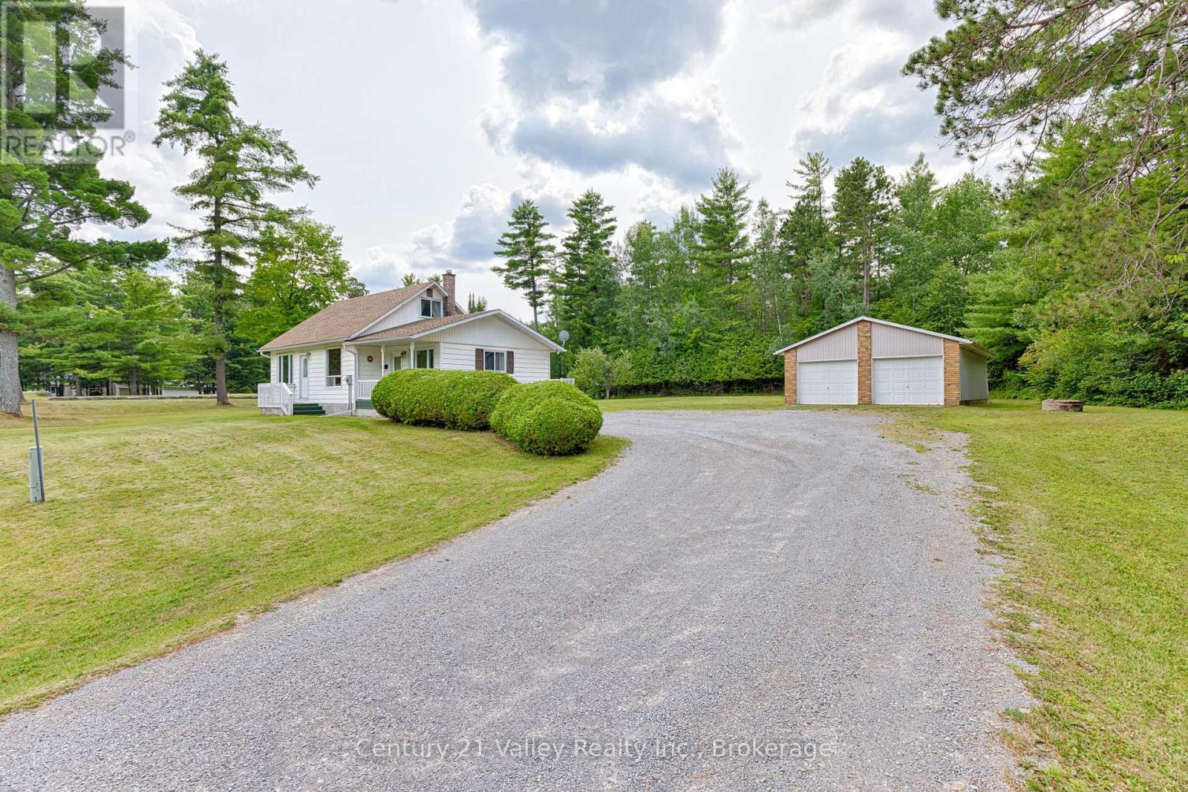
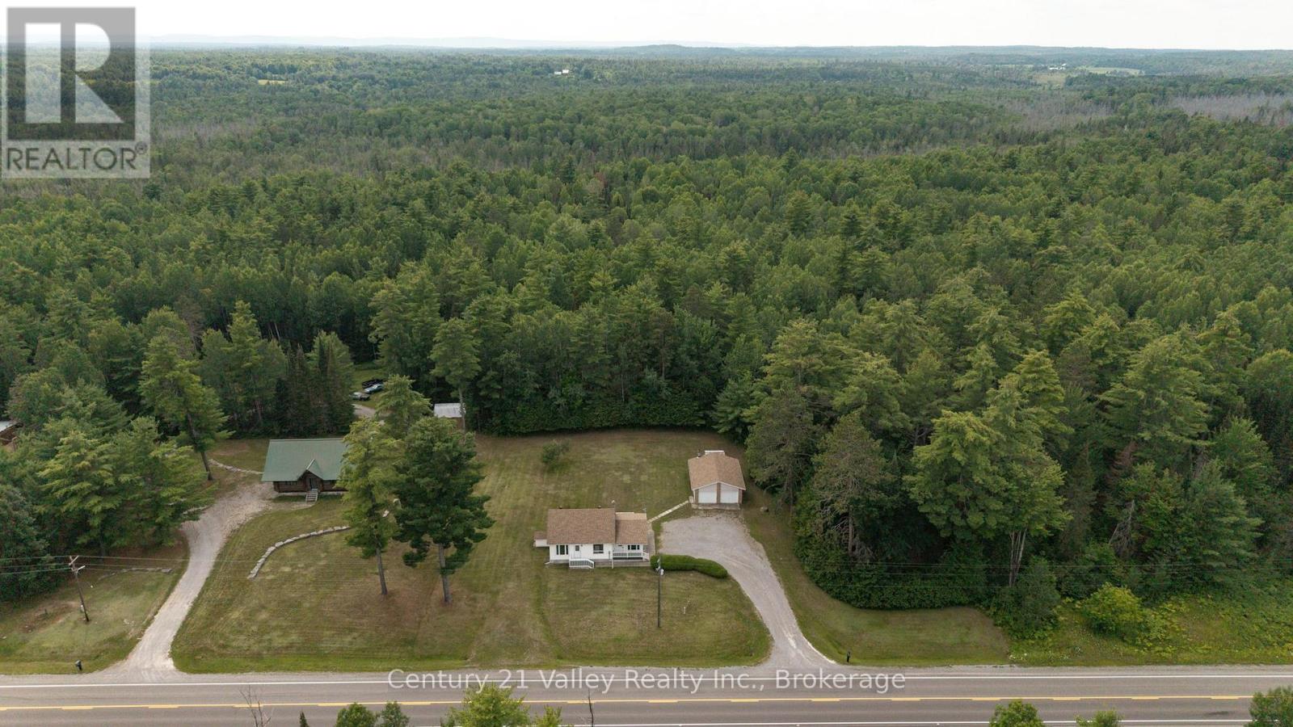
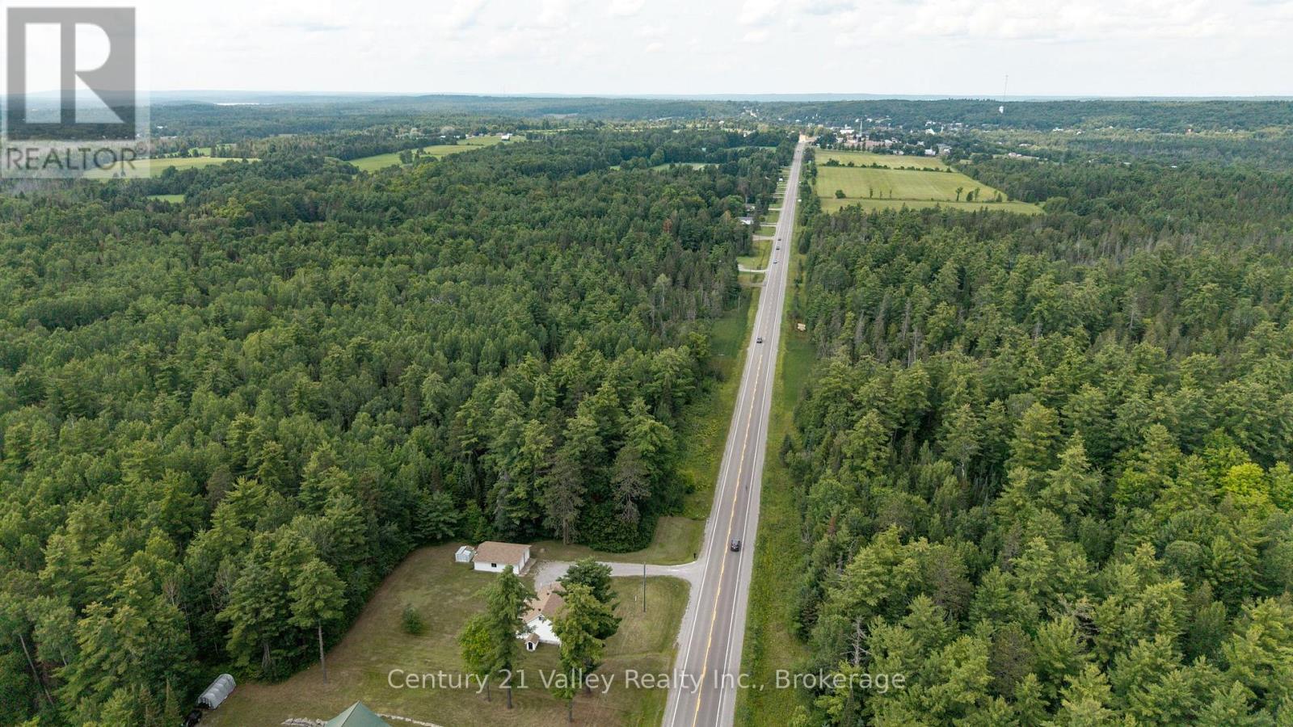
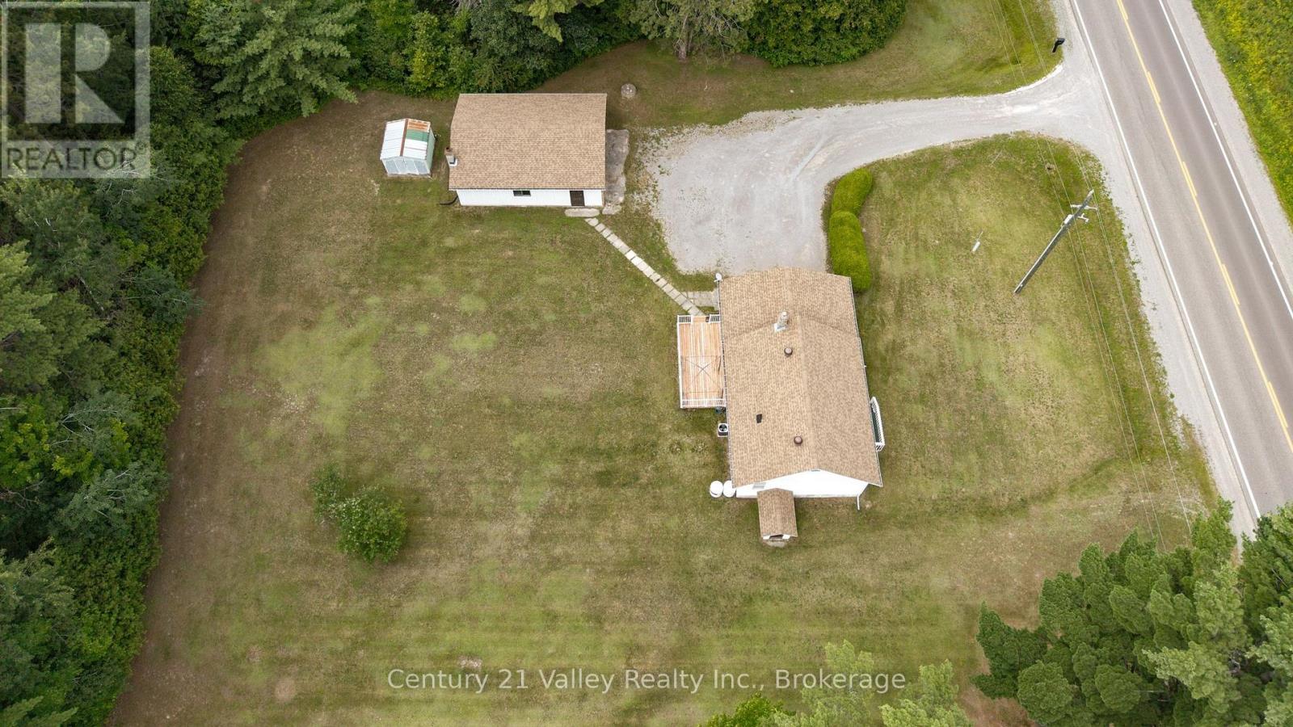
Welcome to this well-maintained country home, ideally located just on the outskirts of town, offering the perfect blend of convenience and peaceful rural living. Set on a picturesque lot just under 3/4 of an acre, this property provides plenty of space to enjoy the outdoors while still being only minutes from local amenities. As you arrive, you're greeted by a charming 4' x 14' covered front porch-an inviting spot to enjoy your morning coffee. Step inside to find a spacious living room that flows into a bright, thoughtfully designed kitchen complete with a center island and a formal dining area, creating the perfect space for everyday living and family gatherings. Step out from the dining area onto the 10' x 20' back deck-ideal for entertaining guests or simply relaxing while taking in the peaceful surroundings. Back inside, you'll also find a main floor bedroom, conveniently located laundry area, and an updated 3-piece bathroom. Upstairs offers two additional bedrooms, while a partial basement provides excellent storage space. The 24' x 32' insulated garage with hydro is perfect for vehicles, a workshop, or storing recreational equipment. Outside, the flat yard offers plenty of room for gardening, children to play, or pets to roam. Additional features include a 100-amp breaker panel, septic system (2009), propane furnace (2022), and shingles on both the house and garage approximately 10 years old. This is an estate sale and is being sold as is, where is with no representations or warranties. Minimum 48-hour irrevocable required on all offers. (id:31684)
| 2 hours ago | Listing updated with changes from the MLS® | |
| 2 hours ago | Listing first seen on site |



The trademarks MLS®, Multiple Listing Service® and the associated logos are owned by The Canadian Real Estate Association (CREA) and identify the quality of services provided by real estate professionals who are members of CREA. Used under license.
The trademarks REALTOR®, REALTORS®, and the REALTOR® logo are controlled by The Canadian Real Estate Association (CREA) and identify real estate professionals who are members of CREA. These trademarks are owned or controlled by The Canadian Real Estate Association (CREA) and identify real estate professionals who are members of CREA (REALTOR®) and/or the quality of services they provide (MLS®).
This REALTOR.ca listing content is owned and licensed by REALTOR® members of The Canadian Real Estate Association.